
245 Dana, Lumberton, TX 77657
Local realty services provided by:American Real Estate ERA Powered
245 Dana,Lumberton, TX 77657
$259,900
- 3 Beds
- 2 Baths
- 1,927 sq. ft.
- Single family
- Active
Listed by: dayna simmons, katie martin
Office: dayna simmons real estate
MLS#:271576
Source:TX_BBOR
Price summary
- Price:$259,900
- Price per sq. ft.:$134.87
About this home
Welcome to this beautiful 3-bedroom, 2-bath home offering 1,927 sq. ft. of comfortable living space and a 2-car garage! Upon entry, you’re greeted by an inviting living room, perfect for relaxing, spending time with loved ones, or entertaining guests. The kitchen features attractive cabinetry and beautiful countertops, providing a lovely space to prepare your favorite meals. The adjoining dining and breakfast area is ideal for enjoying everyday meals, hosting guests, and creating lasting memories. The three bedrooms offer comfortable spaces for rest and everyday living. Venture outside to enjoy the covered patio, perfect for sipping your morning coffee, dining outdoors, or simply unwinding. The spacious yard provides plenty of room for outdoor activities, weekend barbecues, and gatherings. Located in Lumberton ISD, this home is ready for you. Schedule your showing today!
Contact an agent
Home facts
- Listing ID #:271576
- Added:1 day(s) ago
- Updated:October 09, 2026 at 10:56 PM
Rooms and interior
- Bedrooms:3
- Total bathrooms:2
- Full bathrooms:2
- Flooring:Tile Floors
- Kitchen Description:Built-in Oven, Dishwasher, Ice Maker Conn., Microwave, Pantry, Sld Surface Countertops
- Living area:1,927 sq. ft.
Heating and cooling
- Cooling:Central Electric
- Heating:Central Electric
Structure and exterior
- Roof:Comp. Shingle
- Building area:1,927 sq. ft.
- Lot area:0.33 Acres
- Construction Materials:Brick Veneer, Frame
- Exterior Features:Covered Patio, Patio, Wooden Deck
- Foundation Description:Slab
- Levels:1 Story
Utilities
- Water:City Water
- Sewer:City Sewer
Finances and disclosures
- Price:$259,900
- Price per sq. ft.:$134.87
Features and amenities
- Laundry features:Wash/Dry Connection
- Amenities:Blinds/Shades, Ceiling Fan(s), Inside Utility Room, Sheetrock, Wooden Deck
- Pool features:Gunite, In Ground, Pool
Parking
- Parking description:Attached Garage, Garage Door Opener
- Garage spaces:2
New listings near 245 Dana
- New
 $423,900Active4 beds 3 baths2,756 sq. ft.
6120 Westchase Loop, Lumberton, TX 77657
MLS# 97934062Listed by: COLDWELL BANKER SOUTHERN HOMES - New
 $315,000Active3 beds 2 baths1,771 sq. ft.
6425 Kerrville Ln., Lumberton, TX 77657
MLS# 271561Listed by: JLA REALTY - New
 Listed by ERA$425,000Active4 beds 3 baths2,851 sq. ft.
323 TYLER DRIVE, Lumberton, TX 77657
MLS# 271562Listed by: AMERICAN REAL ESTATE ERA POWER - BEAUMONT - New
 $350,000Active4 beds 3 baths2,397 sq. ft.
295 Sarah Lane, Lumberton, TX 77657
MLS# 40715230Listed by: DAYNA SIMMONS REAL ESTATE - New
 $69,900Active0.31 Acres
11895 Cooks Lake Rd., Lumberton, TX 77657
MLS# 271502Listed by: COLDWELL BANKER LUMBERTON - New
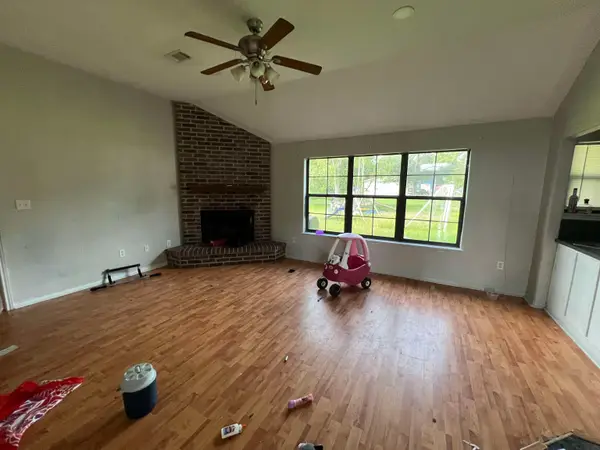 $145,000Active3 beds 2 baths1,774 sq. ft.
8865 Rice, Lumberton, TX 77657
MLS# 271483Listed by: EXP REALTY, LLC - New
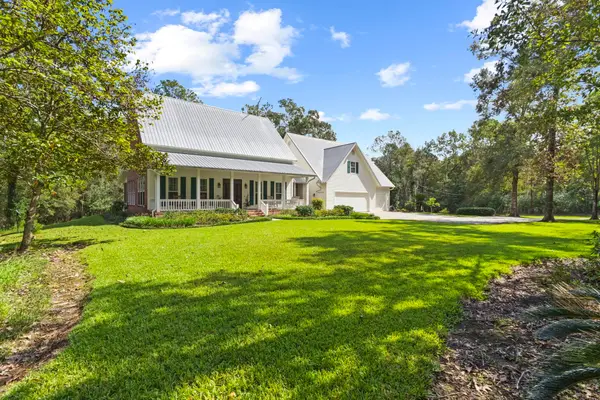 $839,900Active6 beds 4 baths3,929 sq. ft.
12615 Beaverbrook Street, Lumberton, TX 77657
MLS# 271475Listed by: EXP REALTY, LLC - New
 $210,000Active3 beds 2 baths1,455 sq. ft.
43 Dogwood Ln, Lumberton, TX 77657
MLS# 271476Listed by: CONNECT REALTY - New
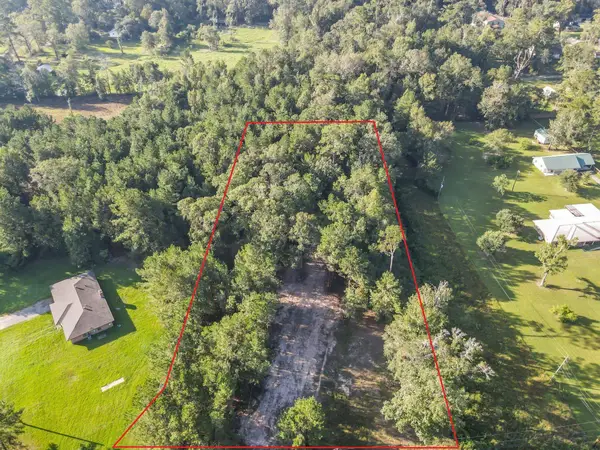 $124,900Active2.35 Acres
1090 Alma Drive, Lumberton, TX 77657
MLS# 271464Listed by: SOUTHEAST TEXAS 1ST REALTY


Protect your home and budget from life's surprises with an Assurant Home Warranty, backed by a partner that supports you through every step of homeownership. Explore Plans.
© 2023 - 2026 ERA Franchise Systems LLC. All rights reserved. ERA Franchise Systems LLC fully supports the principles of the Fair Housing Act and the Equal Opportunity Act. ERA, ERA Real Estate powered, and their respective logos are registered service marks of ERA Franchise Systems LLC. Each office is independently owned and operated.