
5640 N Springfield Cir, Lumberton, TX 77657
Local realty services provided by:American Real Estate ERA Powered
5640 N Springfield Cir,Lumberton, TX 77657
$214,900
- 3 Beds
- 2 Baths
- 1,107 sq. ft.
- Single family
- Active
Listed by: david rutledge
Office: triangle real estate, llc.
MLS#:269286
Source:TX_BBOR
Price summary
- Price:$214,900
- Price per sq. ft.:$194.13
About this home
Welcome home to this charming 3-bedroom, 2-bath brick home offering 1,107 square feet of comfortable living space and an attached 1-car garage. Located outside the city limits while still providing convenient access to town, this property offers the perfect balance of peaceful living and everyday convenience. The functional layout makes great use of the space, creating a warm and inviting place to call home. The air conditioning system was replaced in September 2023, adding extra peace of mind for the next owner. Whether you’re a first-time buyer, looking to downsize, or searching for an investment opportunity, this home is full of potential and ready for its next owner!
Contact an agent
Home facts
- Listing ID #:269286
- Added:30 day(s) ago
- Updated:August 18, 2026 at 02:34 PM
Rooms and interior
- Bedrooms:3
- Total bathrooms:2
- Full bathrooms:2
- Flooring:Carpeting, Tile Floors
- Kitchen Description:Dishwasher, Microwave
- Living area:1,107 sq. ft.
Heating and cooling
- Cooling:Central Electric
- Heating:Central Electric
Structure and exterior
- Roof:Comp. Shingle
- Building area:1,107 sq. ft.
- Lot area:0.08 Acres
- Construction Materials:Brick Veneer
- Exterior Features:Patio, Storage Bldg(s)
- Foundation Description:Slab
- Levels:1 Story
Utilities
- Water:City Water
- Sewer:City Sewer
Finances and disclosures
- Price:$214,900
- Price per sq. ft.:$194.13
Features and amenities
- Laundry features:Wash/Dry Connection
- Amenities:Blinds/Shades, Ceiling Fan(s), Inside Utility Room, Sheetrock, Storage Bldg(s)
Parking
- Parking description:Attached Garage
- Garage spaces:1
New listings near 5640 N Springfield Cir
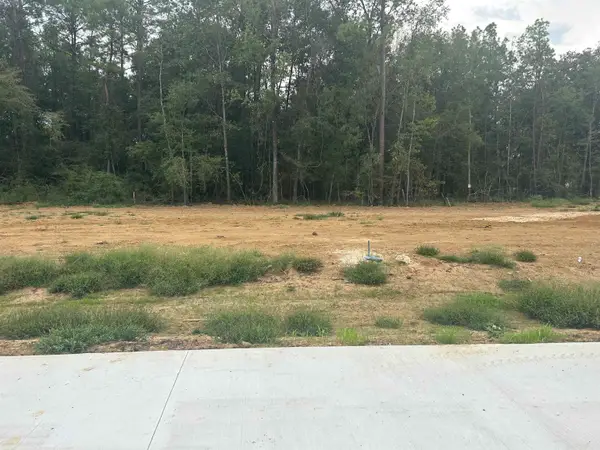 $49,000Active0 Acres
7880 Pixie Ln, Lumberton, TX 77657
MLS# 268958Listed by: JLA REALTY- New
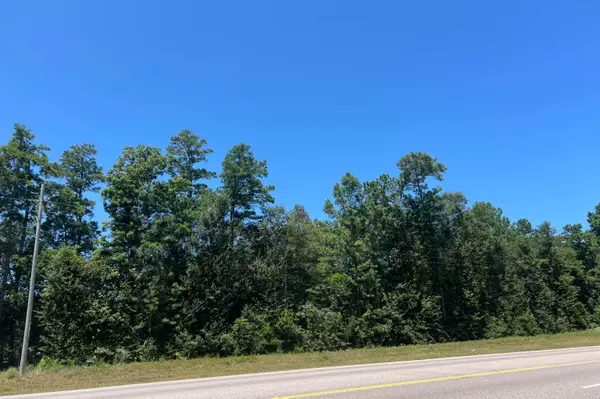 $2,348,606Active6.96 Acres
0000 HWY 96, Lumberton, TX 77657
MLS# 270246Listed by: SOUTHEAST TEXAS 1ST REALTY - New
 $72,000Active0.45 Acres
8285 Royal Oaks Drive, Lumberton, TX 77657
MLS# 270238Listed by: RE/MAX RANCH AND RESIDENTIAL - New
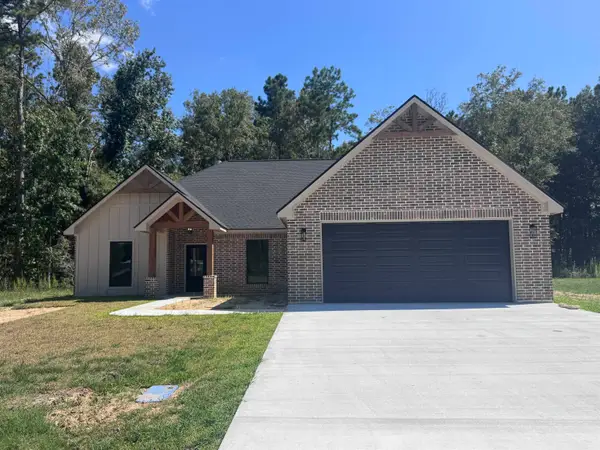 $389,900Active4 beds 2 baths1,990 sq. ft.
7850 Pixie Lane, Lumberton, TX 77657
MLS# 270241Listed by: JLA REALTY - New
 $492,500Active3 beds 3 baths2,768 sq. ft.
125 Jace Dr, Lumberton, TX 77657
MLS# 270198Listed by: PROPERTY PROS REAL ESTATE & CO - New
 $475,000Active4 beds 3 baths2,982 sq. ft.
250 Chaple Creek, Lumberton, TX 77657
MLS# 269880Listed by: RE/MAX ONE - New
 $240,000Active5 beds 2 baths2,280 sq. ft.
8454 Harvard, Lumberton, TX 77657
MLS# 270175Listed by: COLDWELL BANKER COMMERCIAL ARNOLD AND ASSOCIATES - New
 $47,000Active0.34 Acres
10159 Pecan Street, Lumberton, TX 77657
MLS# 70014762Listed by: PINNACLE REALTY ADVISORS - New
 $254,500Active3 beds 2 baths1,638 sq. ft.
8340 Ginger Lane, Lumberton, TX 77657
MLS# 270137Listed by: JLA REALTY - New
 $300,000Active4 beds 2 baths1,984 sq. ft.
10 Briarwick Dr., Lumberton, TX 77657
MLS# 270118Listed by: RE/MAX ONE


Protect your home and budget from life's surprises with an Assurant Home Warranty, backed by a partner that supports you through every step of homeownership. Explore Plans.
© 2023 - 2026 ERA Franchise Systems LLC. All rights reserved. ERA Franchise Systems LLC fully supports the principles of the Fair Housing Act and the Equal Opportunity Act. ERA, ERA Real Estate powered, and their respective logos are registered service marks of ERA Franchise Systems LLC. Each office is independently owned and operated.