
5680 Westchase Loop, Lumberton, TX 77657
Local realty services provided by:American Real Estate ERA Powered
5680 Westchase Loop,Lumberton, TX 77657
$309,500
- 3 Beds
- 2 Baths
- 1,817 sq. ft.
- Single family
- Active
Listed by: shelby green
Office: jla realty
MLS#:270955
Source:TX_BBOR
Price summary
- Price:$309,500
- Price per sq. ft.:$170.34
About this home
Welcome home to this beautifully maintained 3-bedroom, 2-bath home located in the Westwood Addition in Lumberton! Featuring a 2-car garage, privacy-fenced backyard, and a newly renovated primary bathroom, this home offers comfort and functionality throughout. The former formal dining room has been thoughtfully converted into a dedicated office, perfect for working from home or creating a flexible bonus space. Enjoy added backyard privacy with no homes able to be built directly behind the property due to the neighboring drainage easement. Conveniently located in an established neighborhood, this home is ready for its next owners.
Contact an agent
Home facts
- Listing ID #:270955
- Added:1 day(s) ago
- Updated:September 16, 2026 at 12:00 AM
Rooms and interior
- Bedrooms:3
- Total bathrooms:2
- Full bathrooms:2
- Flooring:Carpeting, Tile Floors
- Kitchen Description:Cook Top, Dishwasher, Granite Counter Tops, Microwave, Pantry, Refrigerator
- Living area:1,817 sq. ft.
Heating and cooling
- Cooling:Central Electric
- Heating:Central Gas
Structure and exterior
- Roof:Arch. Comp. Shingle
- Building area:1,817 sq. ft.
- Lot area:0.25 Acres
- Construction Materials:Brick Veneer
- Exterior Features:Covered Patio, Storage Bldg(s)
- Foundation Description:Slab
- Levels:1 Story
Utilities
- Water:City Water
- Sewer:City Sewer
Finances and disclosures
- Price:$309,500
- Price per sq. ft.:$170.34
Features and amenities
- Amenities:Blinds/Shades, Ceiling Fan(s), Inside Utility Room, Sheetrock, Storage Bldg(s)
Parking
- Parking description:Attached Garage
- Garage spaces:2
New listings near 5680 Westchase Loop
- New
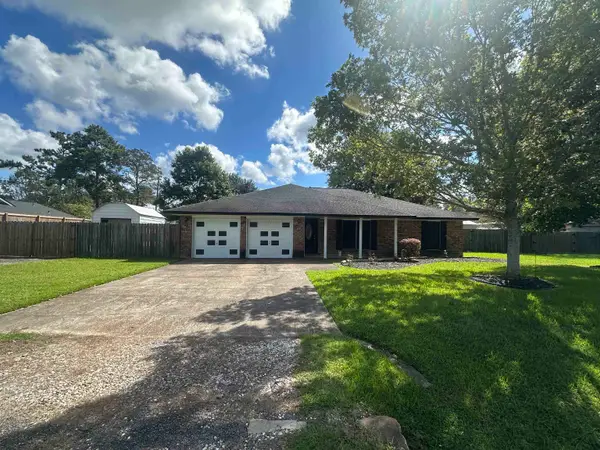 $245,000Active3 beds 3 baths2,089 sq. ft.
60 Candlelight Lane, Lumberton, TX 77657
MLS# 270942Listed by: RE/MAX ONE - New
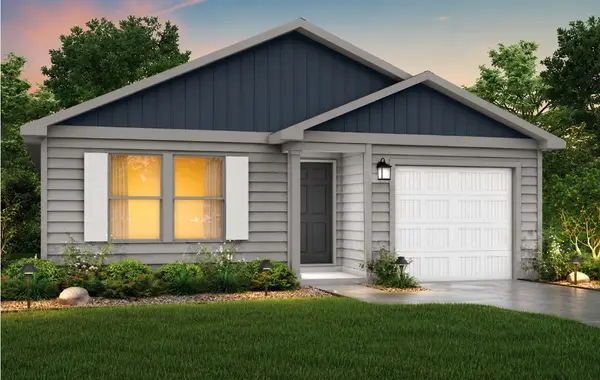 $220,990Active4 beds 2 baths1,401 sq. ft.
7830 Pixie Lane, Lumberton, TX 77657
MLS# 46721296Listed by: HOMESUSA.COM - New
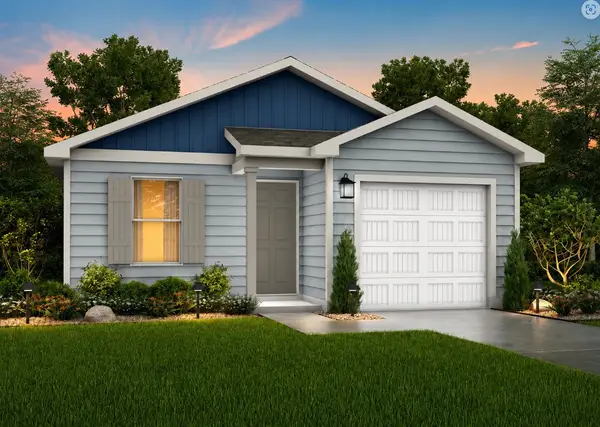 $210,990Active3 beds 2 baths1,202 sq. ft.
7825 Pixie Lane, Lumberton, TX 77657
MLS# 58274336Listed by: HOMESUSA.COM - New
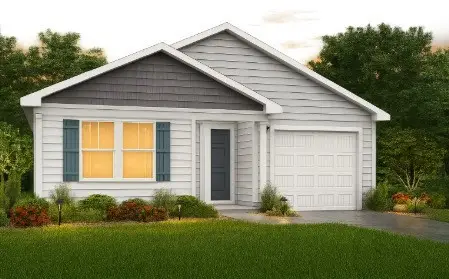 $223,990Active4 beds 2 baths1,401 sq. ft.
7820 Pixie Lane, Lumberton, TX 77657
MLS# 76275722Listed by: HOMESUSA.COM - New
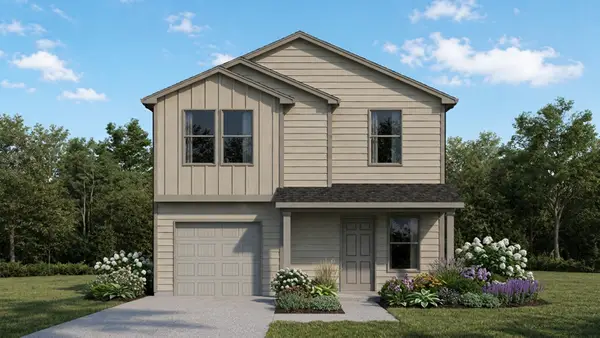 $215,990Active4 beds 3 baths1,298 sq. ft.
7815 Pixie Lane, Lumberton, TX 77657
MLS# 76472845Listed by: HOMESUSA.COM - New
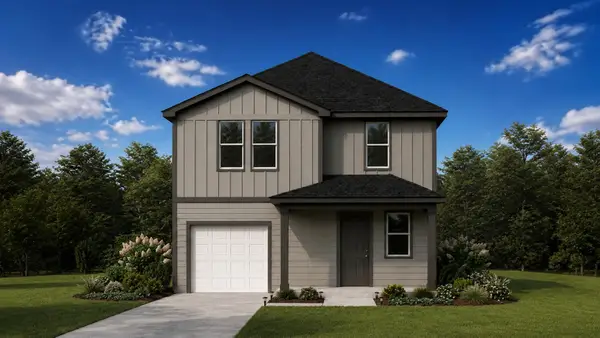 $219,990Active4 beds 3 baths1,298 sq. ft.
7845 Pixie Lane, Lumberton, TX 77657
MLS# 77008959Listed by: HOMESUSA.COM - New
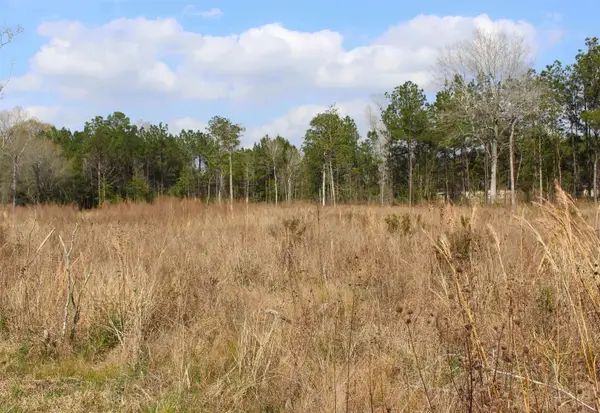 $205,000Active3.32 Acres
000 Glenshire, Lumberton, TX 77657
MLS# 270911Listed by: RE/MAX ONE - New
 $85,000Active1.46 Acres
13110 Blackberry Drive, Lumberton, TX 77657
MLS# 33903573Listed by: RE/MAX EAST - Open Sat, 1 to 3pmNew
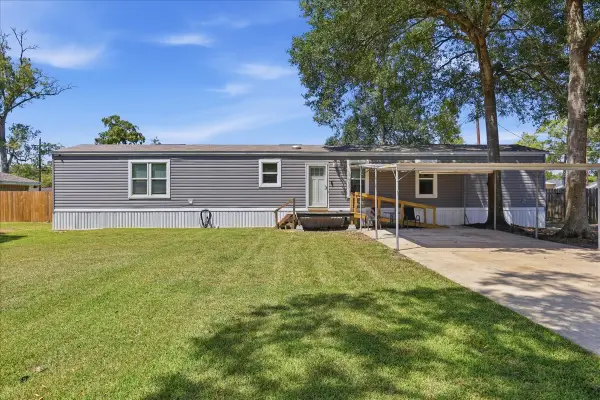 $159,000Active1 beds 2 baths1,216 sq. ft.
8739 Ash Street, Lumberton, TX 77657
MLS# 68680071Listed by: PROPERTY PROS REAL ESTATE & CO


Protect your home and budget from life's surprises with an Assurant Home Warranty, backed by a partner that supports you through every step of homeownership. Explore Plans.
© 2023 - 2026 ERA Franchise Systems LLC. All rights reserved. ERA Franchise Systems LLC fully supports the principles of the Fair Housing Act and the Equal Opportunity Act. ERA, ERA Real Estate powered, and their respective logos are registered service marks of ERA Franchise Systems LLC. Each office is independently owned and operated.