
5745 Springfield Cir, Lumberton, TX 77657
Local realty services provided by:American Real Estate ERA Powered
5745 Springfield Cir,Lumberton, TX 77657
$220,000
- 3 Beds
- 2 Baths
- 1,061 sq. ft.
- Single family
- Active
Listed by: jennifer green
Office: re/max one
MLS#:271616
Source:TX_BBOR
Price summary
- Price:$220,000
- Price per sq. ft.:$207.35
About this home
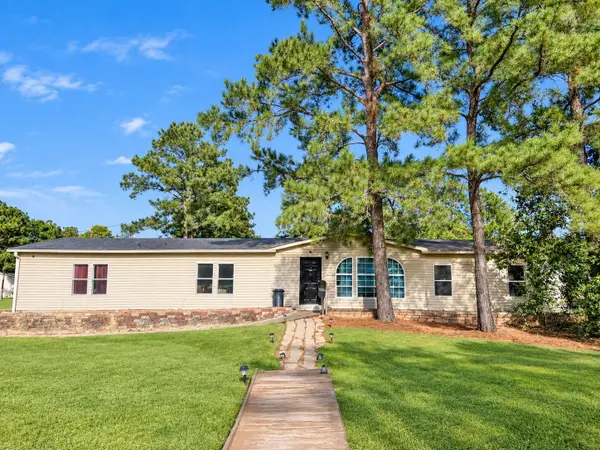
Situated on a corner lot, this well-maintained brick home offers a functional, open layout with plenty of natural light. The spacious living area features wood-look flooring, crown molding, neutral paint colors, and a ceiling fan. The kitchen offers white cabinetry, ample counter space, a tile backsplash, and an adjoining dining area with views of the backyard. The primary bedroom features a vaulted ceiling, generous closet space, and a private bathroom. Additional bedrooms offer flexibility for guests, a home office, or hobbies. Enjoy the convenience of an indoor laundry room with built-in shelving, an attached garage, and a new privacy fence surrounding the backyard. Recent improvements include new interior and exterior A/C units, offering added peace of mind. The corner lot provides additional yard space, making this home a great option for anyone looking for comfort, functionality, and a move-in-ready feel!
Contact an agent
Home facts
- Listing ID #:271616
- Added:1 day(s) ago
- Updated:October 23, 2026 at 06:00 PM
Rooms and interior
- Bedrooms:3
- Total bathrooms:2
- Full bathrooms:2
- Flooring:Carpeting, Tile Floors, Wood Floors
- Kitchen Description:Dishwasher, Free Standing Range, Microwave
- Living area:1,061 sq. ft.
Structure and exterior
- Roof:Arch. Comp. Shingle
- Building area:1,061 sq. ft.
- Lot area:0.11 Acres
- Construction Materials:3/4 Brick Veneer
- Foundation Description:Slab
- Levels:1 Story
Utilities
- Water:City Water
- Sewer:City Sewer
Finances and disclosures
- Price:$220,000
- Price per sq. ft.:$207.35
Features and amenities
- Amenities:Blinds/Shades, Ceiling Fan(s), Inside Utility Room, Sheetrock, Split Bdrm Plan
Parking
- Parking description:Attached Garage
- Garage spaces:1
New listings near 5745 Springfield Cir
 $159,900Pending3 Acres
1106 Alma Drive, Lumberton, TX 77657
MLS# 87120061Listed by: SOUTHEAST TEXAS 1ST REALTY- New
 $218,990Active4 beds 3 baths1,298 sq. ft.
7880 Pixie Lane, Lumberton, TX 77657
MLS# 56620543Listed by: HOMESUSA.COM - New
 $124,900Active2.35 Acres
1090 Alma Drive, Lumberton, TX 77657
MLS# 48868892Listed by: SOUTHEAST TEXAS 1ST REALTY  $110,000Pending0 Acres
1108 Alma, Lumberton, TX 77657
MLS# 61356586Listed by: SOUTHEAST TEXAS 1ST REALTY- New
 $218,990Active4 beds 3 baths1,298 sq. ft.
7860 Pixie Lane, Lumberton, TX 77657
MLS# 87077396Listed by: HOMESUSA.COM - New
 $189,000Active4 beds 2 baths2,128 sq. ft.
6535 Tulip, Lumberton, TX 77657
MLS# 271878Listed by: RE/MAX ONE - New
 $130,000Active1.16 Acres
270 Kings Row, Lumberton, TX 77657
MLS# 271883Listed by: RE/MAX ONE - ORANGE COUNTY - New
 $415,000Active4 beds 3 baths2,851 sq. ft.
323 Tyler Drive, Lumberton, TX 77657
MLS# 49540873Listed by: 2011 AMERICAN REAL ESTATE CO. LLC - New
 $387,500Active3 beds 2 baths2,202 sq. ft.
6515 Bastrop Circle, Lumberton, TX 77657
MLS# 85508697Listed by: COLDWELL BANKER SOUTHERN HOMES


Protect your home and budget from life's surprises with an Assurant Home Warranty, backed by a partner that supports you through every step of homeownership. Explore Plans.
© 2023 - 2026 ERA Franchise Systems LLC. All rights reserved. ERA Franchise Systems LLC fully supports the principles of the Fair Housing Act and the Equal Opportunity Act. ERA, ERA Real Estate powered, and their respective logos are registered service marks of ERA Franchise Systems LLC. Each office is independently owned and operated.