
5950 Westchase Loop, Lumberton, TX 77657
Local realty services provided by:American Real Estate ERA Powered
5950 Westchase Loop,Lumberton, TX 77657
$258,900
- 3 Beds
- 2 Baths
- 1,412 sq. ft.
- Single family
- Active
Listed by: dana archibald
Office: re/max one
MLS#:269225
Source:TX_BBOR
Price summary
- Price:$258,900
- Price per sq. ft.:$183.36
About this home
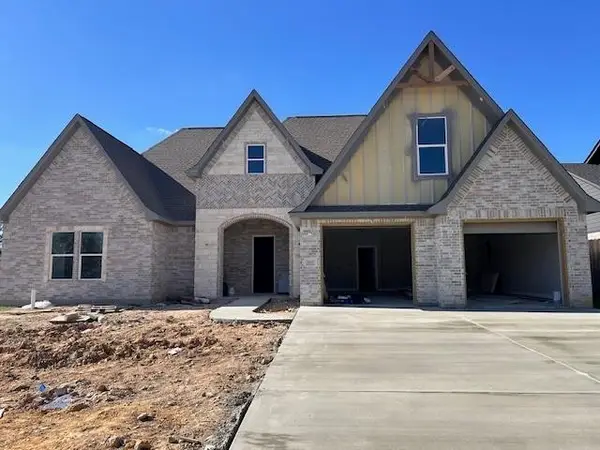
Welcome to Westwood Addition. This Brick with Vinyl Siding Home in Lumberton ISD is ready for its new owner. This 3 Bedroom (Split BR Plan), 2 Bath, 2 Car Garage with approx. 1412 Sq Ft might just be what your looking for. Living Room has Tile Flooring and opens to a Formal Dining Room (or Office, PlayRoom, You DECIDE!) Covered Porch and Patio PLUS Deck. Situated on a Large Lot that Has No BackDoor Neighbors...great Privacy! Updates Include: Roof in December of 2024, Water Heater 2025, Window Blinds, Spruced up Landscaping, Interior Paint, Some Lights and Fans. Bonus Storage Building out Back....great for Hobbies, Tinkering or just Storage. Come Walk Thru, Bring YOUR Vision and Let's make this YOUR HOME!
Contact an agent
Home facts
- Listing ID #:269225
- Added:48 day(s) ago
- Updated:September 01, 2026 at 07:04 PM
Rooms and interior
- Bedrooms:3
- Total bathrooms:2
- Full bathrooms:2
- Flooring:Tile Floors
- Kitchen Description:Dishwasher, Free Standing Range, Microwave
- Living area:1,412 sq. ft.
Heating and cooling
- Cooling:Central Electric
- Heating:Central Electric
Structure and exterior
- Roof:Arch. Comp. Shingle
- Building area:1,412 sq. ft.
- Construction Materials:Brick Veneer, Frame, Vinyl Siding
- Exterior Features:Covered Patio, Storage Bldg(s), Wooden Deck
- Foundation Description:Slab
- Levels:1 Story
Utilities
- Water:City Water
- Sewer:City Sewer
Finances and disclosures
- Price:$258,900
- Price per sq. ft.:$183.36
- Tax amount:$3,853
Features and amenities
- Laundry features:Wash/Dry Connection
- Amenities:Blinds/Shades, Ceiling Fan(s), Inside Utility Room, Sheetrock, Storage Bldg(s), Wooden Deck
Parking
- Parking description:Attached Garage
- Garage spaces:2
New listings near 5950 Westchase Loop
- New
 $510,500Active0 Acres
1330 Natasha's Way, Lumberton, TX 77657
MLS# 270621Listed by: COLDWELL BANKER SOUTHERN HOMES - New
 $510,500Active0 Acres
1315 Natasha's Way, Lumberton, TX 77657
MLS# 270623Listed by: COLDWELL BANKER SOUTHERN HOMES - New
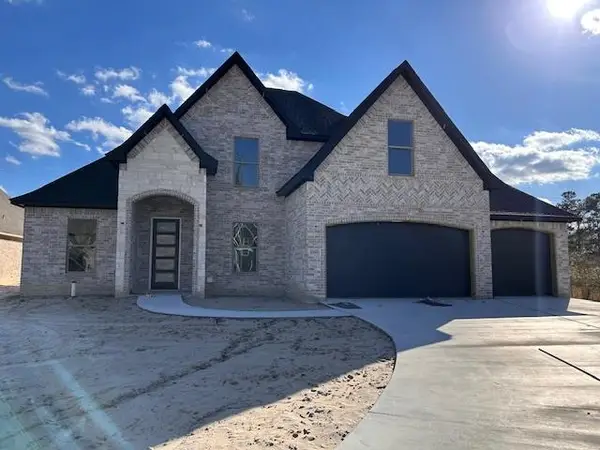 $513,000Active0 Acres
1350 Jared Drive, Lumberton, TX 77657
MLS# 270627Listed by: COLDWELL BANKER SOUTHERN HOMES - New
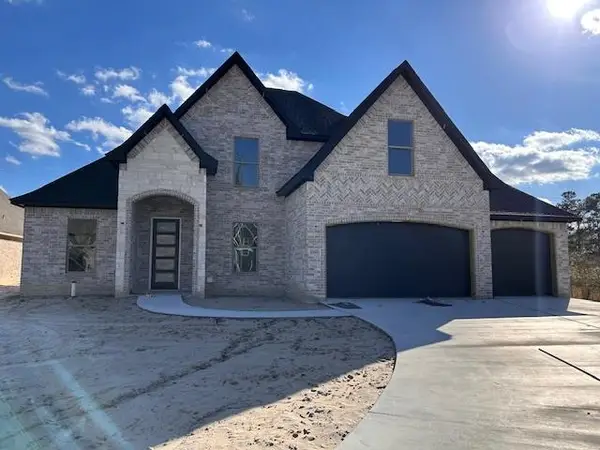 $510,500Active0 Acres
1340 Natasha's Way, Lumberton, TX 77657
MLS# 270619Listed by: COLDWELL BANKER SOUTHERN HOMES - New
 $510,500Active0 Acres
1335 Natasha's Way, Lumberton, TX 77657
MLS# 270620Listed by: COLDWELL BANKER SOUTHERN HOMES - New
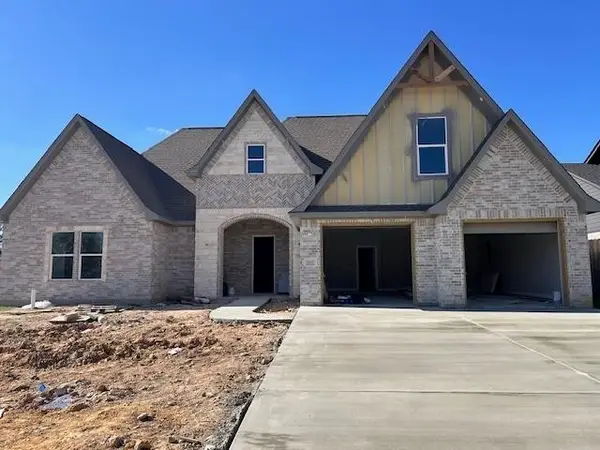 $510,500Active0 Acres
1325 Natasha's Way, Lumberton, TX 77657
MLS# 270622Listed by: COLDWELL BANKER SOUTHERN HOMES - New
 $510,500Active0 Acres
1305 Natasha's Way, Lumberton, TX 77657
MLS# 270624Listed by: COLDWELL BANKER SOUTHERN HOMES - New
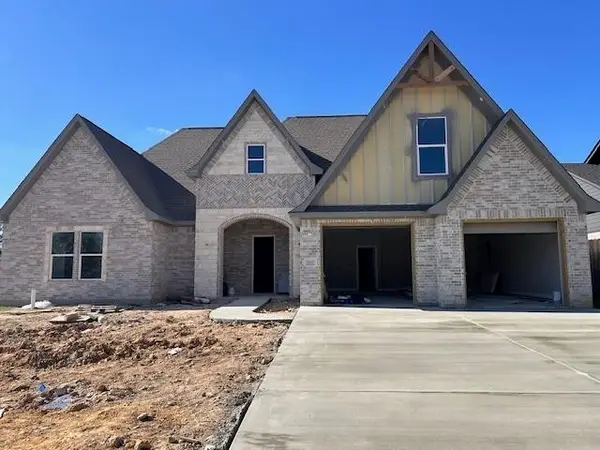 $510,500Active0 Acres
1295 Natasha's Way, Lumberton, TX 77657
MLS# 270625Listed by: COLDWELL BANKER SOUTHERN HOMES - New
 $513,000Active0 Acres
1360 Jared Drive, Lumberton, TX 77657
MLS# 270626Listed by: COLDWELL BANKER SOUTHERN HOMES - New
 $191,500Active3 beds 2 baths1,733 sq. ft.
95 BLANTON RD, Lumberton, TX 77657
MLS# 270630Listed by: BAYOU STATE REAL ESTATE, LLC -- 9003431


Protect your home and budget from life's surprises with an Assurant Home Warranty, backed by a partner that supports you through every step of homeownership. Explore Plans.
© 2023 - 2026 ERA Franchise Systems LLC. All rights reserved. ERA Franchise Systems LLC fully supports the principles of the Fair Housing Act and the Equal Opportunity Act. ERA, ERA Real Estate powered, and their respective logos are registered service marks of ERA Franchise Systems LLC. Each office is independently owned and operated.