
8320 Crosswind, Lumberton, TX 77657
Local realty services provided by:American Real Estate ERA Powered
8320 Crosswind,Lumberton, TX 77657
$174,900
- 3 Beds
- 2 Baths
- 1,568 sq. ft.
- Mobile / Manufactured
- Active
Listed by: monica parent
Office: american real estate era power - nederland
MLS#:272266
Source:TX_BBOR
Price summary
- Price:$174,900
- Price per sq. ft.:$111.54
About this home
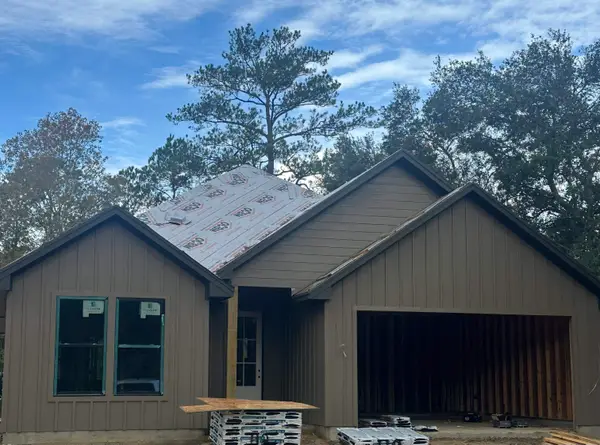
Well maintained spacious, open concept with lots of natural light throughout. Living room features built in bookshelves and lighted stone accent wall. Large kitchen with island/breakfast bar & spacious eating area overlooking fenced back yard with mature trees. Convenient floor plan has laundry room with attached pantry/storage area. Split bedroom plan-all bedrooms with large walk-in closets. Primary suite with double sinks, soaking tub and separate shower. Neutral wood tones throughout. .33 acre lot, double gate for rear access. Close proximity to schools, shopping and highways for commuting. Outside City Limits.
Contact an agent
Home facts
- Listing ID #:272266
- Added:1 day(s) ago
- Updated:November 06, 2026 at 04:20 PM
Rooms and interior
- Bedrooms:3
- Total bathrooms:2
- Full bathrooms:2
- Flooring:Carpeting, Vinyl Floors
- Kitchen Description:Breakfast Bar, Dishwasher, Free Standing Range, Island Work Center, Pantry, Vent Fan
- Living area:1,568 sq. ft.
Heating and cooling
- Cooling:Central Electric
- Heating:Central Electric
Structure and exterior
- Roof:Comp. Shingle
- Building area:1,568 sq. ft.
- Lot area:0.33 Acres
- Construction Materials:Vinyl Siding
- Exterior Features:Storage Bldg(s)
- Foundation Description:Pier & Beam
- Levels:1 Story
Utilities
- Water:City Water
- Sewer:City Sewer
Finances and disclosures
- Price:$174,900
- Price per sq. ft.:$111.54
- Tax amount:$1,432
Features and amenities
- Laundry features:Wash/Dry Connection
- Amenities:Blinds/Shades, Bookcase, Cable TV, Ceiling Fan(s), Inside Utility Room, Split Bdrm Plan, Storage Bldg(s)
New listings near 8320 Crosswind
- New
 $453,600Active0.26 Acres
1295 Jared Drive, Lumberton, TX 77657
MLS# 22140303Listed by: COLDWELL BANKER SOUTHERN HOMES - New
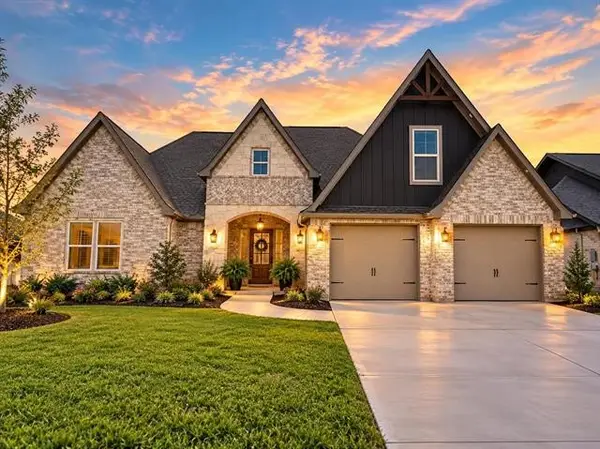 $453,600Active0.26 Acres
1355 Jared Drive, Lumberton, TX 77657
MLS# 54620549Listed by: COLDWELL BANKER SOUTHERN HOMES - New
 $453,600Active0.26 Acres
1285 Jared Drive, Lumberton, TX 77657
MLS# 58970061Listed by: COLDWELL BANKER SOUTHERN HOMES - New
 $453,600Active0.26 Acres
1365 Jared Drive, Lumberton, TX 77657
MLS# 66625061Listed by: COLDWELL BANKER SOUTHERN HOMES - New
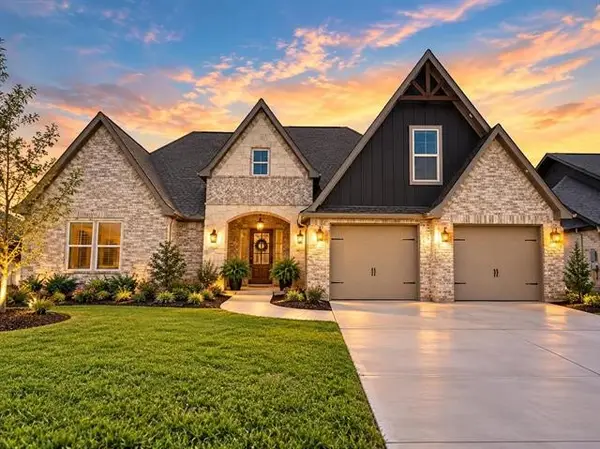 $453,600Active0.35 Acres
1375 Jared Drive, Lumberton, TX 77657
MLS# 9566065Listed by: COLDWELL BANKER SOUTHERN HOMES - New
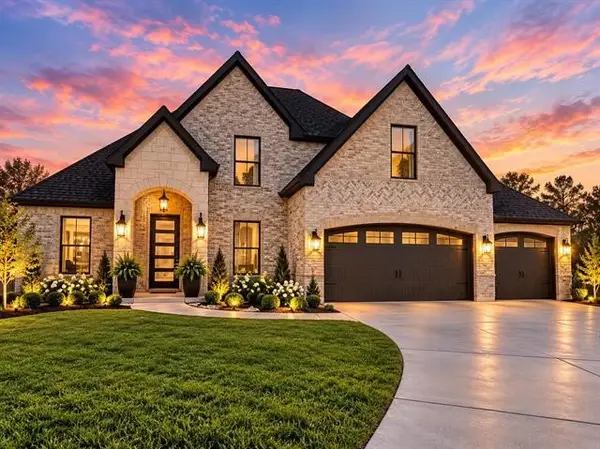 $453,600Active0.26 Acres
1285 Natashas Way, Lumberton, TX 77657
MLS# 94685173Listed by: COLDWELL BANKER SOUTHERN HOMES  $195,000Active5 Acres
4567 Paula Rd., Lumberton, TX 77657
MLS# 271033Listed by: HOMETOWN REALTY- New
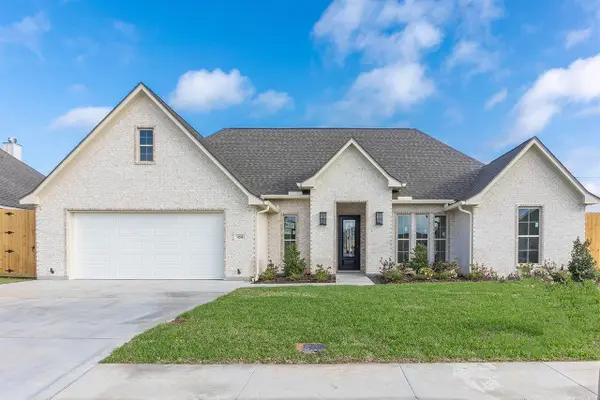 $440,000Active3 beds 3 baths2,400 sq. ft.
450 Hidden Grove North, Lumberton, TX 77657
MLS# 272224Listed by: RE/MAX ONE - New
 $255,000Active3 beds 2 baths1,280 sq. ft.
112 Hillcrest, Lumberton, TX 77657
MLS# 272189Listed by: RE/MAX ONE


Protect your home and budget from life's surprises with an Assurant Home Warranty, backed by a partner that supports you through every step of homeownership. Explore Plans.
© 2023 - 2026 ERA Franchise Systems LLC. All rights reserved. ERA Franchise Systems LLC fully supports the principles of the Fair Housing Act and the Equal Opportunity Act. ERA, ERA Real Estate powered, and their respective logos are registered service marks of ERA Franchise Systems LLC. Each office is independently owned and operated.