
8406 South Wind, Lumberton, TX 77657
Local realty services provided by:American Real Estate ERA Powered
8406 South Wind,Lumberton, TX 77657
$225,000
- 2 Beds
- 1 Baths
- 1,556 sq. ft.
- Single family
- Active
Listed by: beth kirk
Office: re/max one
MLS#:269936
Source:TX_BBOR
Price summary
- Price:$225,000
- Price per sq. ft.:$144.6
About this home
Check out this home with Gorgeous Kitchen!! Pull up to this wooded yard on deep lot and covered front porch. Interior features 2 large Bedrooms, Large Living room, Breakfast room and Fantastic Kitchen. Home was remodeled in 2018, including New wiring, new Kitchen cabinets, pantry, and quartz counters, new Patio door and Front door, vynal plank flooring throughout and Bathroom all redone. Primary bedroom features a massive closet! Paneling removed and now sheetrock walls. Whole house Generator and 2 car garage with work area. Storage building in back is in great condition for a workshop! No flooding according to seller!
Contact an agent
Home facts
- Listing ID #:269936
- Added:1 day(s) ago
- Updated:August 19, 2026 at 02:37 PM
Rooms and interior
- Bedrooms:2
- Total bathrooms:1
- Full bathrooms:1
- Flooring:Luxury Vinyl Plank
- Kitchen Description:Breakfast Bar, Dishwasher, Island Work Center, Microwave, Pantry, Quartz, Refrigerator
- Living area:1,556 sq. ft.
Heating and cooling
- Cooling:Central Electric
- Heating:Central Electric
Structure and exterior
- Roof:Comp. Shingle
- Building area:1,556 sq. ft.
- Lot area:0.38 Acres
- Construction Materials:Brick Veneer
- Exterior Features:Covered Patio, Storage Bldg(s)
- Foundation Description:Slab
- Levels:1 Story
Utilities
- Water:City Water
- Sewer:City Sewer
Finances and disclosures
- Price:$225,000
- Price per sq. ft.:$144.6
- Tax amount:$2,937
Features and amenities
- Amenities:Storage Bldg(s)
Parking
- Parking description:Detached Garage
- Garage spaces:2
New listings near 8406 South Wind
- New
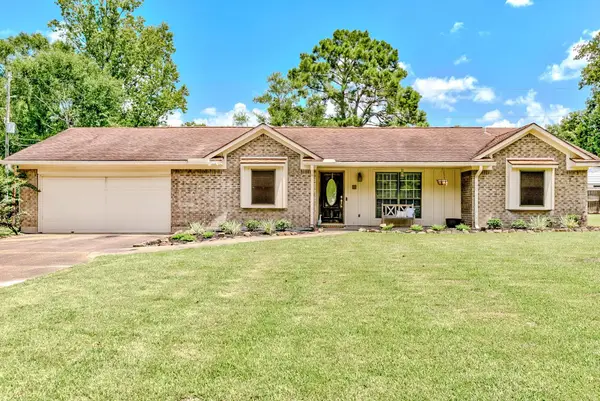 $255,000Active3 beds 2 baths1,738 sq. ft.
10 Briarhill Ln., Lumberton, TX 77657
MLS# 270282Listed by: COUNTRYLAND PROPERTIES - New
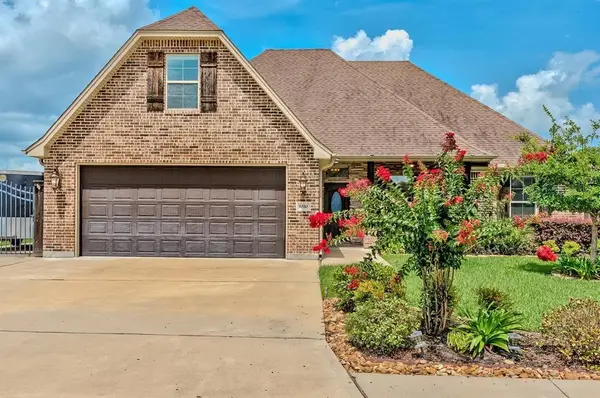 $405,000Active3 beds 3 baths2,254 sq. ft.
6510 Georgetown Lane, Lumberton, TX 77657
MLS# 270281Listed by: EXP REALTY, LLC - New
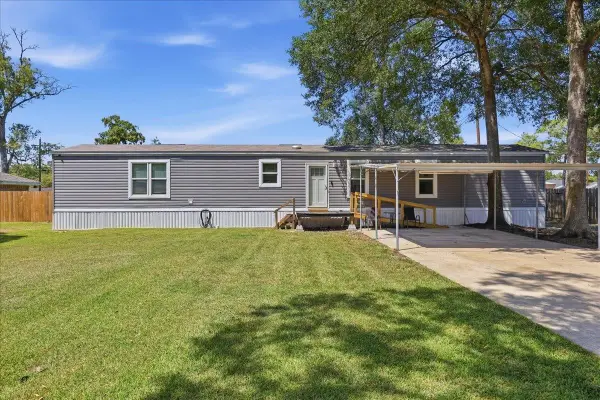 $159,000Active3 beds 2 baths1,216 sq. ft.
8739 Ash, Lumberton, TX 77657
MLS# 270276Listed by: PROPERTY PROS REAL ESTATE & CO - New
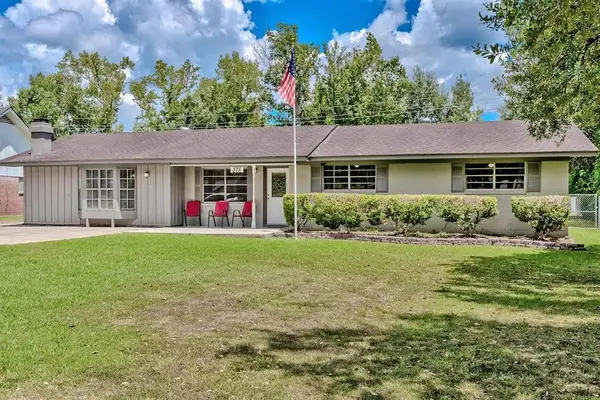 $210,000Active3 beds 1 baths1,433 sq. ft.
375 Neel Avenue, Lumberton, TX 77657
MLS# 46937305Listed by: COLDWELL BANKER SOUTHERN HOMES 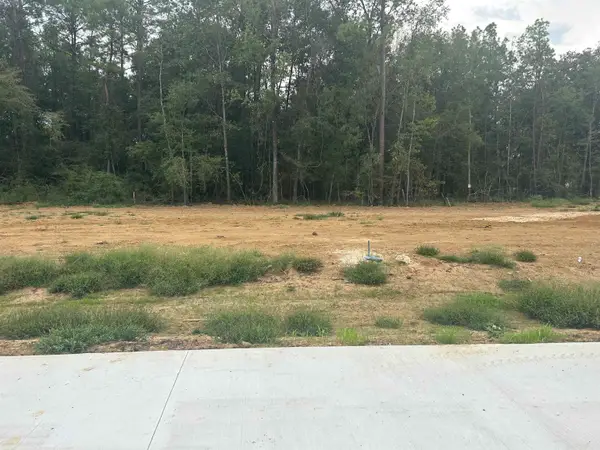 $49,000Active0 Acres
7880 Pixie Ln, Lumberton, TX 77657
MLS# 268958Listed by: JLA REALTY- New
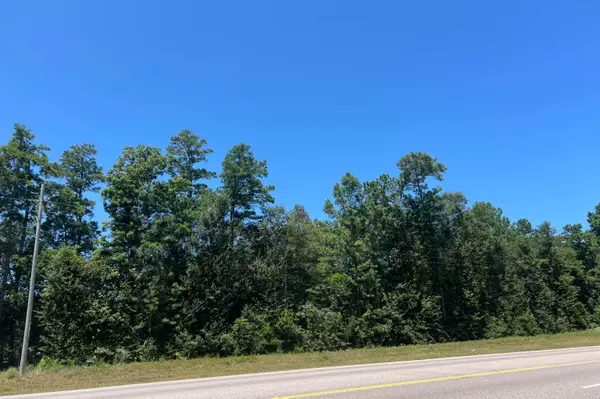 $2,348,606Active6.96 Acres
0000 HWY 96, Lumberton, TX 77657
MLS# 270246Listed by: SOUTHEAST TEXAS 1ST REALTY - New
 $72,000Active0.45 Acres
8285 Royal Oaks Drive, Lumberton, TX 77657
MLS# 270238Listed by: RE/MAX RANCH AND RESIDENTIAL - New
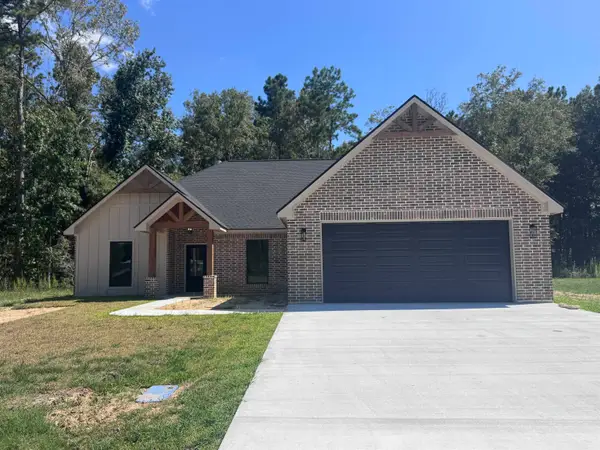 $389,900Active4 beds 2 baths1,990 sq. ft.
7850 Pixie Lane, Lumberton, TX 77657
MLS# 270241Listed by: JLA REALTY - New
 $492,500Active3 beds 3 baths2,768 sq. ft.
125 Jace Dr, Lumberton, TX 77657
MLS# 270198Listed by: PROPERTY PROS REAL ESTATE & CO


Protect your home and budget from life's surprises with an Assurant Home Warranty, backed by a partner that supports you through every step of homeownership. Explore Plans.
© 2023 - 2026 ERA Franchise Systems LLC. All rights reserved. ERA Franchise Systems LLC fully supports the principles of the Fair Housing Act and the Equal Opportunity Act. ERA, ERA Real Estate powered, and their respective logos are registered service marks of ERA Franchise Systems LLC. Each office is independently owned and operated.