
1555 Hoffman Road, Lytle, TX 78052
Local realty services provided by:ERA Brokers Consolidated
1555 Hoffman Road,Lytle, TX 78052
$350,000
- 4 Beds
- 2 Baths
- 1,216 sq. ft.
- Single family
- Active
Listed by: forrest dick
Office: kuper sotheby's int'l realty
MLS#:2025046
Source:LERA
Price summary
- Price:$350,000
- Price per sq. ft.:$287.83
About this home
Country living with room to spread out and make it your own. Set on 3.64 unrestricted acres with no HOA, this freshly renovated 4-bedroom, 2-bath home offers approximately 1,570 square feet of living space. Large windows, a spacious covered patio, mature oak trees, and established landscaping give the property character and plenty of outdoor appeal. The kitchen includes a refrigerator, oven, and microwave, with a dedicated dining room and separate laundry room adding convenience to the home's layout. A two-car garage, separate two-car carport, and handicap-accessible ramp provide practical features for a variety of needs. The property also includes a metal roof, city water, a private water well, and an on-site septic system. With room for outdoor activities, hobbies, equipment, or simply enjoying the shade of the oak trees, this property offers the flexibility and freedom of unrestricted country living.
Contact an agent
Home facts
- Year built:1980
- Subdivision & Development:NOT IN DEFINED SUBDIVISION
- Listing ID #:2025046
- Added:1 day(s) ago
- Updated:October 22, 2026 at 01:38 PM
Rooms and interior
- Bedrooms:4
- Total bathrooms:2
- Full bathrooms:2
- Flooring:Carpeting, Laminate
- Dining Description:Separate Dining Room, Two Eating Areas
- Bathrooms Description:Double Vanity, Garden Tub, Tub Has Whirlpool, Tub/Shower Separate
- Kitchen Description:Built-In Oven, Eat-In Kitchen, Microwave Oven, Refrigerator
- Bedroom Description:Ceiling Fan, Full Bath
- Living area:1,216 sq. ft.
Heating and cooling
- Cooling:One Central
- Heating:Central, Electric
Structure and exterior
- Roof:Metal
- Year built:1980
- Building area:1,216 sq. ft.
- Lot area:3.64 Acres
- Lot Features:2 - 5 Acres, Horses Allowed, Level, Partially Wooded, Secluded
- Architectural Style:One Story, Ranch
- Construction Materials:Vinyl, Wood
- Exterior Features:Covered Patio, Deck/Balcony, Has Gutters, Mature Trees, Ranch Fence, Solar Screens, Storage Building/Shed, Wire Fence
- Foundation Description:Slab
- Levels:1 Story
Schools
- High school:Lytle
- Middle school:Lytle
- Elementary school:Lytle
Utilities
- Sewer:Septic
Finances and disclosures
- Price:$350,000
- Price per sq. ft.:$287.83
- Tax amount:$3,407 (2025)
Features and amenities
- Laundry features:Dryer Connection, Laundry Main Level, Washer Connection
- Amenities:Built-In Oven, Ceiling Fans, Electric Water Heater, High Speed Internet, Smoke Alarm, Utility Room Inside
Parking
- Parking description:Detached Garage, Rear Entry Garage, Two Car Garage
 IDX information is provided exclusively for consumers’ personal, non-commercial use, that it may not be used for any purpose other than to identify prospective properties consumers may be interested in purchasing, and that the data is deemed reliable but is not guaranteed accurate by LERA MLS (Local Expertise Regional Access). The MLS may, at its discretion, require use of other disclaimers as necessary to protect participants and/or the MLS from liability.
New listings near 1555 Hoffman Road
- New
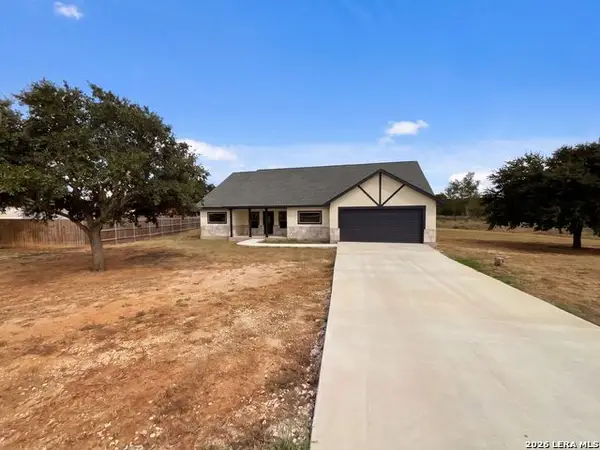 $385,000Active3 beds 2 baths2,131 sq. ft.
185 E Medium Meadow Dr, Lytle, TX 78052
MLS# 2024193Listed by: OPENDOOR BROKERAGE, LLC 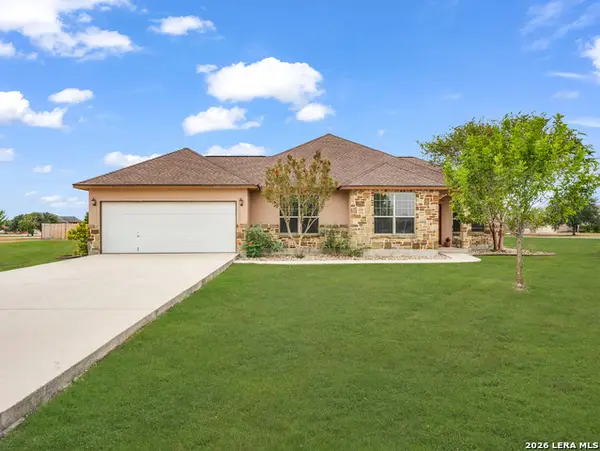 $375,000Active3 beds 2 baths1,644 sq. ft.
16201 Ethans Crossing, Lytle, TX 78052
MLS# 2020966Listed by: JASON MITCHELL REAL ESTATE TEX- New
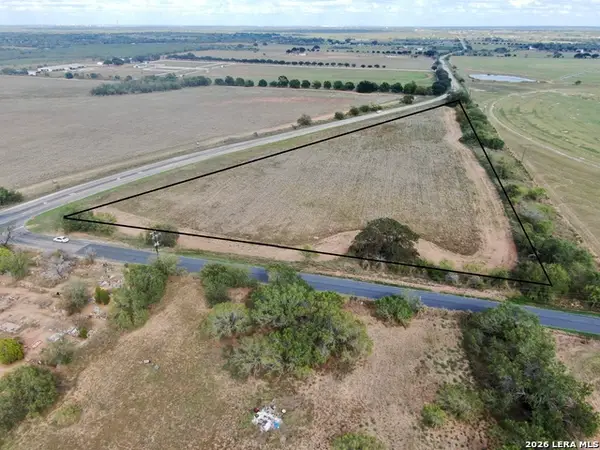 $421,000Active10.54 Acres
00 Fm 2790, Lytle, TX 78052
MLS# 2023797Listed by: BRUSH COUNTRY REAL ESTATE - New
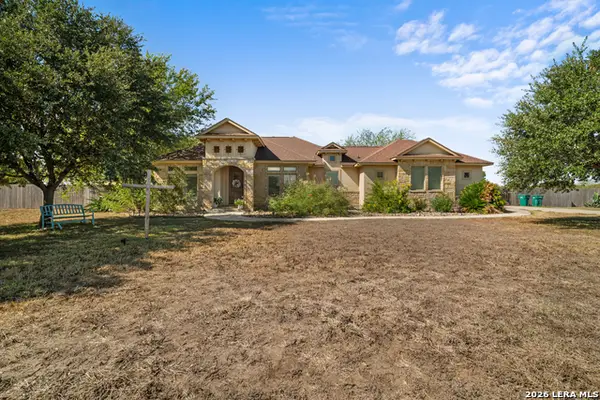 $425,000Active3 beds 2 baths1,660 sq. ft.
17915 Rockys Cir, Lytle, TX 78052
MLS# 2023623Listed by: STETSN REAL ESTATE - New
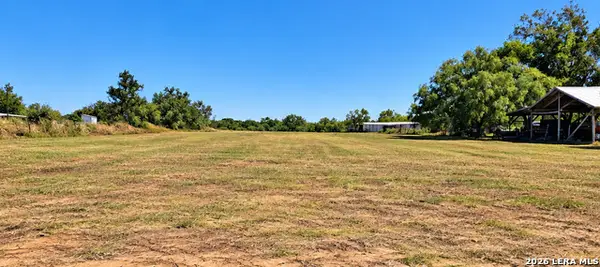 $150,000Active2.55 Acres
375 Fm 3175, Lytle, TX 78052
MLS# 2023161Listed by: PREMIER REALTY GROUP PLATINUM - New
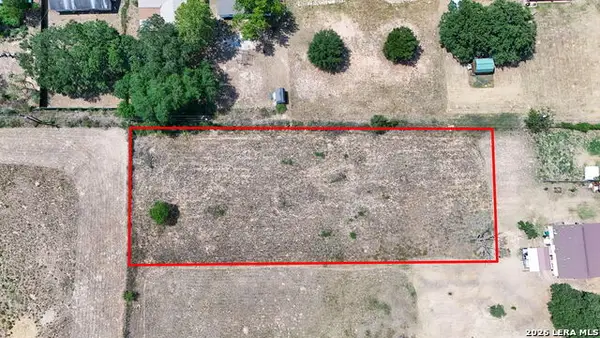 $65,000Active0.82 Acres
0 Wisdom, Lytle, TX 78052
MLS# 2023091Listed by: REAL BROKER, LLC 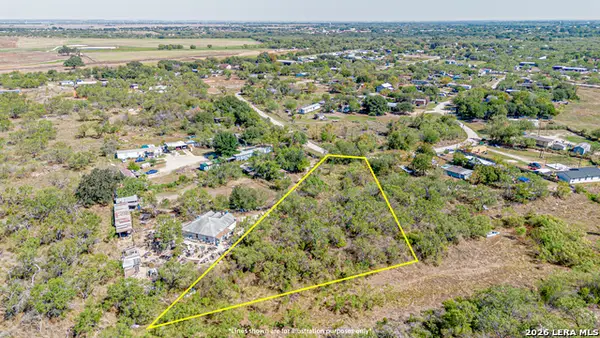 $40,000Active0.86 Acres
756 County Road 6841, Lytle, TX 78052
MLS# 2022721Listed by: REAL BROKER, LLC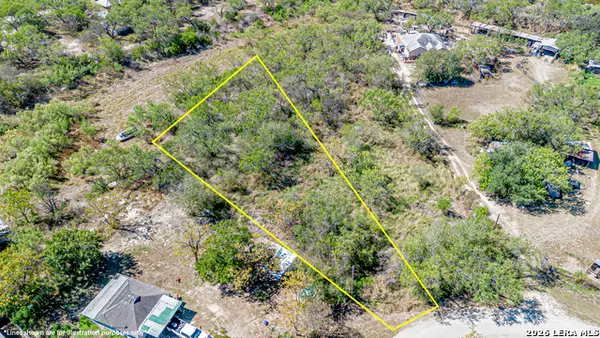 $30,000Active0.51 Acres
589 County Road 6842, Lytle, TX 78052
MLS# 2022727Listed by: REAL BROKER, LLC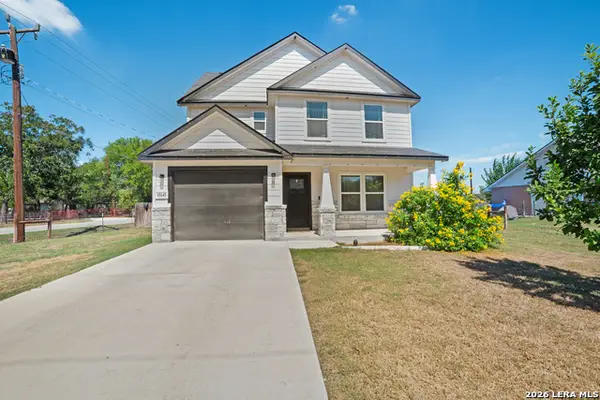 $340,000Active4 beds 3 baths1,879 sq. ft.
15145 Norvell St, Lytle, TX 78052
MLS# 2022560Listed by: KELLER WILLIAMS LEGACY


Protect your home and budget from life's surprises with an Assurant Home Warranty, backed by a partner that supports you through every step of homeownership. Explore Plans.
© 2023 - 2026 ERA Franchise Systems LLC. All rights reserved. ERA Franchise Systems LLC fully supports the principles of the Fair Housing Act and the Equal Opportunity Act. ERA, ERA Real Estate powered, and their respective logos are registered service marks of ERA Franchise Systems LLC. Each office is independently owned and operated.