
15815 White Cap Dr, Lytle, TX 78052
Local realty services provided by:ERA Experts
15815 White Cap Dr,Lytle, TX 78052
$365,000
- 3 Beds
- 2 Baths
- 1,616 sq. ft.
- Single family
- Active
Listed by: ashley echtle
Office: galm real estate, llc.
MLS#:1999413
Source:LERA
Price summary
- Price:$365,000
- Price per sq. ft.:$225.87
- Monthly HOA dues:$39.33
About this home
Looking for more space without giving up everyday convenience? Welcome to 15815 White Cap Drive in Lake Shore Estates, where this inviting single-story home sits on 1.25 acres and offers the room to enjoy a little more of the Texas lifestyle. With 3 bedrooms, 2 bathrooms, and approximately 1,616 square feet, the home features an open, functional floor plan with no interior steps, spacious living areas, an eat-in kitchen with breakfast bar, and a comfortable primary suite with a walk-in closet and private bath. Outside is where this property really stands apart. The generous 1.25-acre lot gives you space to spread out, entertain, garden, play, or simply enjoy a quieter setting. Spend your mornings on the covered patio, gather with family and friends on the deck, or enjoy evenings outdoors under the Texas sky. A two-car garage adds extra storage and convenience. Conveniently located near H-E-B, shopping, dining, and I-35, you can enjoy the extra space and peaceful surroundings while still having an easy commute to San Antonio. If you've been searching for a home with acreage, comfortable single-story living, and convenience to town, 15815 White Cap Drive is one you'll want to see in person....
Contact an agent
Home facts
- Year built:2007
- Subdivision & Development:Lake Shore Estates
- Listing ID #:1999413
- Added:57 day(s) ago
- Updated:September 06, 2026 at 01:49 PM
Rooms and interior
- Bedrooms:3
- Total bathrooms:2
- Full bathrooms:2
- Flooring:Ceramic Tile
- Dining Description:Breakfast Bar, Separate Dining Room
- Bathrooms Description:Single Vanity, Tub/Shower Separate
- Kitchen Description:Breakfast Bar, Built-In Oven, Cook Top, Dishwasher, Eat-In Kitchen, Smooth Cooktop
- Bedroom Description:Ceiling Fan, Full Bath, Walk-In Closet, Walk-In Closets
- Living area:1,616 sq. ft.
Heating and cooling
- Cooling:One Central
- Heating:Central, Electric
Structure and exterior
- Roof:Composition
- Year built:2007
- Building area:1,616 sq. ft.
- Lot area:1.25 Acres
- Lot Features:1 - 2 Acres, Cul-de-Sac/Dead End
- Architectural Style:One Story
- Construction Materials:Stucco
- Exterior Features:Covered Patio, Patio Slab, Wrought Iron Fence
- Foundation Description:Slab
- Levels:1 Story
Schools
- High school:Lytle
- Middle school:Lytle
- Elementary school:Lytle
Utilities
- Water:Water System
- Sewer:Septic
Finances and disclosures
- Price:$365,000
- Price per sq. ft.:$225.87
- Tax amount:$9,176 (2025)
Features and amenities
- Laundry features:Laundry Room
- Amenities:Built-In Oven, Ceiling Fans, Electric Water Heater, High Speed Internet, Park/Playground, Security System (Owned), Sports Court, Utility Room Inside
Parking
- Parking description:Two Car Garage
 IDX information is provided exclusively for consumers’ personal, non-commercial use, that it may not be used for any purpose other than to identify prospective properties consumers may be interested in purchasing, and that the data is deemed reliable but is not guaranteed accurate by LERA MLS (Local Expertise Regional Access). The MLS may, at its discretion, require use of other disclaimers as necessary to protect participants and/or the MLS from liability.
 New listings near 15815 White Cap Dr
- New
 $350,000Active4 beds 3 baths2,512 sq. ft.
3820 Fm 3175, Lytle, TX 78052
MLS# 2014622Listed by: EXP REALTY - New
 $267,830Active4 beds 2 baths1,572 sq. ft.
20027 John Wayne Rd, Lytle, TX 78052
MLS# 2013888Listed by: KELLER WILLIAMS HERITAGE - New
 $430,000Active11.9 Acres
1309 Fm 2790, Lytle, TX 78052
MLS# 2013846Listed by: BRUSH COUNTRY REAL ESTATE - New
 $235,000Active2 beds 2 baths
16025 Dickens Blf, Lytle, TX 78052
MLS# 2013342Listed by: MISSION HAUS REALTY - New
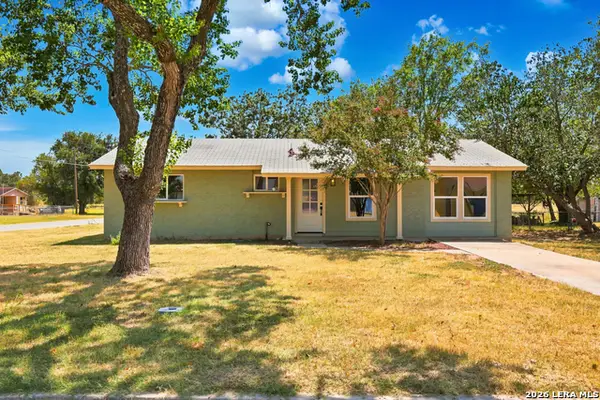 $224,900Active3 beds 1 baths1,228 sq. ft.
15100 Norvell St, Lytle, TX 78052
MLS# 2012695Listed by: KELLER WILLIAMS HERITAGE - New
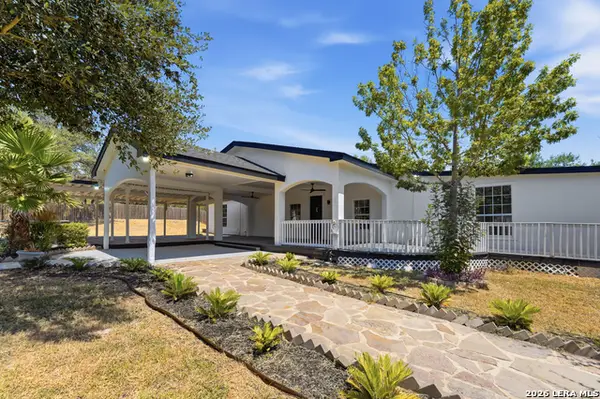 $599,999Active4 beds 3 baths3,027 sq. ft.
670 Quail Run, Lytle, TX 78052
MLS# 2011940Listed by: TRIPOINT REALTY LLC 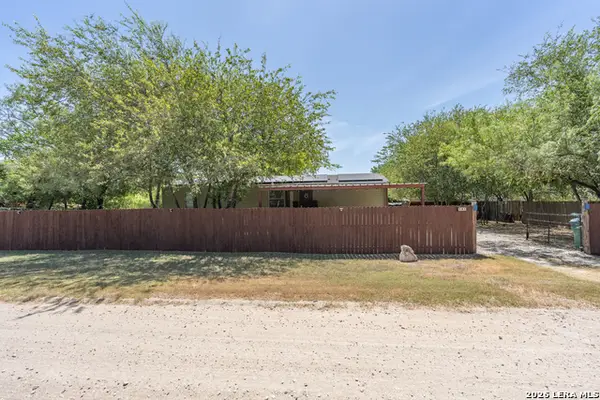 $215,000Active2 beds 2 baths896 sq. ft.
181 County Road 6842, Lytle, TX 78052
MLS# 2011530Listed by: REDBIRD REALTY LLC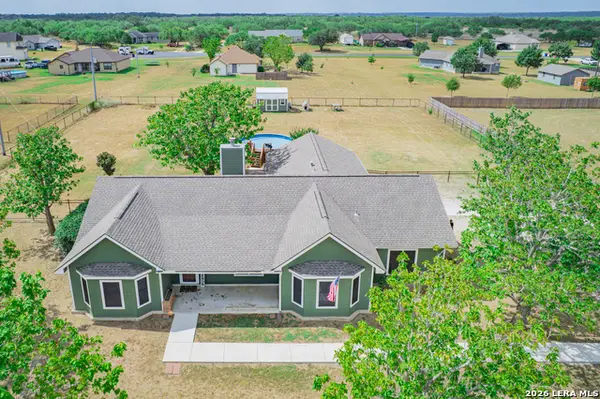 $448,000Active3 beds 2 baths2,184 sq. ft.
160 Rock Dove, Lytle, TX 78052
MLS# 2010548Listed by: KELLER WILLIAMS HERITAGE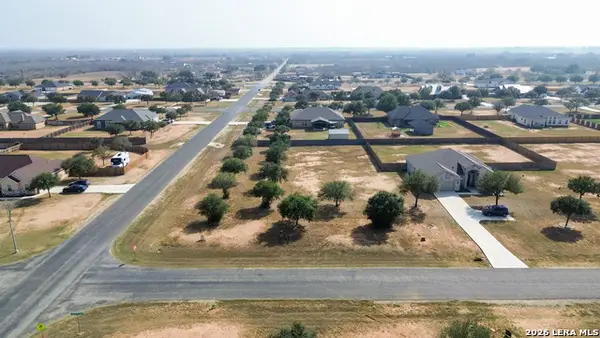 $145,000Active0.75 Acres
165 E Medium Meadow Dr, Lytle, TX 78052
MLS# 2010360Listed by: VORTEX REALTY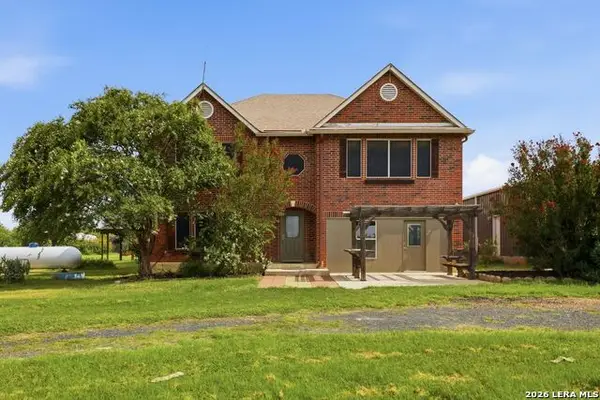 $925,000Active4 beds 3 baths3,800 sq. ft.
25 High Mdw, Lytle, TX 78052
MLS# 2009279Listed by: PHYLLIS BROWNING COMPANY


Protect your home and budget from life's surprises with an Assurant Home Warranty, backed by a partner that supports you through every step of homeownership. Explore Plans.
© 2023 - 2026 ERA Franchise Systems LLC. All rights reserved. ERA Franchise Systems LLC fully supports the principles of the Fair Housing Act and the Equal Opportunity Act. ERA, ERA Real Estate powered, and their respective logos are registered service marks of ERA Franchise Systems LLC. Each office is independently owned and operated.