
16021 Ethans Crossing, Lytle, TX 78052
Local realty services provided by:ERA Experts
Listed by: claudia miranda
Office: jason mitchell real estate tex
MLS#:2020966
Source:LERA
Price summary
- Price:$375,000
- Price per sq. ft.:$228.1
- Monthly HOA dues:$33.33
About this home
Gorgeous custom-built home in Lytle Tx. This 3/2/2 home designed by an award-winning builder offers high ceilings, granite countertops, grand architecturally designed ceilings, wood-burning fireplace, open floor plan, large bar in the kitchen, oversized walk-in closet, jacuzzi tub, and custom tiled shower. The owners will get to enjoy two stocked fishing ponds, a playground, and a pavilion. Great location, small town living with the pleasures of a beautifully designed home, come tour it today!
Contact an agent
Home facts
- Year built:2013
- Subdivision & Development:LAKE SHORE ESTATES
- Listing ID #:2020966
- Added:1 day(s) ago
- Updated:October 02, 2026 at 07:25 PM
Rooms and interior
- Bedrooms:3
- Total bathrooms:2
- Full bathrooms:2
- Flooring:Carpeting, Ceramic Tile
- Dining Description:Breakfast Bar, Separate Dining Room
- Bathrooms Description:Double Vanity, Tub/Shower Separate
- Kitchen Description:Breakfast Bar, Built-In Oven, Cook Top, Dishwasher, Disposal, Eat-In Kitchen, Island Kitchen, Microwave Oven, Self-Cleaning Oven
- Bedroom Description:Ceiling Fan, Full Bath, Walk-In Closet
- Living area:1,644 sq. ft.
Heating and cooling
- Cooling:One Central
- Heating:1 Unit, Central, Electric
Structure and exterior
- Roof:Composition
- Year built:2013
- Building area:1,644 sq. ft.
- Lot area:0.96 Acres
- Architectural Style:One Story
- Construction Materials:4 Sides Masonry, Stone/Rock, Stucco
- Foundation Description:Slab
- Levels:1 Story
Schools
- High school:Natalia
- Middle school:Natalia
- Elementary school:Natalia
Utilities
- Water:Water System
- Sewer:Septic, Sewer System
Finances and disclosures
- Price:$375,000
- Price per sq. ft.:$228.1
- Tax amount:$8,388 (2025)
Features and amenities
- Laundry features:Dryer Connection, Laundry Room, Washer Connection
- Amenities:Built-In Oven, Ceiling Fans, Chandelier, High Speed Internet, Park/Playground, Smoke Alarm, Sports Court, Utility Room Inside
Parking
- Parking description:Attached Garage, Two Car Garage
 IDX information is provided exclusively for consumers’ personal, non-commercial use, that it may not be used for any purpose other than to identify prospective properties consumers may be interested in purchasing, and that the data is deemed reliable but is not guaranteed accurate by LERA MLS (Local Expertise Regional Access). The MLS may, at its discretion, require use of other disclaimers as necessary to protect participants and/or the MLS from liability.
 New listings near 16021 Ethans Crossing
- New
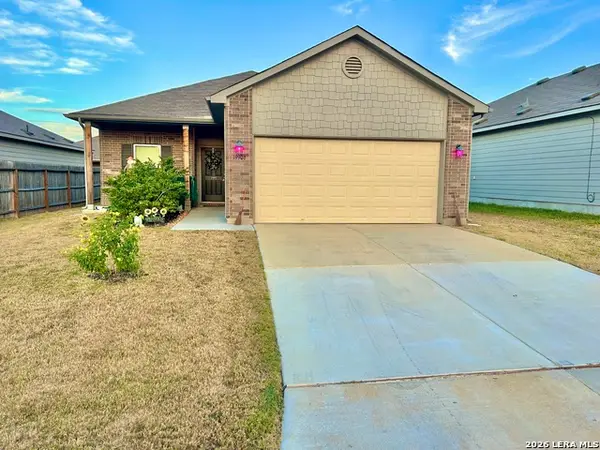 $286,000Active4 beds 2 baths1,706 sq. ft.
19906 E Lonesome Dove, Lytle, TX 78052
MLS# 2020311Listed by: TRI COUNTY REALTY - New
 $75,000Active0.55 Acres
LOT 473 Cr 6851 & Cr 6852, Lytle, TX 78052
MLS# 2019245Listed by: SAN ANTONIO ELITE REALTY - New
 $80,000Active0.79 Acres
241 County Road 6852, Lytle, TX 78052
MLS# 2019248Listed by: SAN ANTONIO ELITE REALTY - New
 $225,000Active3 beds 2 baths1,260 sq. ft.
19815 Doc Holiday, Lytle, TX 78052
MLS# 2019099Listed by: THE LYNN GROUP, LLC - New
 $225,000Active3 beds 3 baths1,567 sq. ft.
30 Terry Ln, Lytle, TX 78052
MLS# 2018600Listed by: KELLER WILLIAMS HERITAGE  $650,000Active4 beds 3 baths2,633 sq. ft.
101 W Medium Meadow Dr, Lytle, TX 78052
MLS# 2017376Listed by: EXP REALTY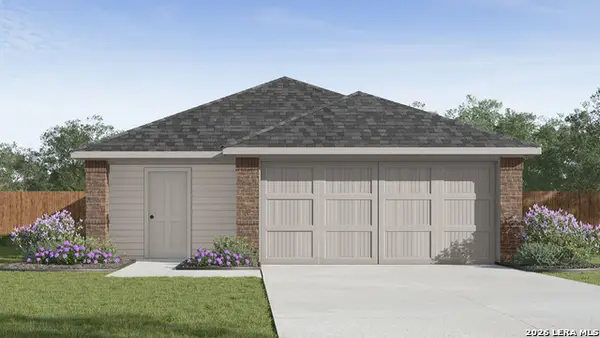 $248,830Active3 beds 2 baths1,434 sq. ft.
20034 John Wayne Rd, Lytle, TX 78052
MLS# 2016464Listed by: KELLER WILLIAMS HERITAGE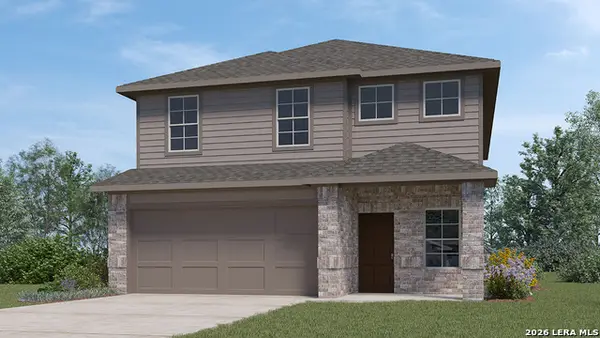 $330,255Active5 beds 3 baths2,498 sq. ft.
14530 Open Range Rd, Lytle, TX 78052
MLS# 2016468Listed by: KELLER WILLIAMS HERITAGE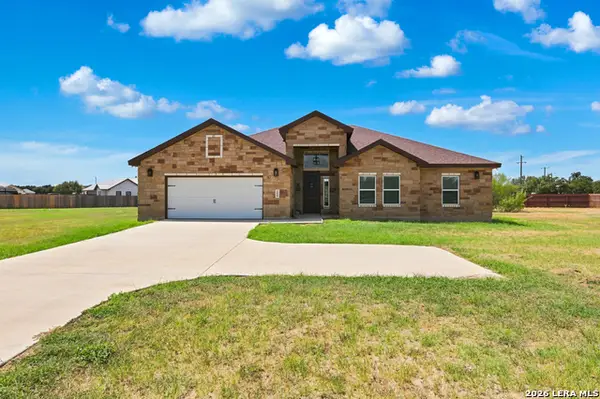 $445,000Active3 beds 3 baths2,078 sq. ft.
100 W Short Meadow Dr, Lytle, TX 78052
MLS# 2015781Listed by: LPT REALTY, LLC


Protect your home and budget from life's surprises with an Assurant Home Warranty, backed by a partner that supports you through every step of homeownership. Explore Plans.
© 2023 - 2026 ERA Franchise Systems LLC. All rights reserved. ERA Franchise Systems LLC fully supports the principles of the Fair Housing Act and the Equal Opportunity Act. ERA, ERA Real Estate powered, and their respective logos are registered service marks of ERA Franchise Systems LLC. Each office is independently owned and operated.