
525 Peach Tree Road, Mabank, TX 75156
Local realty services provided by:American Real Estate ERA Powered
525 Peach Tree Road,Mabank, TX 75156
$600,000
- 3 Beds
- 2 Baths
- 2,015 sq. ft.
- Farm
- Active
Listed by: adam olsen
Office: exp realty, llc.936-277-7117
MLS#:87314226
Source:HARMLS
Price summary
- Price:$600,000
- Price per sq. ft.:$297.77
About this home
Experience country living on just under 20 acres with open space, mature trees, and wide rural views. This brick home offers recent updates, including wood-look flooring, contemporary finishes, and a statement stone fireplace with a rustic mantel. Light-filled living and dining areas connect to a kitchen with dark cabinetry, granite countertops, tile backsplash, stainless-steel appliances, and generous workspace. Enjoy spacious bedrooms, a walk-in closet, a glass shower, and a relaxing freestanding soaking tub. Outside, unwind on the covered patio or around the fire-pit area. A detached metal workshop/garage with roll-up doors offers excellent storage or workspace potential, and a water softener system adds everyday convenience. Discover the privacy, flexibility, and country appeal of this special property!
Contact an agent
Home facts
- Year built:2006
- Subdivision & Development:NA
- Listing ID #:87314226
- Updated:August 22, 2026 at 01:16 AM
Rooms and interior
- Bedrooms:3
- Total bathrooms:2
- Full bathrooms:2
- Rooms Total:3
- Flooring:Concrete, Tile, Vinyl
- Dining Description:Kitchen Dining Combo
- Bathrooms Description:Separate Shower, Soaking Tub, Tub Shower
- Kitchen Description:Breakfast Bar, Dishwasher, Disposal, Electric Oven, Electric Range, Granite Counters, Kitchen Dining Combo, Kitchen Family Room Combo, Microwave
- Living area:2,015 sq. ft.
Heating and cooling
- Cooling:Central Air, Electric
- Heating:Central, Electric
- Central air:Yes
Structure and exterior
- Year built:2006
- Building area:2,015 sq. ft.
- Lot area:19.12 Acres
- Lot Features:Cleared, Trees
- Architectural Style:Traditional
- Construction Materials:Brick
- Foundation Description:Slab
- Levels:1 Story
Schools
- High school:EUSTACE HIGH SCHOOL
- Middle school:EUSTACE MIDDLE SCHOOL
- Elementary school:EUSTACE PRIMARY SCHOOL
Utilities
- Water:Well
- Sewer:Septic Tank
Finances and disclosures
- Price:$600,000
- Price per sq. ft.:$297.77
- Tax amount:$3,343 (2025)
Features and amenities
- Appliances:Dishwasher, Disposal, Electric Oven, Electric Range, Microwave, Water Softener Owned
- Amenities:Ceiling Fans, Programmable Thermostat, Smoke Detectors, Water Softner - Owned
Parking
- Parking description:Garage
- Garage:Yes
- Garage spaces:2
New listings near 525 Peach Tree Road
- New
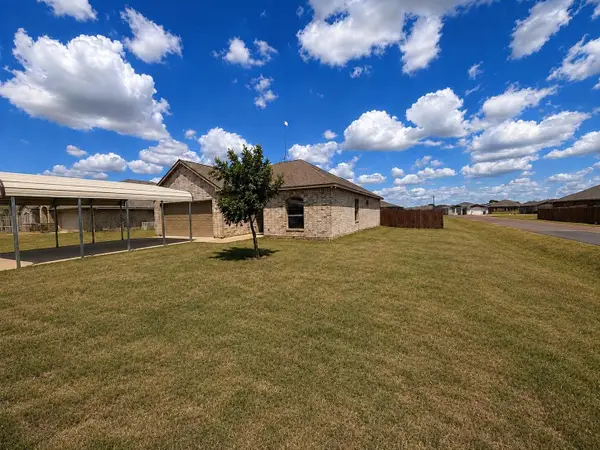 $224,900Active3 beds 2 baths1,239 sq. ft.
2915 Emma Lane, Mabank, TX 75147
MLS# 21362608Listed by: BARNHART REALTY GROUP - New
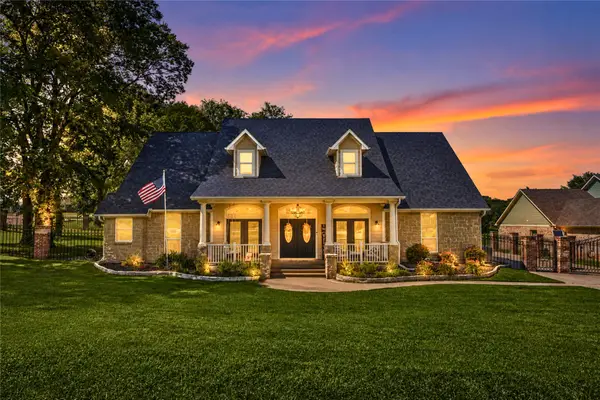 $600,000Active4 beds 4 baths3,120 sq. ft.
101 Beacon Court, Mabank, TX 75143
MLS# 21362311Listed by: KELLER WILLIAMS REALTY DPR - New
 $259,000Active3 beds 2 baths1,200 sq. ft.
286 Harris Boulevard, Malakoff, TX 75147
MLS# 21362368Listed by: RE/MAX BENCHMARK - New
 $265,000Active4 beds 2 baths1,770 sq. ft.
205 N 1st Street, Mabank, TX 75147
MLS# 21350468Listed by: REGAL, REALTORS - New
 $292,000Active4 beds 2 baths1,802 sq. ft.
307 W Alene Drive, Mabank, TX 75147
MLS# 21354959Listed by: SUNLAND INTERNATIONAL INC. 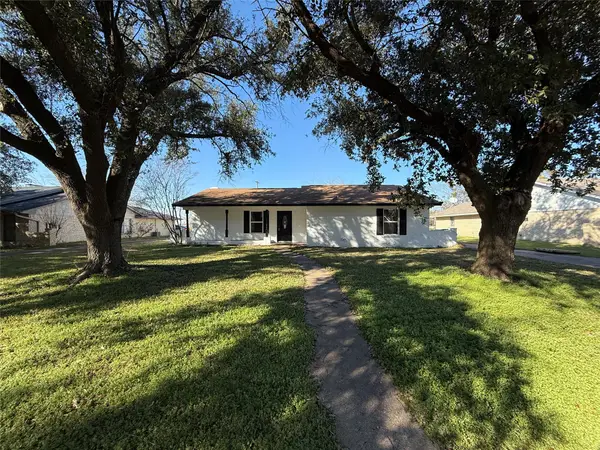 $229,150Active3 beds 2 baths1,537 sq. ft.
106 W Jeter Street, Mabank, TX 75147
MLS# 21356009Listed by: RAD REALTY GROUP LLC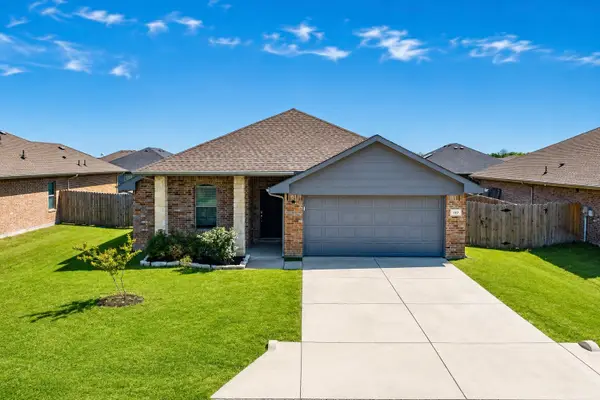 $269,000Active4 beds 2 baths1,705 sq. ft.
117 Willowbend Loop, Mabank, TX 75147
MLS# 21353872Listed by: EBBY HALLIDAY REALTORS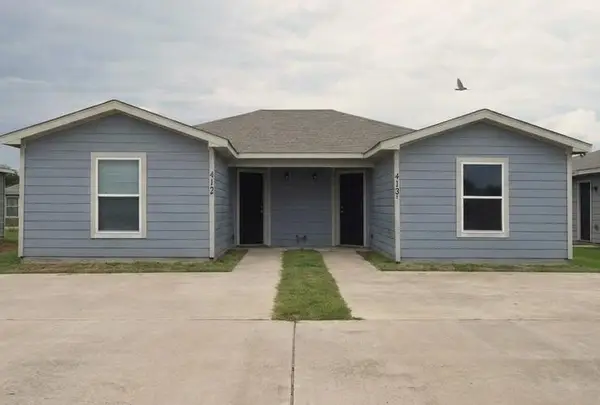 $234,900Active6 beds 4 baths1,744 sq. ft.
413 County Line Road #A & B, Mabank, TX 75147
MLS# 21349849Listed by: BROWNE-HOLLAR REALTY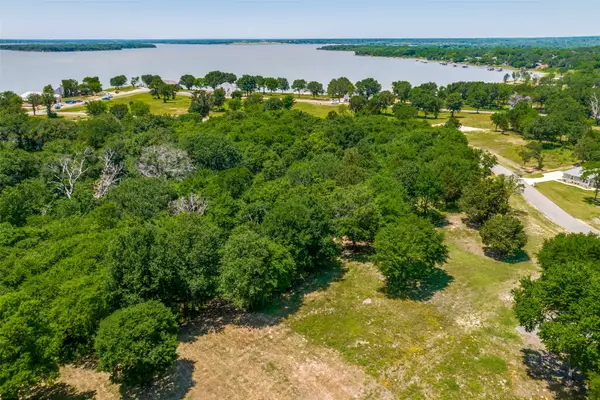 $75,000Active0.55 Acres
305 Cedar Creek Landing Lane, Mabank, TX 75143
MLS# 21338394Listed by: REALTY OF AMERICA, LLC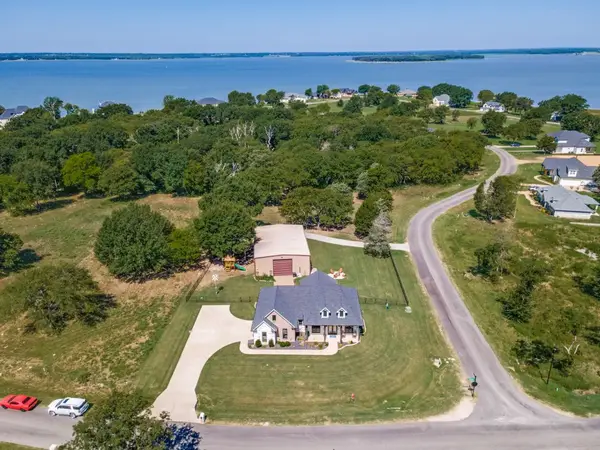 $650,000Active3 beds 2 baths1,825 sq. ft.
722 Clubview Drive, Mabank, TX 75143
MLS# 21338419Listed by: REALTY OF AMERICA, LLC


Protect your home and budget from life's surprises with an Assurant Home Warranty, backed by a partner that supports you through every step of homeownership. Explore Plans.
© 2023 - 2026 ERA Franchise Systems LLC. All rights reserved. ERA Franchise Systems LLC fully supports the principles of the Fair Housing Act and the Equal Opportunity Act. ERA, ERA Real Estate powered, and their respective logos are registered service marks of ERA Franchise Systems LLC. Each office is independently owned and operated.