
1002 Westwood North Drive, Magnolia, TX 77354
Local realty services provided by:American Real Estate ERA Powered
1002 Westwood North Drive,Magnolia, TX 77354
$475,000
- 4 Beds
- 4 Baths
- 2,160 sq. ft.
- Single family
- Active
Listed by: valentina marcano-boscan
Office: exp realty llc.888-519-7431
MLS#:50392823
Source:HARMLS
Price summary
- Price:$475,000
- Price per sq. ft.:$219.91
- Monthly HOA dues:$21
About this home
Completely remodeled with designer-style finishes in the sought-after Westwood community! Situated on an almost half-acre lot, this stunning 4-bedroom home has been transformed with brand-new flooring, new windows, fresh interior paint, abundant natural light & designer fixtures throughout. The beautifully reimagined kitchen features stylish cabinetry, premium finishes & an open feel. The remodeled fireplace creates a beautiful focal point, perfect for hosting. The stunning primary bath showcases chic designer finishes, & the secondary bath has also been fully remodeled, making this home truly move-in ready. Enjoy the charm of Westwood with mature trees, spacious homesites & low tax rates. Minutes from The Woodlands, Woodforest, Lake Conroe, shopping, dining, parks & major medical centers with easy access to FM 1488, I-45, Hwy 249 & Grand Pkwy. Zoned to Magnolia ISD.
Contact an agent
Home facts
- Year built:1999
- Subdivision & Development:Westwood 03
- Listing ID #:50392823
- Updated:October 01, 2026 at 04:11 AM
Rooms and interior
- Bedrooms:4
- Total bathrooms:4
- Full bathrooms:2
- Half bathrooms:2
- Rooms Total:8
- Flooring:Carpet, Laminate, Tile
- Bathrooms Description:Separate Shower, Soaking Tub, Tub Shower
- Kitchen Description:Breakfast Bar, Dishwasher, Disposal, Gas Oven, Gas Range, Kitchen Family Room Combo, Microwave, Pantry
- Living area:2,160 sq. ft.
Heating and cooling
- Cooling:Central Air, Electric
- Heating:Central, Gas
- Central air:Yes
Structure and exterior
- Roof:Composition
- Year built:1999
- Building area:2,160 sq. ft.
- Lot area:0.46 Acres
- Lot Features:Subdivision
- Architectural Style:Traditional
- Construction Materials:Brick, Stone
- Exterior Features:Fence, Patio, Porch
- Foundation Description:Slab
- Levels:1 Story
Schools
- High school:MAGNOLIA HIGH SCHOOL
- Middle school:BEAR BRANCH JUNIOR HIGH SCHOOL
- Elementary school:TOM R. ELLISOR ELEMENTARY SCHOOL
Utilities
- Sewer:Public Sewer, Septic Tank
Finances and disclosures
- Price:$475,000
- Price per sq. ft.:$219.91
- Tax amount:$6,133 (2026)
Features and amenities
- Appliances:Dishwasher, Disposal, Gas Oven, Gas Range, Microwave
- Amenities:Ceiling Fans, High Ceilings
Parking
- Parking description:Garage
- Garage:Yes
- Garage spaces:2
New listings near 1002 Westwood North Drive
- New
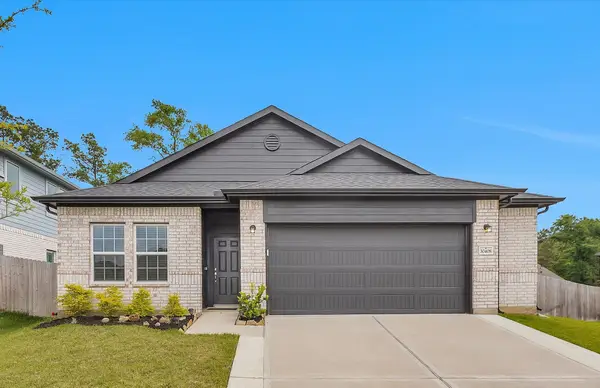 $299,000Active3 beds 2 baths1,952 sq. ft.
30408 Crystal Stream Lane, Magnolia, TX 77355
MLS# 71820113Listed by: RE/MAX UNIVERSAL - New
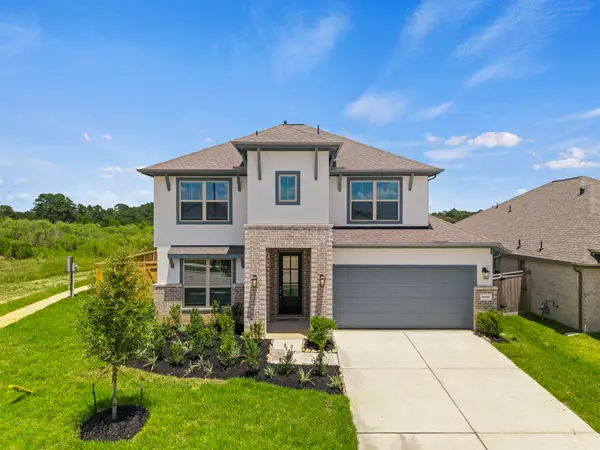 $449,000Active4 beds 4 baths3,249 sq. ft.
19319 Sorel Copley Drive, Magnolia, TX 77355
MLS# 72306085Listed by: EXP REALTY LLC - New
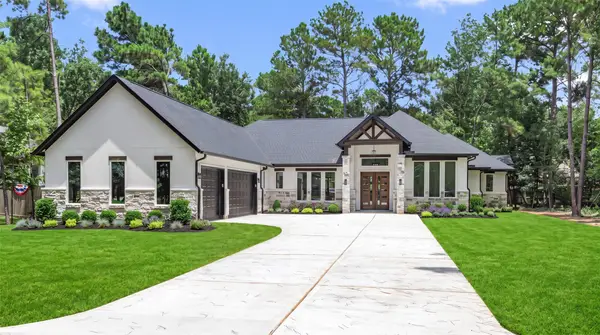 $795,000Active4 beds 4 baths3,440 sq. ft.
34202 Conroe Hufsmith Road, Magnolia, TX 77354
MLS# 77846943Listed by: RE/MAX THE WOODLANDS & SPRING - New
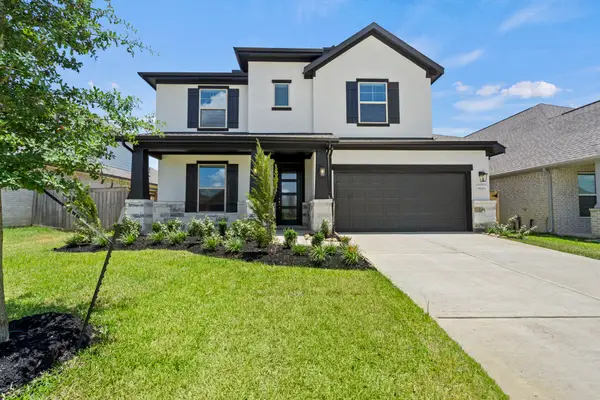 $449,000Active4 beds 4 baths3,249 sq. ft.
19213 Olive Heath Lane, Magnolia, TX 77355
MLS# 81579325Listed by: EXP REALTY LLC - New
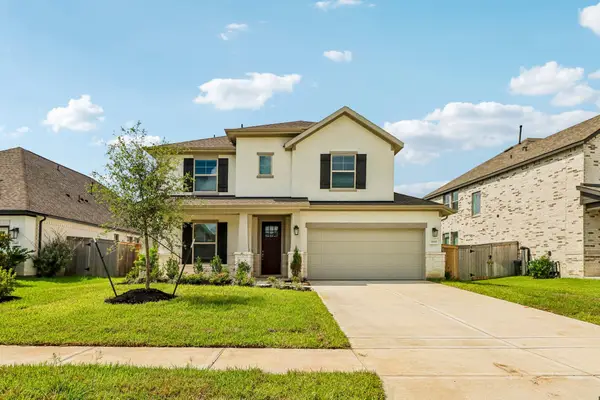 $449,000Active4 beds 5 baths3,249 sq. ft.
21421 Flora Springs Lane, Magnolia, TX 77355
MLS# 84599297Listed by: EXP REALTY LLC - New
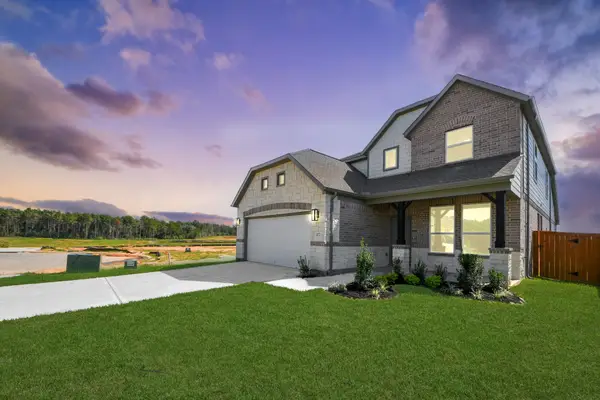 $429,590Active4 beds 4 baths2,705 sq. ft.
3072 Spoolwood Trail, Magnolia, TX 77355
MLS# 81605504Listed by: NAN & COMPANY PROPERTIES - CORPORATE OFFICE (HEIGHTS) - New
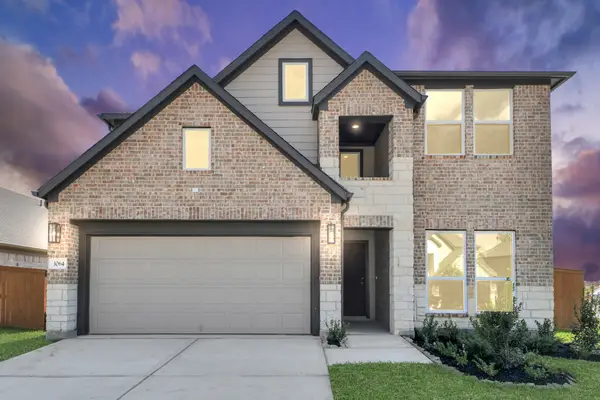 $437,790Active4 beds 4 baths2,837 sq. ft.
3064 Spoolwood Trail, Magnolia, TX 77355
MLS# 89877076Listed by: NAN & COMPANY PROPERTIES - CORPORATE OFFICE (HEIGHTS) - New
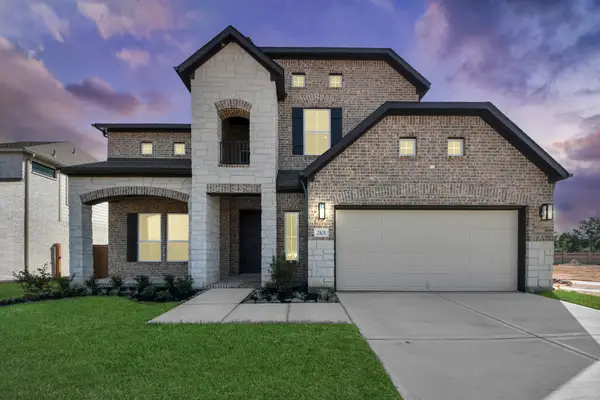 $478,590Active5 beds 4 baths3,523 sq. ft.
2101 Corn Thistle Way, Magnolia, TX 77355
MLS# 35137940Listed by: NAN & COMPANY PROPERTIES - CORPORATE OFFICE (HEIGHTS) - New
 $699,900Active4 beds 4 baths3,616 sq. ft.
167 Magnolia Reserve Loop, Magnolia, TX 77354
MLS# 54626040Listed by: EDGEWATER REALTY


Protect your home and budget from life's surprises with an Assurant Home Warranty, backed by a partner that supports you through every step of homeownership. Explore Plans.
© 2023 - 2026 ERA Franchise Systems LLC. All rights reserved. ERA Franchise Systems LLC fully supports the principles of the Fair Housing Act and the Equal Opportunity Act. ERA, ERA Real Estate powered, and their respective logos are registered service marks of ERA Franchise Systems LLC. Each office is independently owned and operated.