
12526 Sharps Lane, Magnolia, TX 77354
Local realty services provided by:American Real Estate ERA Powered
12526 Sharps Lane,Magnolia, TX 77354
$715,000
- 4 Beds
- 4 Baths
- 3,334 sq. ft.
- Single family
- Active
Upcoming open houses
- Sun, Aug 3002:00 pm - 04:00 pm
Listed by: gary bisha
Office: my castle realty713-683-0054
MLS#:77137281
Source:HARMLS
Price summary
- Price:$715,000
- Price per sq. ft.:$214.46
- Monthly HOA dues:$50
About this home
Immaculately Maintained Home with Pool, Generator & Assumable VA Loan. The spacious floor plan features a private primary suite downstairs with a luxurious en-suite bath and two large walk-in closets. The beautifully refreshed kitchen features newly painted cabinetry, undermount lighting, a new backsplash, double ovens, and dual pantries. Quartz countertops in kitchen and all bathrooms. Fresh interior paint throughout gives the home a clean, inviting feel. All bathrooms renovated. Hardwood floors in Dining, family rooms and study. Outside, enjoy your own private retreat with a sparkling swimming pool and covered patio, creating the perfect space for relaxing and entertaining. New updstairs AC (2023) plus a new roof installed in 2026 adds valuable peace of mind, while the whole-house generator provides dependable backup power when you need it most. Truly exceptional property that should not be missed!
Contact an agent
Home facts
- Year built:2014
- Subdivision & Development:Mostyn Manor 04
- Listing ID #:77137281
- Updated:August 29, 2026 at 02:33 PM
Rooms and interior
- Bedrooms:4
- Total bathrooms:4
- Full bathrooms:3
- Half bathrooms:1
- Rooms Total:10
- Flooring:Carpet, Laminate, Tile, Wood
- Bathrooms Description:Hollywood Bath, Separate Shower
- Kitchen Description:Breakfast Bar, Dishwasher, Disposal, Double Oven, Microwave, Quartz Counters, Walk In Pantry
- Living area:3,334 sq. ft.
Heating and cooling
- Cooling:Central Air, Electric, Zoned
- Heating:Central, Gas, Zoned
- Central air:Yes
Structure and exterior
- Roof:Composition
- Year built:2014
- Building area:3,334 sq. ft.
- Lot area:0.41 Acres
- Lot Features:Subdivision
- Architectural Style:Traditional
- Construction Materials:Stone
- Exterior Features:Fence, Patio
- Foundation Description:Slab
- Levels:2 Stories
Schools
- High school:MAGNOLIA HIGH SCHOOL
- Middle school:MAGNOLIA PARKWAY JUNIOR HIGH
- Elementary school:MAGNOLIA PARKWAY ELEMENTARY SCHOOL
Utilities
- Sewer:Public Sewer
Finances and disclosures
- Price:$715,000
- Price per sq. ft.:$214.46
- Tax amount:$9,927 (2025)
Features and amenities
- Appliances:Dishwasher, Disposal, Double Oven, Microwave
- Amenities:Ceiling Fans, High Ceilings, Smoke Detectors
- Pool features:In Ground
Parking
- Parking description:Garage
- Garage:Yes
- Garage spaces:2
New listings near 12526 Sharps Lane
- New
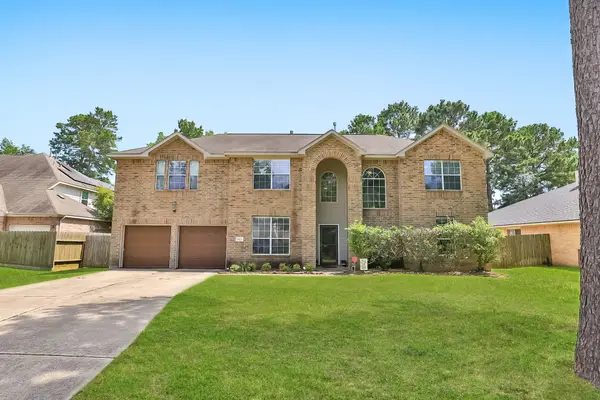 $395,000Active5 beds 4 baths3,552 sq. ft.
1123 Wiley Drive, Magnolia, TX 77354
MLS# 60095917Listed by: RE/MAX PRESTIGE - New
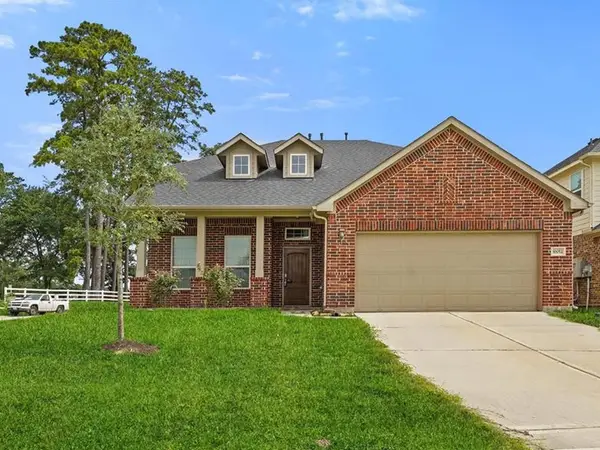 $384,900Active4 beds 4 baths3,085 sq. ft.
10052 Gold Finch Run, Magnolia, TX 77354
MLS# 59283872Listed by: REAL BROKER, LLC - New
 $352,354Active4 beds 3 baths2,140 sq. ft.
42627 Mystery Lane, Magnolia, TX 77354
MLS# 75275400Listed by: COVENTRY HOMES - New
 $236,990Active4 beds 2 baths1,607 sq. ft.
11919 Noble Wood Village Drive, Magnolia, TX 77354
MLS# 82277939Listed by: KELLER WILLIAMS CITY VIEW - New
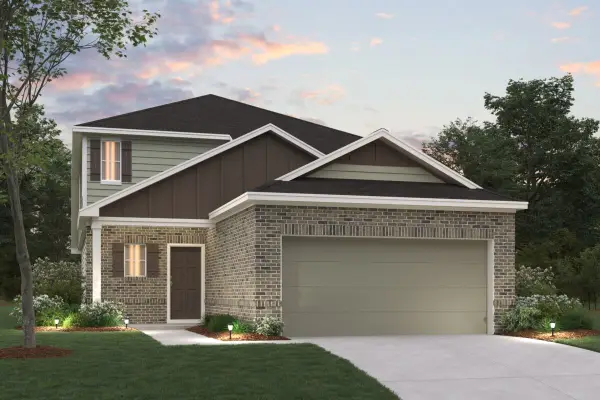 $314,990Active4 beds 3 baths2,357 sq. ft.
318 Birch Blossom Path, Magnolia, TX 77354
MLS# 15354890Listed by: M/I HOMES - New
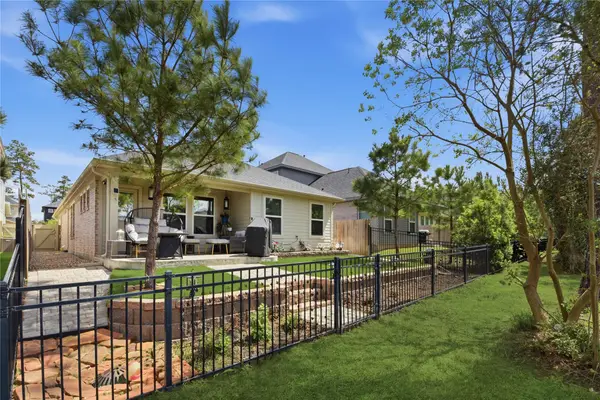 $255,000Active3 beds 2 baths1,631 sq. ft.
40526 Berylline Lane, Magnolia, TX 77354
MLS# 57957178Listed by: RE/MAX INTEGRITY - New
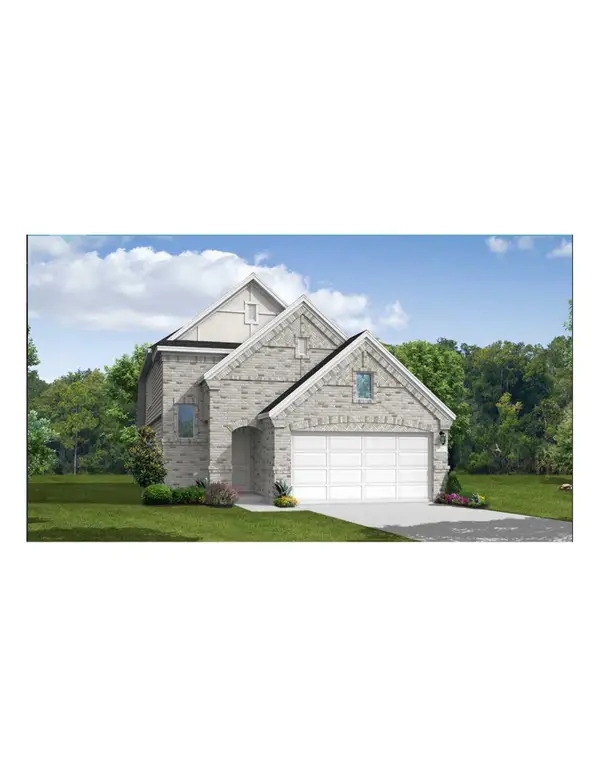 $359,593Active4 beds 3 baths2,140 sq. ft.
42520 Edmund Rucker Lane, Magnolia, TX 77354
MLS# 72531222Listed by: COVENTRY HOMES - New
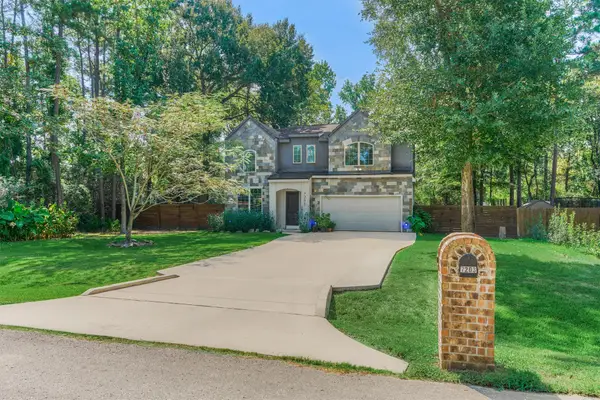 $375,000Active4 beds 4 baths2,768 sq. ft.
7203 Ponderosa Drive, Magnolia, TX 77354
MLS# 31523015Listed by: RICHMOND REALTY GROUP - New
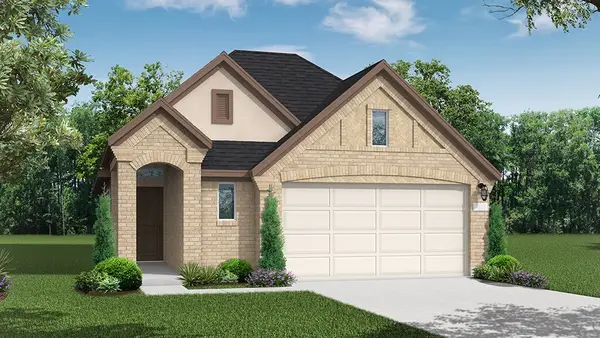 $337,648Active4 beds 3 baths1,911 sq. ft.
42644 Mystery Lane, Magnolia, TX 77354
MLS# 80692161Listed by: COVENTRY HOMES


Protect your home and budget from life's surprises with an Assurant Home Warranty, backed by a partner that supports you through every step of homeownership. Explore Plans.
© 2023 - 2026 ERA Franchise Systems LLC. All rights reserved. ERA Franchise Systems LLC fully supports the principles of the Fair Housing Act and the Equal Opportunity Act. ERA, ERA Real Estate powered, and their respective logos are registered service marks of ERA Franchise Systems LLC. Each office is independently owned and operated.