
134 Dogwood Drive, Magnolia, TX 77355
Local realty services provided by:ERA Experts
134 Dogwood Drive,Magnolia, TX 77355
$210,000
- 4 Beds
- 3 Baths
- 2,128 sq. ft.
- Mobile / Manufactured
- Pending
Listed by: judy laningham
Office: evolve real estate281-907-6339
MLS#:94493969
Source:HARMLS
Price summary
- Price:$210,000
- Price per sq. ft.:$98.68
- Monthly HOA dues:$20
About this home
Spacious and bright living! Huge Den with fireplace!, Large Kitchen with Island, Electric Range. Entry room can be another living area, office, formal dining Make it your own! Breakfast room area in kitchen, Primary bed room has bath with separate tub and shower. Each bed room has access to a bathroom! This spacious home has two outdoor patios. Huge lot is fenced. Storage shed and play set for children. Also a covered area for a picnic table or just playing.
Contact an agent
Home facts
- Year built:2002
- Subdivision & Development:Oak Hollow
- Listing ID #:94493969
- Updated:August 08, 2026 at 08:23 AM
Rooms and interior
- Bedrooms:4
- Total bathrooms:3
- Full bathrooms:3
- Rooms Total:8
- Flooring:Carpet, Plank, Vinyl
- Bathrooms Description:Hollywood Bath, Jetted Tub, Separate Shower
- Kitchen Description:Dishwasher, Electric Range, Kitchen Family Room Combo, Kitchen Island
- Living area:2,128 sq. ft.
Heating and cooling
- Cooling:Central Air, Electric
- Heating:Central, Electric
- Central air:Yes
Structure and exterior
- Roof:Composition
- Year built:2002
- Building area:2,128 sq. ft.
- Lot area:0.69 Acres
- Lot Features:Subdivision
- Architectural Style:ManufacturedHome
- Exterior Features:Fully Fenced, Patio, Porch, Private Yard
- Levels:1 Story
Schools
- High school:WALLER HIGH SCHOOL
- Middle school:SCHULTZ JUNIOR HIGH SCHOOL
- Elementary school:FIELDS STORE ELEMENTARY SCHOOL
Utilities
- Sewer:Aerobic Septic
Finances and disclosures
- Price:$210,000
- Price per sq. ft.:$98.68
- Tax amount:$4,096 (2025)
Features and amenities
- Appliances:Dishwasher, Electric Range
- Amenities:Ceiling Fans, High Ceilings
New listings near 134 Dogwood Drive
- New
 $1,500,000Active3 beds 2 baths1,091 sq. ft.
41902 Fm 1774 Road, Magnolia, TX 77354
MLS# 10645316Listed by: CB&A, REALTORS - New
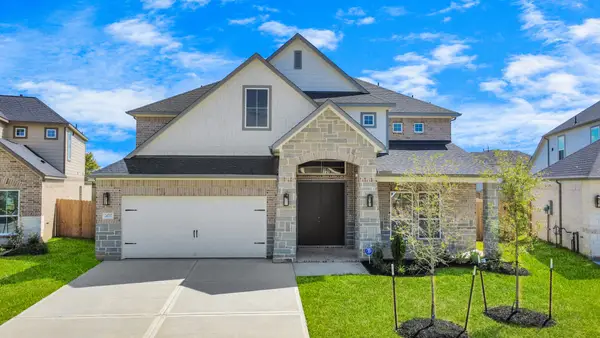 $483,990Active4 beds 4 baths3,356 sq. ft.
2097 Corn Thistle Way, Magnolia, TX 77355
MLS# 31290142Listed by: NAN & COMPANY PROPERTIES - CORPORATE OFFICE (HEIGHTS) - New
 $436,745Active4 beds 4 baths2,477 sq. ft.
29925 Stony Forest Drive, Magnolia, TX 77354
MLS# 37832240Listed by: SHEA HOMES - New
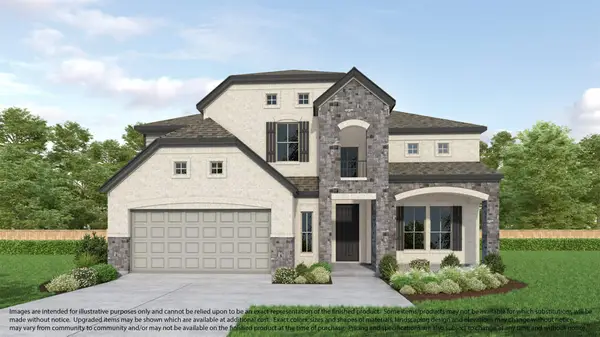 $485,990Active5 beds 4 baths3,523 sq. ft.
2101 Corn Thistle Way, Magnolia, TX 77355
MLS# 40385669Listed by: NAN & COMPANY PROPERTIES - CORPORATE OFFICE (HEIGHTS) - New
 $541,230Active5 beds 5 baths3,306 sq. ft.
2065 Corn Thistle Way, Magnolia, TX 77355
MLS# 50956763Listed by: NAN & COMPANY PROPERTIES - CORPORATE OFFICE (HEIGHTS) - New
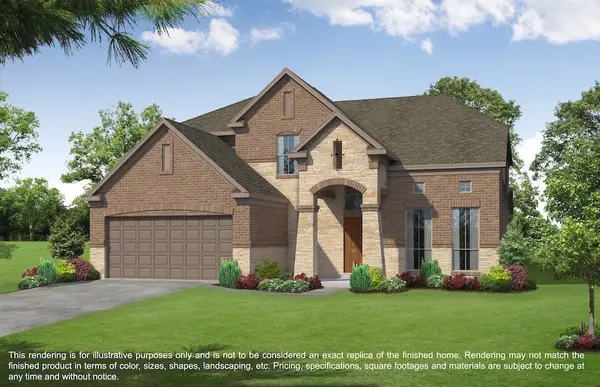 $546,045Active4 beds 5 baths3,577 sq. ft.
2117 Corn Thistle Way, Magnolia, TX 77355
MLS# 60155356Listed by: NAN & COMPANY PROPERTIES - CORPORATE OFFICE (HEIGHTS) - New
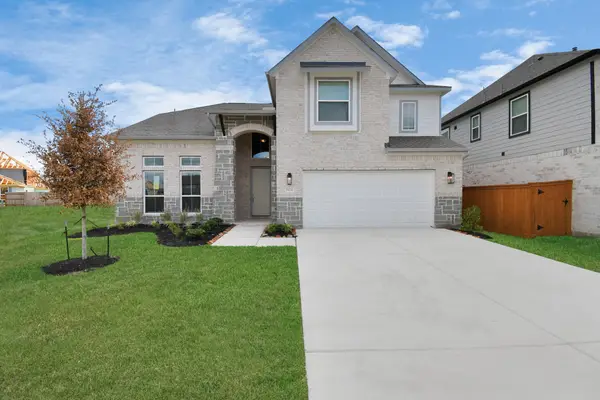 $551,785Active5 beds 5 baths3,306 sq. ft.
2113 Corn Thistle Way, Magnolia, TX 77355
MLS# 65535263Listed by: NAN & COMPANY PROPERTIES - CORPORATE OFFICE (HEIGHTS) - New
 $320,000Active3 beds 2 baths2,120 sq. ft.
211 Brantley Lane, Magnolia, TX 77354
MLS# 91604271Listed by: CB&A, REALTORS - Open Sun, 1 to 4pmNew
 $334,900Active4 beds 3 baths2,274 sq. ft.
519 High Holly Circle, Magnolia, TX 77354
MLS# 93706300Listed by: NAN & COMPANY PROPERTIES - WOODLANDS OFFICE - New
 $299,900Active3 beds 2 baths1,688 sq. ft.
38623 Field Harvest Road, Magnolia, TX 77354
MLS# 94631838Listed by: LPT REALTY, LLC


Protect your home and budget from life's surprises with an Assurant Home Warranty, backed by a partner that supports you through every step of homeownership. Explore Plans.
© 2023 - 2026 ERA Franchise Systems LLC. All rights reserved. ERA Franchise Systems LLC fully supports the principles of the Fair Housing Act and the Equal Opportunity Act. ERA, ERA Real Estate powered, and their respective logos are registered service marks of ERA Franchise Systems LLC. Each office is independently owned and operated.