
15316 Barnacle Goose Court, Magnolia, TX 77354
Local realty services provided by:American Real Estate ERA Powered
15316 Barnacle Goose Court,Magnolia, TX 77354
$365,000
- 4 Beds
- 4 Baths
- 2,970 sq. ft.
- Single family
- Active
Listed by: lana sims
Office: all city real estate832-990-2699
MLS#:27849239
Source:HARMLS
Price summary
- Price:$365,000
- Price per sq. ft.:$122.9
- Monthly HOA dues:$154.17
About this home
This two-story brick and stone home features soaring ceilings and an open layout. The two-story living room centers on a stone fireplace and flows into a gourmet kitchen with granite counters, stainless appliances, a large island, and dark wood cabinetry. The dining area shines under a designer chandelier. Upstairs offers a spacious loft/game room plus a primary suite with tray ceilings and an en-suite bath featuring dual vanities, a glass shower, and soaking tub. Secondary bedrooms are generous, and a dedicated office/hobby room adds versatility. Wood-look tile flows through the main living areas, complemented by an iron-spindle staircase and abundant natural light. Mature landscaping and a covered entry complete the curb appeal. Zoned to Magnolia ISD, this move-in-ready home blends style, space, and function. Schedule your showing today!
Contact an agent
Home facts
- Year built:2023
- Subdivision & Development:Audubon
- Listing ID #:27849239
- Updated:September 01, 2026 at 04:10 AM
Rooms and interior
- Bedrooms:4
- Total bathrooms:4
- Full bathrooms:3
- Half bathrooms:1
- Rooms Total:4
- Flooring:Carpet, Tile
- Dining Description:Kitchen Dining Combo
- Kitchen Description:Dishwasher, Disposal, Free Standing Range, Gas Oven, Gas Range, Kitchen Dining Combo, Kitchen Family Room Combo, Microwave, Oven
- Living area:2,970 sq. ft.
Heating and cooling
- Cooling:Central Air, Electric
- Heating:Central, Gas
- Central air:Yes
Structure and exterior
- Roof:Composition
- Year built:2023
- Building area:2,970 sq. ft.
- Lot area:0.14 Acres
- Lot Features:Subdivision
- Architectural Style:Traditional
- Construction Materials:Brick
- Exterior Features:Fence, Private Yard
- Foundation Description:Slab
- Levels:2 Stories
Schools
- High school:MAGNOLIA HIGH SCHOOL
- Middle school:MAGNOLIA PARKWAY JUNIOR HIGH
- Elementary school:AUDUBON ELEMENTARY
Utilities
- Sewer:Public Sewer
Finances and disclosures
- Price:$365,000
- Price per sq. ft.:$122.9
- Tax amount:$7,446 (2025)
Features and amenities
- Appliances:Dishwasher, Disposal, Free Standing Range, Gas Oven, Gas Range, Microwave, Oven
- Amenities:Ceiling Fans
Parking
- Parking description:Garage
- Garage:Yes
- Garage spaces:2
New listings near 15316 Barnacle Goose Court
- New
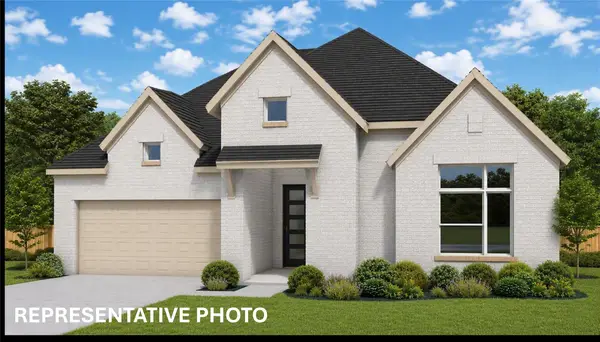 $564,551Active4 beds 4 baths2,994 sq. ft.
16879 Deep Wingbeat Way, Magnolia, TX 77354
MLS# 56780445Listed by: WEEKLEY PROPERTIES BEVERLY BRADLEY - New
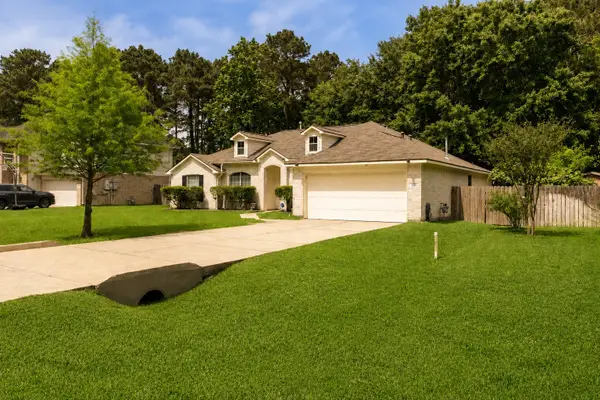 $315,000Active4 beds 2 baths2,213 sq. ft.
1102 Wiley Drive, Magnolia, TX 77354
MLS# 83378742Listed by: EXECUTIVE TEXAS REALTY - New
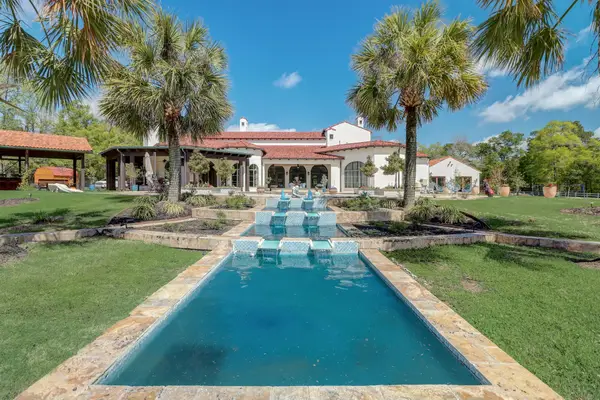 $6,850,000Active4 beds 9 baths12,393 sq. ft.
7519 Red Bay Circle, Magnolia, TX 77354
MLS# 67193467Listed by: EXP REALTY LLC - New
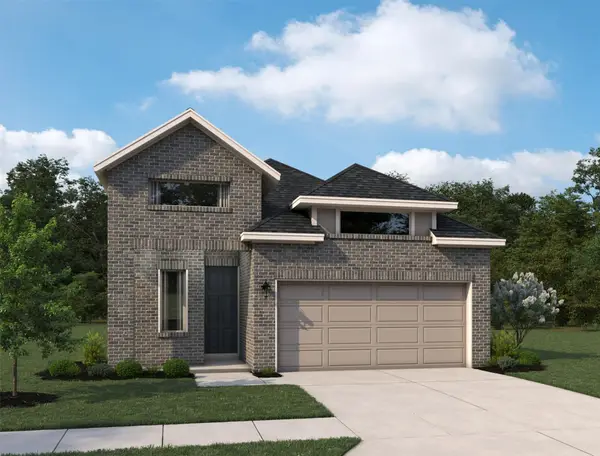 $289,990Active4 beds 2 baths1,880 sq. ft.
21546 Witham Promenade Lane, Magnolia, TX 77355
MLS# 50571166Listed by: ASHTON WOODS - Open Sat, 12 to 5pmNew
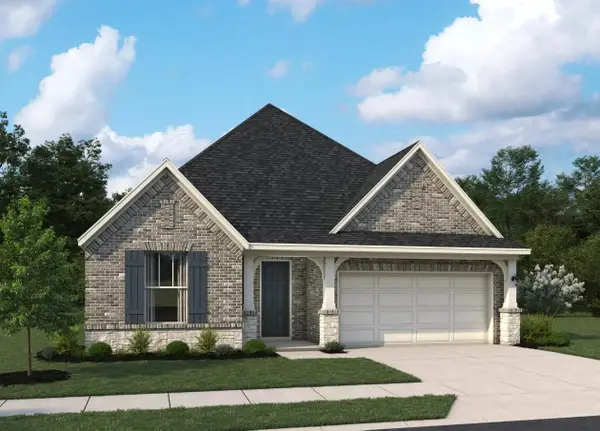 $334,990Active3 beds 2 baths2,085 sq. ft.
25566 West Blackwater Creek Trail, Magnolia, TX 77355
MLS# 53528853Listed by: ASHTON WOODS - New
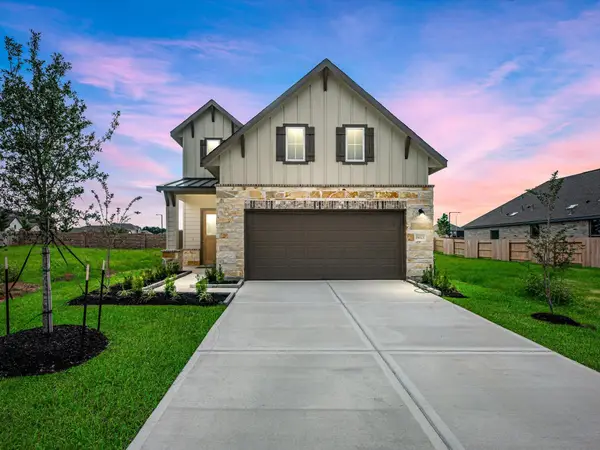 $274,990Active4 beds 3 baths2,241 sq. ft.
19023 Magnolia Willow Lane, Magnolia, TX 77355
MLS# 33447802Listed by: ASHTON WOODS - New
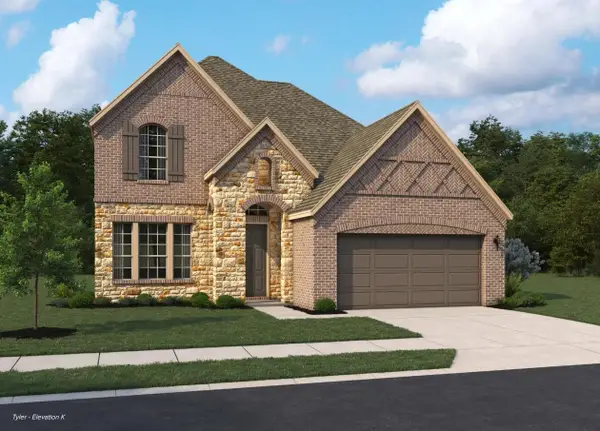 $389,990Active4 beds 3 baths2,674 sq. ft.
24331 Ponds Creek Court, Magnolia, TX 77355
MLS# 6197893Listed by: ASHTON WOODS - New
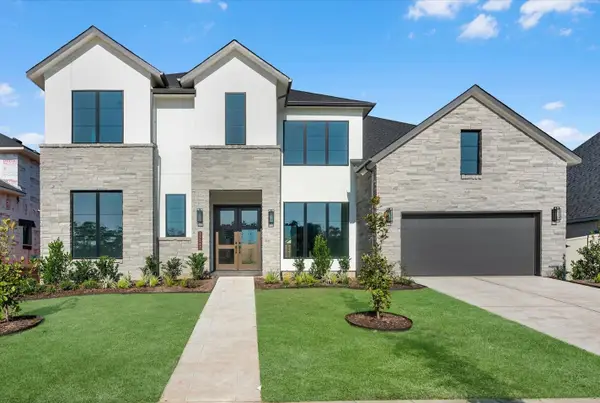 $683,443Active5 beds 5 baths4,500 sq. ft.
39247 Water Rail Court, Magnolia, TX 77354
MLS# 82058383Listed by: WESTIN HOMES - New
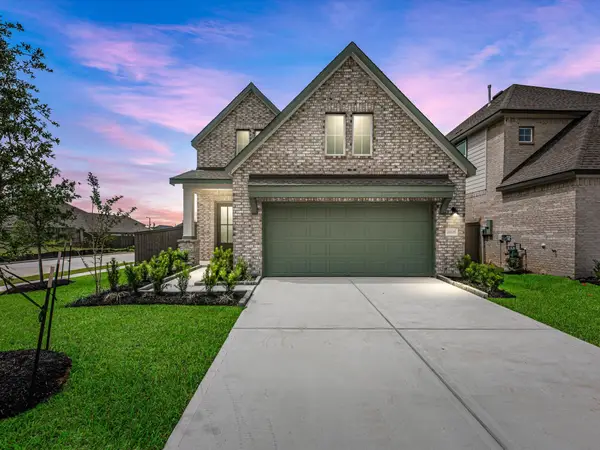 $314,990Active4 beds 3 baths2,241 sq. ft.
21635 Foxes Trove Trail, Magnolia, TX 77355
MLS# 84208472Listed by: ASHTON WOODS - New
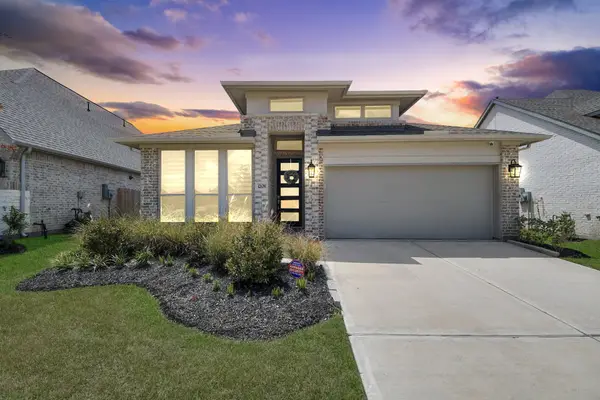 $339,000Active4 beds 3 baths2,169 sq. ft.
42639 Mystery Lane, Magnolia, TX 77354
MLS# 93295183Listed by: KELLER WILLIAMS SIGNATURE


Protect your home and budget from life's surprises with an Assurant Home Warranty, backed by a partner that supports you through every step of homeownership. Explore Plans.
© 2023 - 2026 ERA Franchise Systems LLC. All rights reserved. ERA Franchise Systems LLC fully supports the principles of the Fair Housing Act and the Equal Opportunity Act. ERA, ERA Real Estate powered, and their respective logos are registered service marks of ERA Franchise Systems LLC. Each office is independently owned and operated.