
16745 Heron Oaks Run, Magnolia, TX 77354
Local realty services provided by:American Real Estate ERA Powered
Listed by: beverly bradley
Office: weekley properties beverly bradley832-975-8828
MLS#:76048860
Source:HARMLS
Price summary
- Price:$565,000
- Price per sq. ft.:$188.46
- Monthly HOA dues:$154.17
About this home
This stunning 4 bedroom/ 3.5 bath with upstairs retreat home is a new offering from David Weekley
Homes. This home features an expansive rear covered patio and a 4 CAR GARAGE!
A tasteful kitchen rests at the heart of this home, balancing impressive style with easy function,
Leave the outside world behind and lavish in your Owner's Retreat, featuring a superb Owner's Super
Shower and walk-in closet. Two upstairs bedrooms share a bathroom, while one has it's own ensuite
bath.
This home features David Weekley's Conditioned Attic Space, 2x6 sidewall construction
and tankless water heater for maximum efficiency.
Contact an agent
Home facts
- Year built:2026
- Subdivision & Development:Audubon
- Listing ID #:76048860
- Updated:November 12, 2026 at 02:05 PM
Rooms and interior
- Bedrooms:4
- Total bathrooms:4
- Full bathrooms:3
- Half bathrooms:1
- Rooms Total:9
- Dining Description:Living Dining Room
- Kitchen Description:Breakfast Bar, Convection Oven, Dishwasher, Disposal, Gas Oven, Gas Range, Kitchen Family Room Combo, Kitchen Island, Microwave, Pantry, Walk In Pantry
- Living area:2,998 sq. ft.
Heating and cooling
- Cooling:Central Air, Electric
- Heating:Central, Gas
- Central air:Yes
Structure and exterior
- Roof:Composition
- Year built:2026
- Building area:2,998 sq. ft.
- Lot Features:Subdivision
- Architectural Style:Traditional
- Construction Materials:Brick
- Exterior Features:Fence, Patio, Porch, Private Yard
- Foundation Description:Slab
- Levels:2 Stories
Schools
- High school:MAGNOLIA WEST HIGH SCHOOL
- Middle school:MAGNOLIA PARKWAY JUNIOR HIGH
- Elementary school:AUDUBON ELEMENTARY
Utilities
- Sewer:Public Sewer
Finances and disclosures
- Price:$565,000
- Price per sq. ft.:$188.46
Features and amenities
- Appliances:Convection Oven, Dishwasher, Disposal, Gas Oven, Gas Range, Microwave
Parking
- Parking description:Garage, Oversized, Tandem
- Garage:Yes
- Garage spaces:4
New listings near 16745 Heron Oaks Run
- New
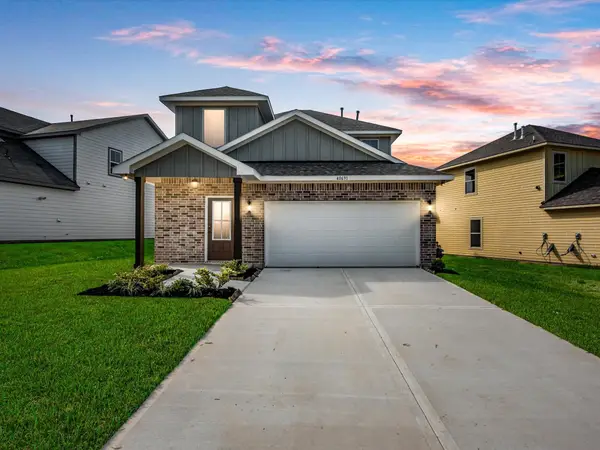 $300,533Active4 beds 4 baths2,035 sq. ft.
40691 Mostyn Lake Drive, Magnolia, TX 77354
MLS# 42959533Listed by: TURNER MANGUM,LLC - New
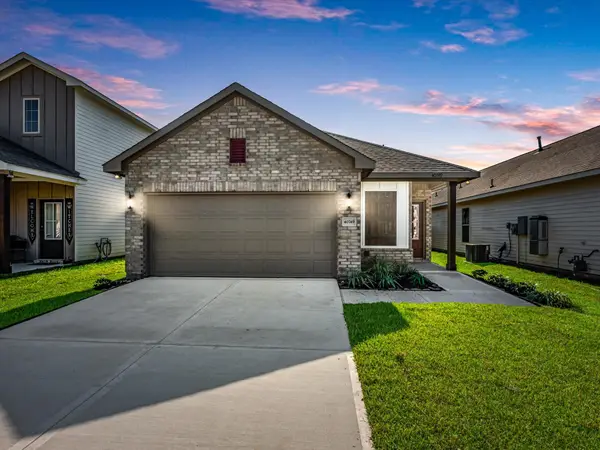 $290,250Active4 beds 2 baths1,748 sq. ft.
40749 Mostyn Lake Drive, Magnolia, TX 77354
MLS# 77491481Listed by: TURNER MANGUM,LLC - New
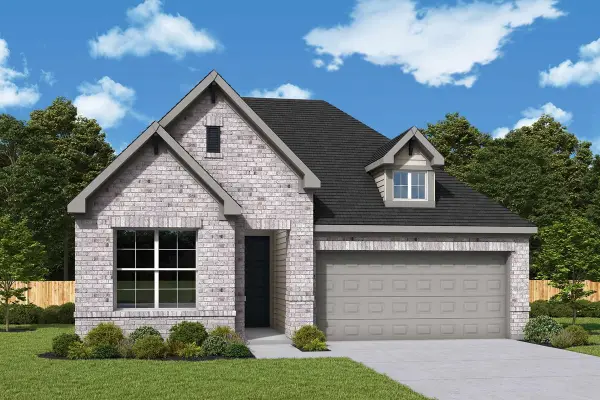 $364,299Active3 beds 2 baths1,815 sq. ft.
38523 Little Prey Court, Magnolia, TX 77354
MLS# 86719694Listed by: WEEKLEY PROPERTIES BEVERLY BRADLEY - New
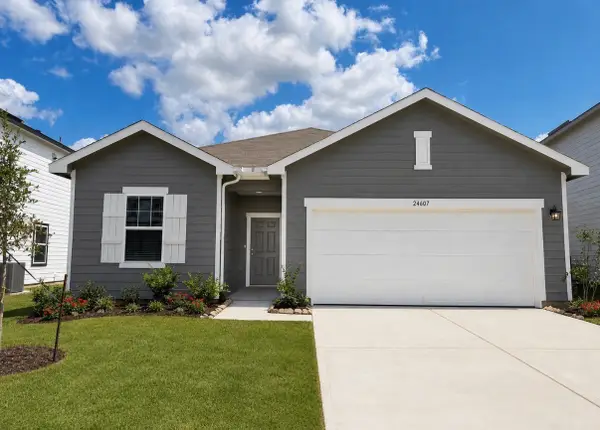 $279,990Active4 beds 3 baths1,912 sq. ft.
25144 Trailview Lane, Magnolia, TX 77355
MLS# 40149461Listed by: STARLIGHT HOMES - New
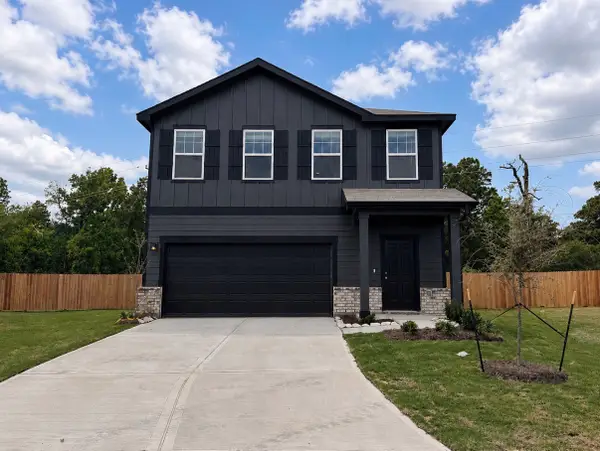 $269,990Active3 beds 3 baths1,826 sq. ft.
25152 Trailview Lane, Magnolia, TX 77355
MLS# 77170475Listed by: STARLIGHT HOMES - New
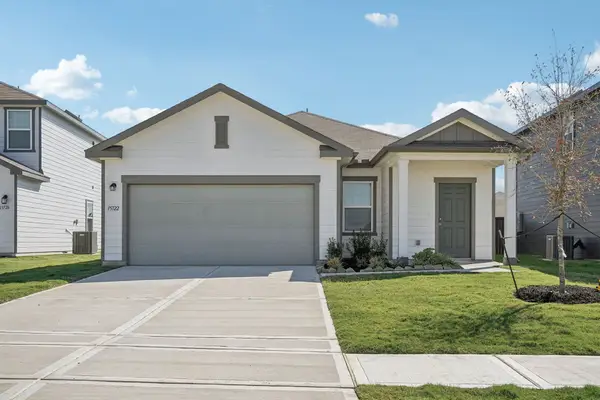 $244,990Active3 beds 2 baths1,402 sq. ft.
25148 Trailview Lane, Magnolia, TX 77355
MLS# 92108768Listed by: STARLIGHT HOMES - Open Sat, 12 to 5pmNew
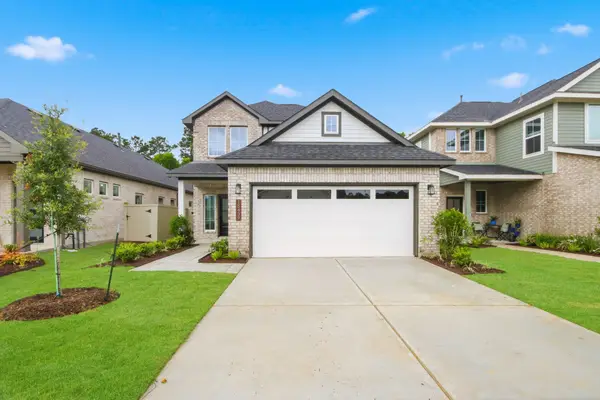 $314,900Active4 beds 3 baths2,275 sq. ft.
15439 Park Perch Place, Magnolia, TX 77354
MLS# 38232523Listed by: CENTURY COMMUNITIES - Open Sat, 12 to 5pmNew
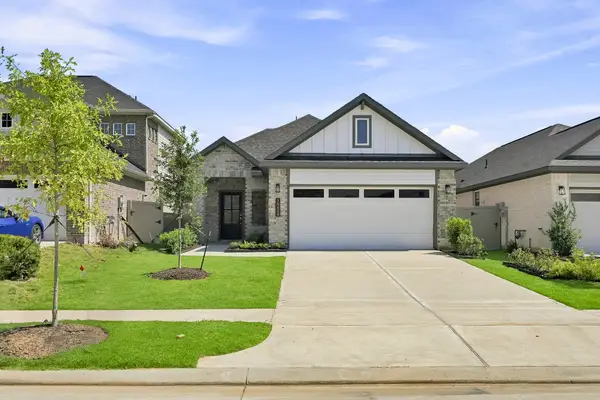 $264,900Active3 beds 2 baths1,614 sq. ft.
15454 Park Perch Place, Magnolia, TX 77354
MLS# 40583416Listed by: CENTURY COMMUNITIES - Open Sat, 12 to 5pmNew
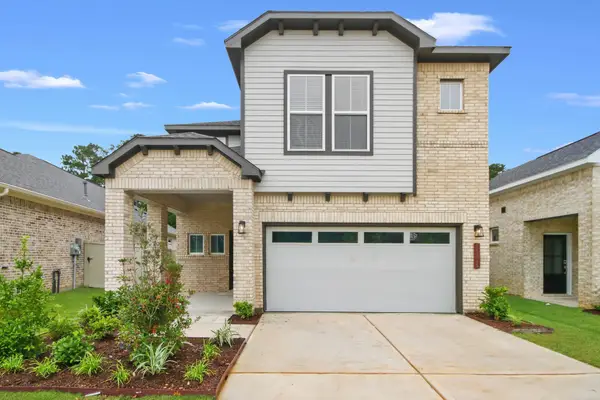 $324,900Active4 beds 3 baths2,502 sq. ft.
15415 Park Perch Place, Magnolia, TX 77354
MLS# 44965160Listed by: CENTURY COMMUNITIES - Open Sat, 12 to 5pmNew
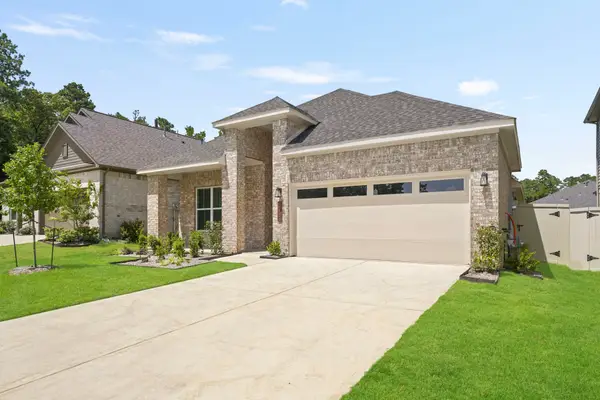 $314,900Active4 beds 3 baths1,989 sq. ft.
15126 Bank Swallow Place, Magnolia, TX 77354
MLS# 50108714Listed by: CENTURY COMMUNITIES


Protect your home and budget from life's surprises with an Assurant Home Warranty, backed by a partner that supports you through every step of homeownership. Explore Plans.
© 2023 - 2026 ERA Franchise Systems LLC. All rights reserved. ERA Franchise Systems LLC fully supports the principles of the Fair Housing Act and the Equal Opportunity Act. ERA, ERA Real Estate powered, and their respective logos are registered service marks of ERA Franchise Systems LLC. Each office is independently owned and operated.