
19148 Cedar Lennox Circle, Magnolia, TX 77355
Local realty services provided by:ERA Experts
19148 Cedar Lennox Circle,Magnolia, TX 77355
$259,000
- 3 Beds
- 2 Baths
- 1,527 sq. ft.
- Single family
- Active
Listed by: jimmy franklin
Office: exp realty llc.888-519-7431
MLS#:89659553
Source:HARMLS
Price summary
- Price:$259,000
- Price per sq. ft.:$169.61
- Monthly HOA dues:$73.33
About this home
Brand new and move-in ready, the Kendall by Empire Homes keeps everything on one easy level, with 3 bedrooms, 2 full baths and a 2-car garage in 1,579 sq ft. Past the foyer, an island kitchen with a pantry opens to the dining area and living room, so whoever is cooking stays part of the conversation. A door off the living room leads to the covered patio, a comfortable spot for morning coffee or a quiet evening outside. The primary bedroom sits at the back of the home for privacy, and its en-suite bath has dual sinks, a walk-in shower, a private water closet and a walk-in closet. Two more bedrooms share a full bath near the front, and the indoor laundry is just off the foyer. Emory Glen adds a community pool, splash pad, pavilion, playgrounds, parks and trails, all just off FM 1488 and less than five miles from the Aggie Expressway (SH 249). Zoned to Magnolia ISD.
Contact an agent
Home facts
- Year built:2026
- Subdivision & Development:Emory Glen
- Listing ID #:89659553
- Updated:November 18, 2026 at 02:30 PM
Rooms and interior
- Bedrooms:3
- Total bathrooms:2
- Full bathrooms:2
- Rooms Total:5
- Flooring:Carpet, Plank, Tile, Vinyl
- Kitchen Description:Dishwasher, Disposal, Free Standing Range, Gas Cooktop, Gas Oven, Microwave, Oven, Quartz Counters, Refrigerator
- Living area:1,527 sq. ft.
Heating and cooling
- Cooling:Central Air, Electric
- Heating:Central, Gas
- Central air:Yes
Structure and exterior
- Roof:Composition
- Year built:2026
- Building area:1,527 sq. ft.
- Lot area:0.11 Acres
- Lot Features:Subdivision
- Architectural Style:Traditional
- Construction Materials:Brick, Cement Siding, Stucco
- Exterior Features:Fully Fenced
- Foundation Description:Slab
- Levels:1 Story
Schools
- High school:MAGNOLIA WEST HIGH SCHOOL
- Middle school:MAGNOLIA JUNIOR HIGH SCHOOL
- Elementary school:MAGNOLIA ELEMENTARY SCHOOL (MAGNOLIA)
Utilities
- Sewer:Public Sewer
Finances and disclosures
- Price:$259,000
- Price per sq. ft.:$169.61
Features and amenities
- Appliances:Dishwasher, Disposal, Free Standing Range, Gas Cooktop, Gas Oven, Microwave, Oven, Refrigerator
- Amenities:Ceiling Fans, Entrance Foyer, High Ceilings, Low Emissivity Windows, Prewired, Programmable Thermostat
Parking
- Parking description:Garage
- Garage:Yes
- Garage spaces:2
New listings near 19148 Cedar Lennox Circle
- New
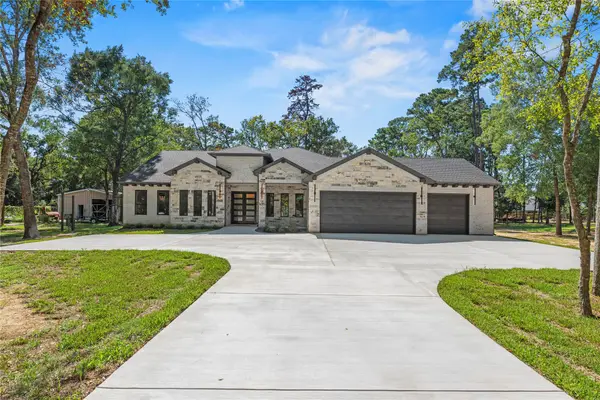 $713,500Active3 beds 4 baths2,982 sq. ft.
26819 South Creek Drive, Magnolia, TX 77354
MLS# 14526854Listed by: COLDWELL BANKER REALTY - MEMORIAL OFFICE - Open Sat, 1 to 3pmNew
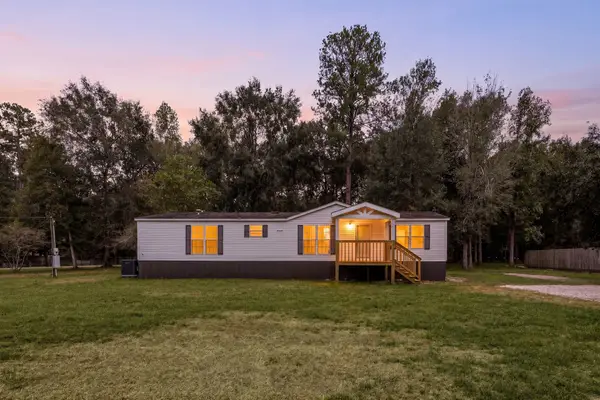 $299,000Active3 beds 2 baths1,680 sq. ft.
18803 Sawmill Drive, Magnolia, TX 77355
MLS# 65640742Listed by: SERHANT - New
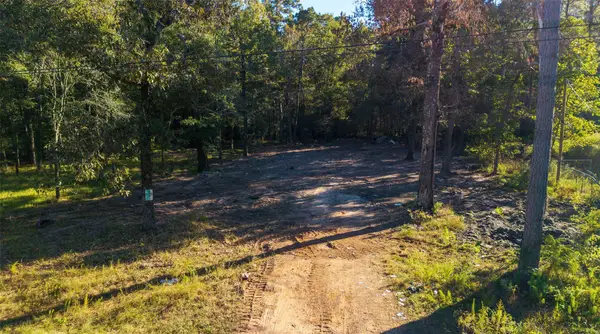 $169,000Active1.53 Acres
18607 Horseshoe Trail, Magnolia, TX 77355
MLS# 77866874Listed by: EXP REALTY LLC - New
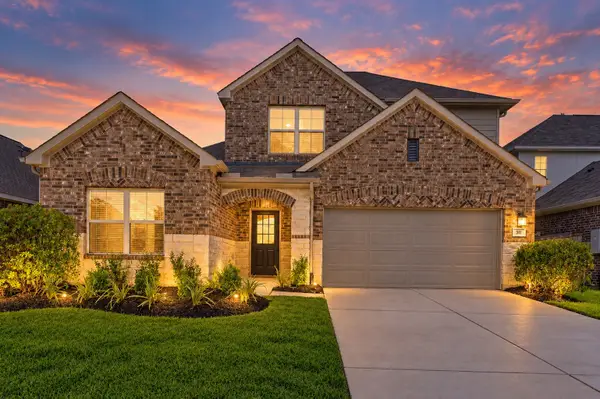 $299,700Active4 beds 3 baths2,472 sq. ft.
311 Flower Reed Court, Magnolia, TX 77354
MLS# 20431948Listed by: WALLACE REALTY - Open Sat, 12 to 5pmNew
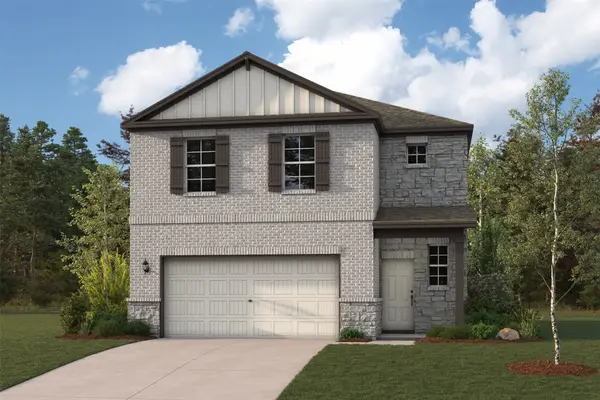 $299,900Active4 beds 3 baths2,057 sq. ft.
215 Brazen Forest Trail, Magnolia, TX 77354
MLS# 21733804Listed by: CENTURY COMMUNITIES - New
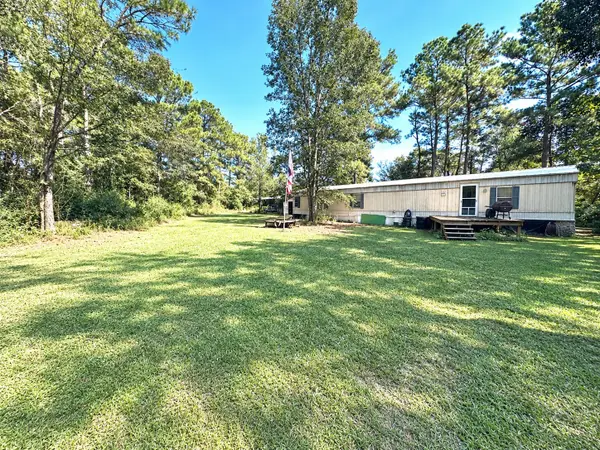 $178,000Active2 beds 2 baths1,292 sq. ft.
17302 Mcintosh Circle, Magnolia, TX 77355
MLS# 53356199Listed by: JLA REALTY - New
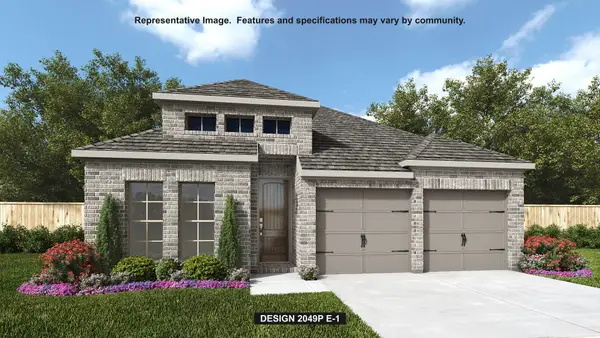 $449,900Active4 beds 3 baths2,049 sq. ft.
38567 Little Prey Court, Magnolia, TX 77354
MLS# 70520487Listed by: PERRY HOMES REALTY, LLC - Open Sat, 12 to 5pmNew
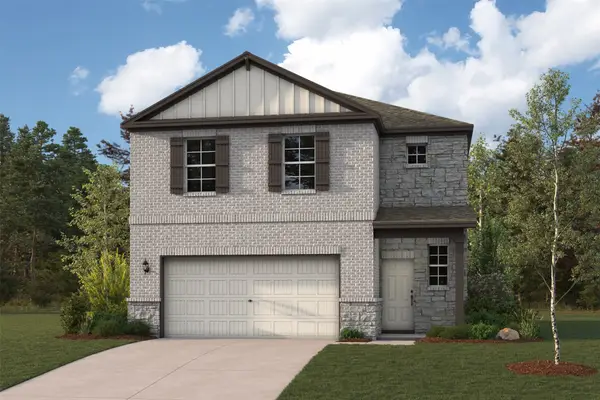 $299,900Active4 beds 3 baths2,057 sq. ft.
283 Brazen Forest Trail, Magnolia, TX 77354
MLS# 87602927Listed by: CENTURY COMMUNITIES - Open Sat, 12 to 5pmNew
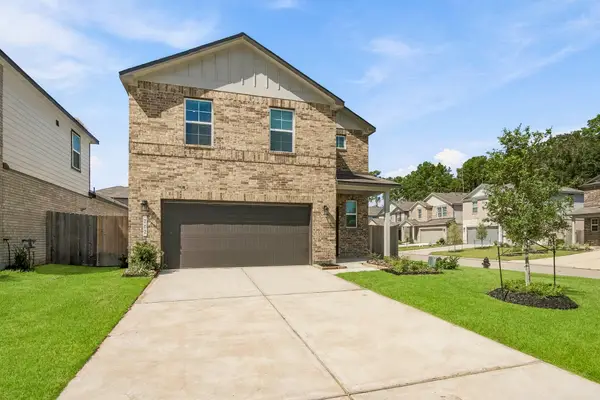 $299,900Active4 beds 3 baths2,057 sq. ft.
202 Brazen Forest Trail, Magnolia, TX 77354
MLS# 94644438Listed by: CENTURY COMMUNITIES - New
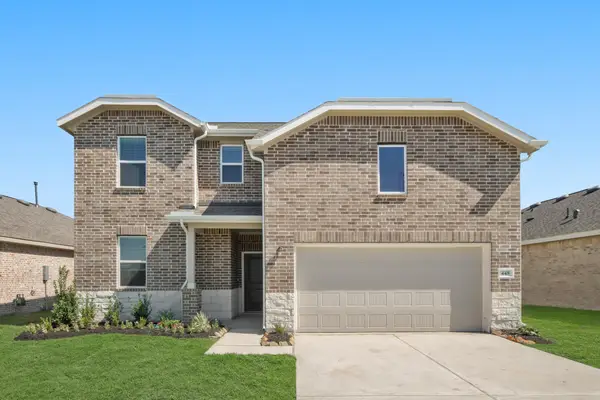 $357,660Active4 beds 3 baths2,232 sq. ft.
30594 Johnson Alley, Magnolia, TX 77355
MLS# 16084281Listed by: K. HOVNANIAN HOMES


Protect your home and budget from life's surprises with an Assurant Home Warranty, backed by a partner that supports you through every step of homeownership. Explore Plans.
© 2023 - 2026 ERA Franchise Systems LLC. All rights reserved. ERA Franchise Systems LLC fully supports the principles of the Fair Housing Act and the Equal Opportunity Act. ERA, ERA Real Estate powered, and their respective logos are registered service marks of ERA Franchise Systems LLC. Each office is independently owned and operated.