
192 Ashe Juniper Way, Magnolia, TX 77354
Local realty services provided by:ERA Experts
Listed by: rob roy
Office: texas flat fee, realtors832-940-9990
MLS#:20849141
Source:HARMLS
Price summary
- Price:$304,777
- Price per sq. ft.:$165.73
- Monthly HOA dues:$65
About this home
This move-in ready home sits on an oversized cul-de-sac lot backing onto a wooded reserve with a hiking trail, so there are no neighbors behind you. The open-concept layout is ideal for entertaining and makes it easy to move through the space. The kitchen features granite countertops, a breakfast bar, tall cabinets, a stainless steel undermount double sink, and stainless steel appliances. A corner walk-in pantry adds generous storage. The family room opens to the dining area and kitchen, and durable, low-maintenance vinyl flooring runs throughout the home. The primary bedroom includes a dual-sink vanity, a separate walk-in shower, and a soaker tub. Off the entry, a study with French doors and a closet can also serve as a fourth bedroom. A whole-house water treatment system, complete with an under-sink reverse osmosis unit, provides clean drinking water.
Contact an agent
Home facts
- Year built:2023
- Subdivision & Development:Black Oak Sec 2
- Listing ID #:20849141
- Updated:November 19, 2026 at 03:14 AM
Rooms and interior
- Bedrooms:3
- Total bathrooms:2
- Full bathrooms:2
- Rooms Total:7
- Flooring:Tile, Vinyl
- Dining Description:Kitchen Dining Combo
- Kitchen Description:Dishwasher, Disposal, Electric Oven, Electric Range, Kitchen Dining Combo, Microwave
- Living area:1,839 sq. ft.
Heating and cooling
- Cooling:Central Air, Electric
- Heating:Central, Gas
- Central air:Yes
Structure and exterior
- Roof:Composition
- Year built:2023
- Building area:1,839 sq. ft.
- Lot area:0.34 Acres
- Lot Features:Cul De Sac, Subdivision
- Architectural Style:Traditional
- Construction Materials:Brick, Cement Siding
- Exterior Features:Fence, Patio, Porch, Private Yard
- Levels:1 Story
Schools
- High school:MAGNOLIA HIGH SCHOOL
- Middle school:BEAR BRANCH JUNIOR HIGH SCHOOL
- Elementary school:TOM R. ELLISOR ELEMENTARY SCHOOL
Utilities
- Sewer:Public Sewer
Finances and disclosures
- Price:$304,777
- Price per sq. ft.:$165.73
- Tax amount:$8,175 (2026)
Features and amenities
- Appliances:Dishwasher, Disposal, Electric Oven, Electric Range, Microwave, Water Softener Owned
- Amenities:Ceiling Fans, High Ceilings, Programmable Thermostat, Security System - Owned, Smoke Detectors, Water Softner - Owned, Window Coverings
Parking
- Parking description:Garage, Garage Door Opener
- Garage:Yes
- Garage spaces:2
New listings near 192 Ashe Juniper Way
- New
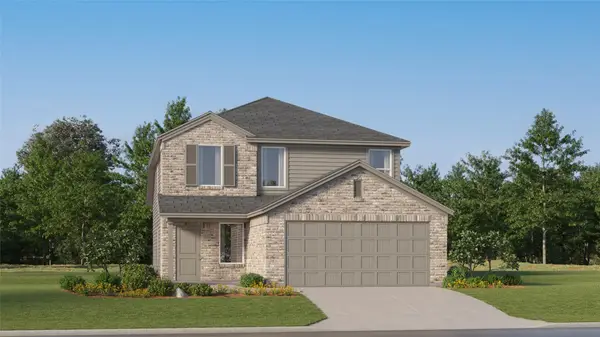 $229,990Active4 beds 2 baths1,881 sq. ft.
1318 Cadenza Court, Magnolia, TX 77354
MLS# 14081812Listed by: KELLER WILLIAMS CITY VIEW - New
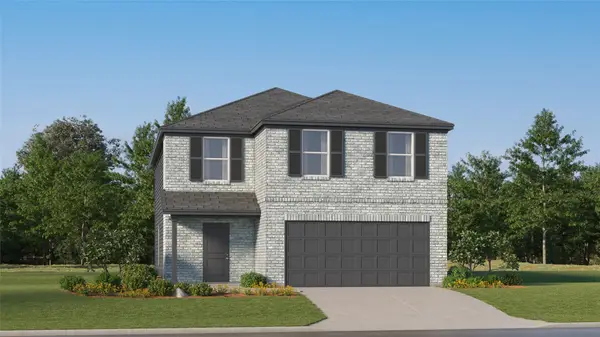 $263,990Active4 beds 2 baths2,197 sq. ft.
1306 Cadenza Court, Magnolia, TX 77354
MLS# 38389166Listed by: KELLER WILLIAMS CITY VIEW - Open Sat, 12 to 3pmNew
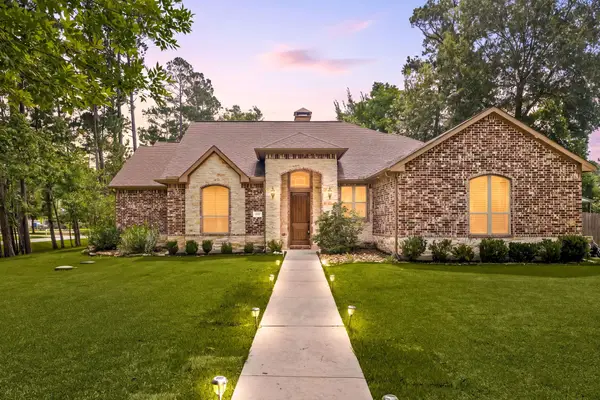 $639,000Active4 beds 4 baths2,992 sq. ft.
1022 Mcdaniel Drive, Magnolia, TX 77354
MLS# 44020991Listed by: REAL BROKER, LLC - New
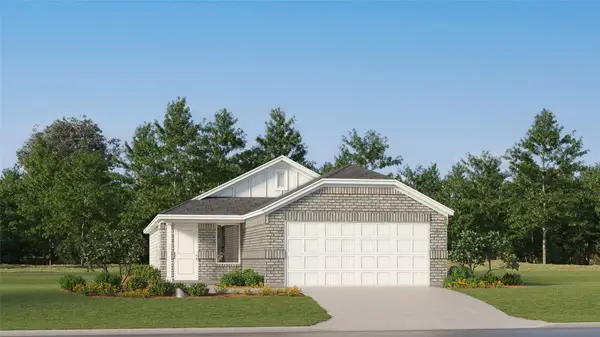 $219,990Active4 beds 2 baths1,582 sq. ft.
1322 Cadenza Court, Magnolia, TX 77354
MLS# 68776186Listed by: KELLER WILLIAMS CITY VIEW - New
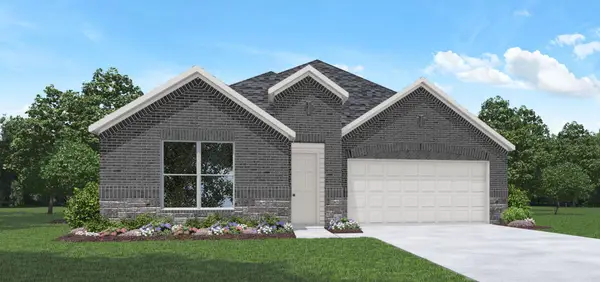 $370,285Active4 beds 3 baths2,255 sq. ft.
15221 Evening Light Drive, Magnolia, TX 77354
MLS# 54350793Listed by: D.R. HORTON-TEXAS, LTD - New
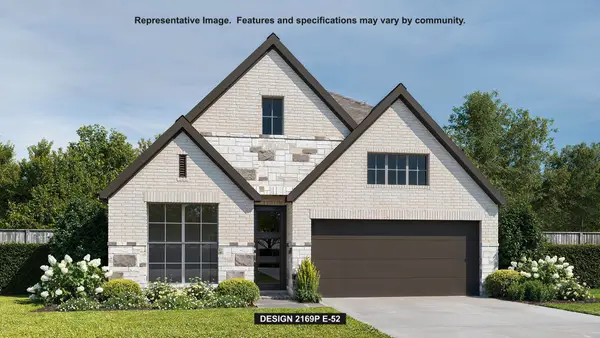 $508,900Active4 beds 3 baths2,169 sq. ft.
38546 Little Prey Court, Magnolia, TX 77354
MLS# 74515179Listed by: PERRY HOMES REALTY, LLC - New
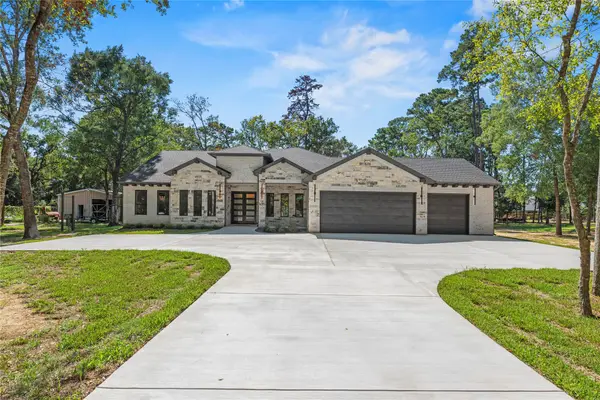 $713,500Active3 beds 4 baths2,982 sq. ft.
26819 South Creek Drive, Magnolia, TX 77354
MLS# 14526854Listed by: COLDWELL BANKER REALTY - MEMORIAL OFFICE - Open Sat, 1 to 3pmNew
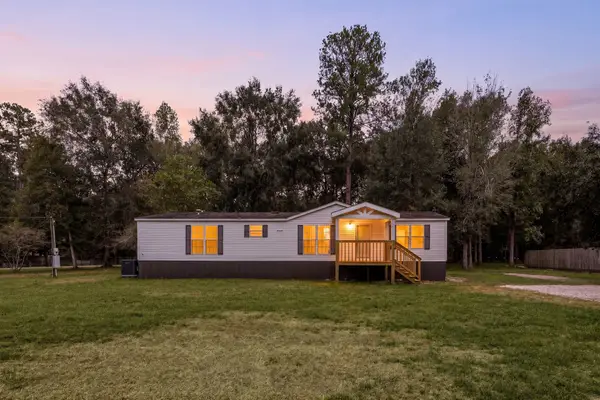 $299,000Active3 beds 2 baths1,680 sq. ft.
18803 Sawmill Drive, Magnolia, TX 77355
MLS# 65640742Listed by: SERHANT - New
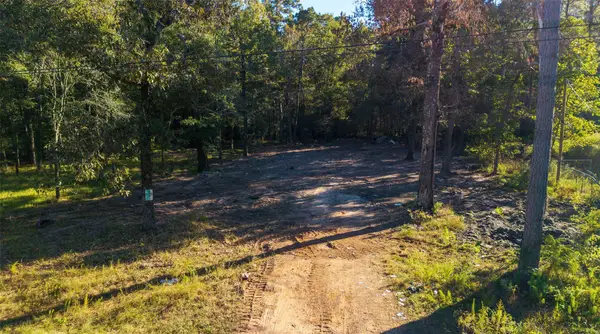 $169,000Active1.53 Acres
18607 Horseshoe Trail, Magnolia, TX 77355
MLS# 77866874Listed by: EXP REALTY LLC


Protect your home and budget from life's surprises with an Assurant Home Warranty, backed by a partner that supports you through every step of homeownership. Explore Plans.
© 2023 - 2026 ERA Franchise Systems LLC. All rights reserved. ERA Franchise Systems LLC fully supports the principles of the Fair Housing Act and the Equal Opportunity Act. ERA, ERA Real Estate powered, and their respective logos are registered service marks of ERA Franchise Systems LLC. Each office is independently owned and operated.