
19344 Poppy Village Circle, Magnolia, TX 77355
Local realty services provided by:American Real Estate ERA Powered
Listed by: clay woodard
Office: chesmar homes346-465-1144
MLS#:46881756
Source:HARMLS
Price summary
- Price:$279,990
- Price per sq. ft.:$164.51
- Monthly HOA dues:$66.67
About this home
MOVE IN READY - Step into the Ann Arbor, where style meets comfort. The entrance foyer leads to a large, open family room with plenty of natural light. The kitchen anchors the living area, with a large center island, 42" cocoa colored cabinets with matte black hardware and under cabinet lighting, quartz countertops, designer pendant lighting, stainless steel appliances and a spacious pantry. The casual dining area overlooks the covered outdoor living space for the perfect indoor-outdoor vibe. Two bedrooms with a shared bath sit in the front of the home, while the private primary bedroom is tucked away in the back of the home featuring an ensuite bath with extended walk-in shower, dual vanity, linen storage, and large walk-in closet. Porcelain wood-look tile flooring, 2" faux wood blinds, tankless water heater, 16-SEER HVAC with Merve 11 fresh air filtration system. Walking distance to the community park, pool, playground & entertainment pavilion.
Contact an agent
Home facts
- Year built:2026
- Subdivision & Development:Emory Glen
- Listing ID #:46881756
- Updated:October 04, 2026 at 07:34 AM
Rooms and interior
- Bedrooms:3
- Total bathrooms:2
- Full bathrooms:2
- Rooms Total:5
- Flooring:Carpet, Tile
- Bathrooms Description:Separate Shower, Soaking Tub, Tub Shower
- Kitchen Description:Breakfast Bar, Convection Oven, Dishwasher, Disposal, Gas Range, Kitchen Family Room Combo, Kitchen Island, Microwave, Quartz Counters, Walk In Pantry
- Living area:1,702 sq. ft.
Heating and cooling
- Cooling:Central Air, Electric
- Heating:Central, Electric
- Central air:Yes
Structure and exterior
- Roof:Composition
- Year built:2026
- Building area:1,702 sq. ft.
- Lot Features:Subdivision
- Architectural Style:Traditional
- Construction Materials:Brick, Cement Siding
- Exterior Features:Fence, Patio, Porch, Private Yard, Sprinkler Irrigation
- Foundation Description:Slab
- Levels:1 Story
Schools
- High school:MAGNOLIA WEST HIGH SCHOOL
- Middle school:MAGNOLIA JUNIOR HIGH SCHOOL
- Elementary school:MAGNOLIA ELEMENTARY SCHOOL (MAGNOLIA)
Utilities
- Sewer:Public Sewer
Finances and disclosures
- Price:$279,990
- Price per sq. ft.:$164.51
Features and amenities
- Appliances:Convection Oven, Dishwasher, Disposal, Gas Range, Microwave
- Amenities:Ceiling Fans, Entrance Foyer, High Ceilings, Low Emissivity Windows, Prewired, Programmable Thermostat, Security System - Owned, Smoke Detectors, Window Coverings
Parking
- Parking description:Garage, Garage Door Opener
- Garage:Yes
- Garage spaces:2
New listings near 19344 Poppy Village Circle
- New
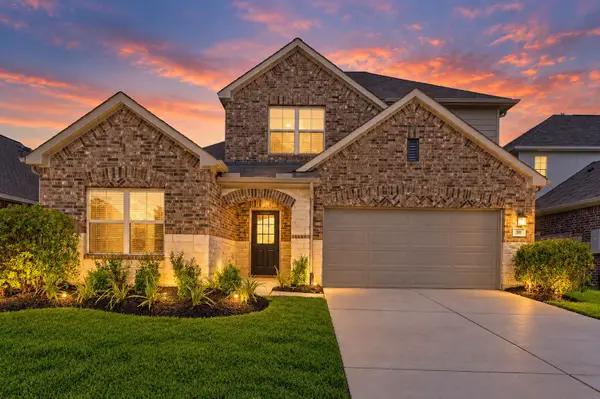 $336,600Active4 beds 3 baths2,472 sq. ft.
311 Flower Reed Court, Magnolia, TX 77354
MLS# 95447517Listed by: WALLACE REALTY - Open Sun, 1 to 4pmNew
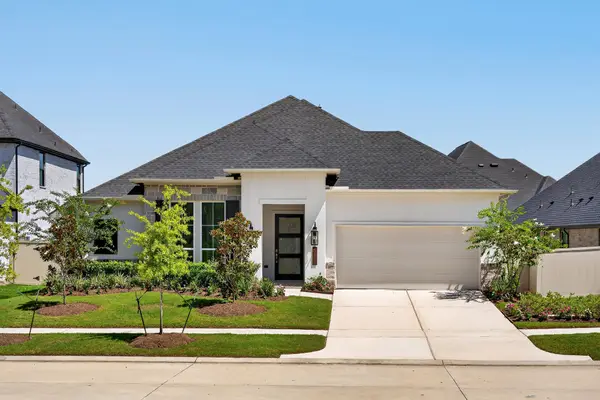 $524,900Active4 beds 4 baths2,909 sq. ft.
40028 Belted Kingfisher Court, Magnolia, TX 77354
MLS# 15432088Listed by: KELLER WILLIAMS PLATINUM - Open Sun, 1 to 4pmNew
 $529,900Active4 beds 4 baths2,855 sq. ft.
15265 Tree Swallow Court, Magnolia, TX 77354
MLS# 29791989Listed by: KELLER WILLIAMS PLATINUM - Open Sun, 1 to 4pmNew
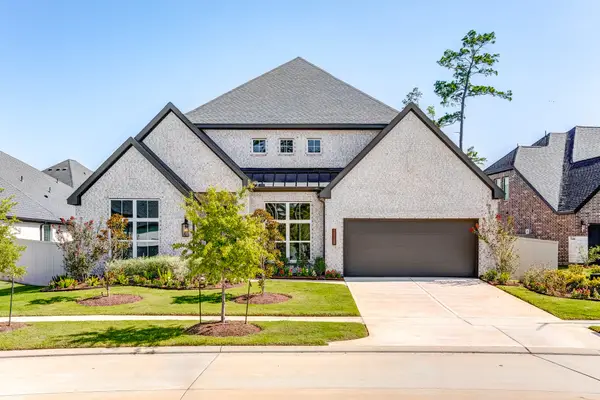 $572,900Active4 beds 4 baths3,188 sq. ft.
15129 Wedge Tail Way, Magnolia, TX 77354
MLS# 43596962Listed by: KELLER WILLIAMS PLATINUM - Open Sun, 1 to 4pmNew
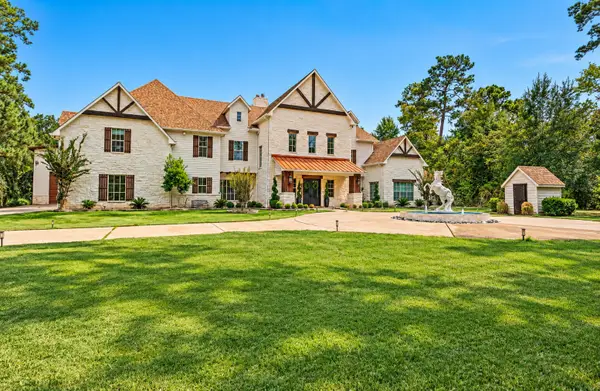 $3,400,000Active8 beds 9 baths9,743 sq. ft.
37753 Marias Way, Magnolia, TX 77354
MLS# 50573757Listed by: NAN & COMPANY PROPERTIES - WOODLANDS OFFICE - New
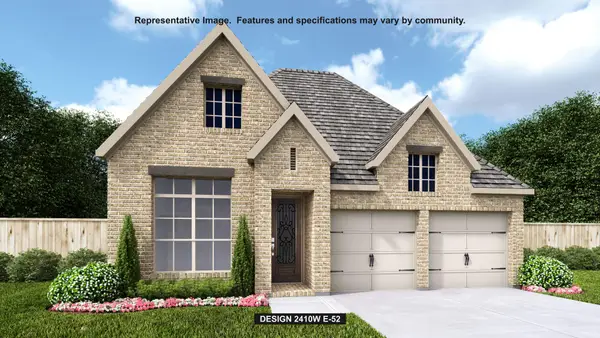 $452,900Active4 beds 3 baths2,410 sq. ft.
42746 Loma Vista Court, Magnolia, TX 77354
MLS# 44443584Listed by: PERRY HOMES REALTY, LLC - New
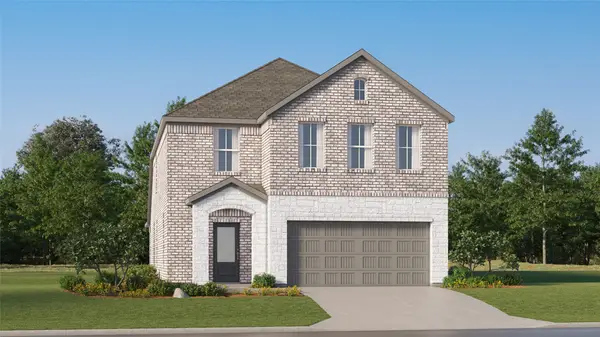 $303,990Active5 beds 3 baths2,637 sq. ft.
11656 Lazy Oak Creek Drive, Magnolia, TX 77354
MLS# 45729904Listed by: KELLER WILLIAMS CITY VIEW - New
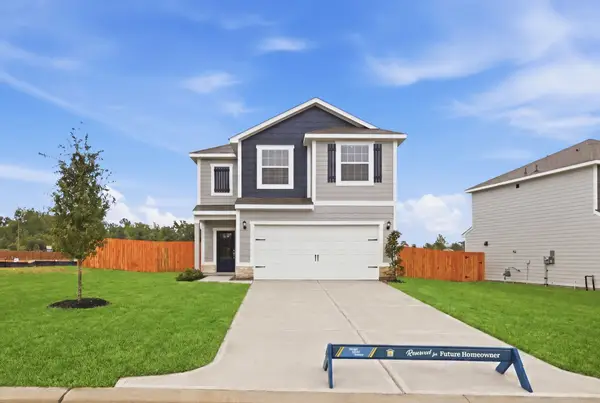 $347,900Active3 beds 3 baths1,881 sq. ft.
21619 Lotus Elm Street, Magnolia, TX 77354
MLS# 22589778Listed by: LGI HOMES - New
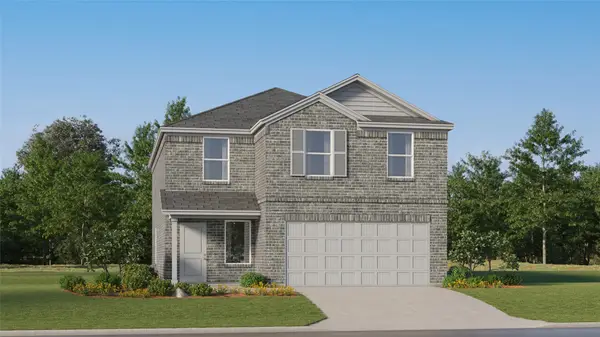 $295,990Active4 beds 2 baths2,279 sq. ft.
1152 Oak Shade Circle, Magnolia, TX 77355
MLS# 25548140Listed by: KELLER WILLIAMS CITY VIEW - New
 $250,990Active4 beds 2 baths1,670 sq. ft.
1132 Oak Shade Circle, Magnolia, TX 77355
MLS# 28341858Listed by: KELLER WILLIAMS CITY VIEW


Protect your home and budget from life's surprises with an Assurant Home Warranty, backed by a partner that supports you through every step of homeownership. Explore Plans.
© 2023 - 2026 ERA Franchise Systems LLC. All rights reserved. ERA Franchise Systems LLC fully supports the principles of the Fair Housing Act and the Equal Opportunity Act. ERA, ERA Real Estate powered, and their respective logos are registered service marks of ERA Franchise Systems LLC. Each office is independently owned and operated.