
19826 Alford Road, Magnolia, TX 77355
Local realty services provided by:American Real Estate ERA Powered
19826 Alford Road,Magnolia, TX 77355
$499,900
- 3 Beds
- 2 Baths
- 2,384 sq. ft.
- Single family
- Active
Listed by: larae whorley
Office: exp realty llc.888-519-7431
MLS#:45060717
Source:HARMLS
Price summary
- Price:$499,900
- Price per sq. ft.:$209.69
About this home
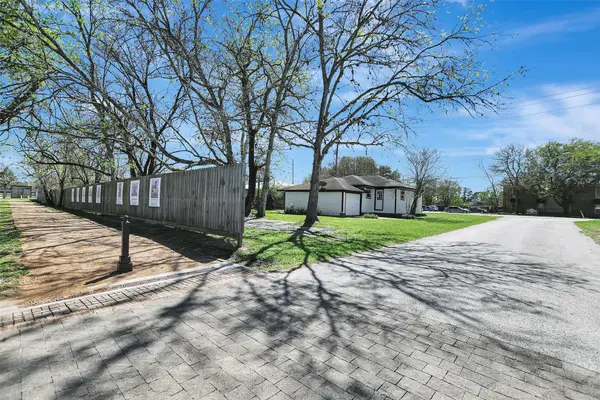
Blending traditional design with country living on *2* unrestricted acres, this floor plan embraces cozy comfort with layered lived-in warmth, creating a true feeling of home! One of many special features is the spacious sunroom, overlooking the private backyard through a literal wall of windows. All of the windows have been updated to custom tilt-outs for easy cleaning. No carpet downstairs, but rather laminate wood flooring and tile flooring, for easy maintenance. Custom stain-grade pecan wood cabinets in the kitchen, and that same custom wood in the unique built-ins in both the breakfast area and formal dining, AND the fireplace mantel. The den boasts an area framed out underneath the staircase that was originally designed to accommodate the family piano. The kitchen & primary bath each feature updates from several years ago that include granite counters, fixtures, etc. HUGE secondary bedrooms. Water heater was replaced in 12/2022 & roof replaced in 06/2017. NEW PRIVATE WATER WELL!
Contact an agent
Home facts
- Year built:1982
- Subdivision & Development:None
- Listing ID #:45060717
- Updated:August 20, 2026 at 11:49 AM
Rooms and interior
- Bedrooms:3
- Total bathrooms:2
- Full bathrooms:2
- Rooms Total:11
- Flooring:Carpet, Laminate, Tile
- Bathrooms Description:Jetted Tub, Tub Shower
- Kitchen Description:Breakfast Bar, Dishwasher, Electric Oven, Electric Range, Granite Counters, Pantry
- Living area:2,384 sq. ft.
Heating and cooling
- Cooling:Central Air, Electric
- Heating:Central, Electric
- Central air:Yes
Structure and exterior
- Roof:Composition
- Year built:1982
- Building area:2,384 sq. ft.
- Lot area:2 Acres
- Lot Features:Wooded
- Architectural Style:Traditional
- Construction Materials:Brick, Vinyl Siding
- Exterior Features:Fence, Patio, Porch, Storage
- Foundation Description:Slab
- Levels:2 Stories
Schools
- High school:MAGNOLIA WEST HIGH SCHOOL
- Middle school:MAGNOLIA JUNIOR HIGH SCHOOL
- Elementary school:NICHOLS SAWMILL ELEMENTARY SCHOOL
Utilities
- Water:Well
- Sewer:Septic Tank
Finances and disclosures
- Price:$499,900
- Price per sq. ft.:$209.69
- Tax amount:$4,440 (2025)
Features and amenities
- Appliances:Dishwasher, Electric Oven, Electric Range
- Amenities:Ceiling Fans, Low Emissivity Windows, Smoke Detectors
Parking
- Parking description:Circular Driveway
New listings near 19826 Alford Road
- New
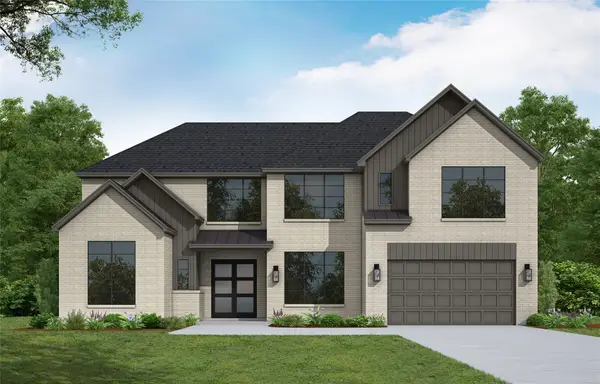 $784,790Active5 beds 5 baths4,277 sq. ft.
39232 Water Rail Court, Magnolia, TX 77354
MLS# 54681946Listed by: WESTIN HOMES 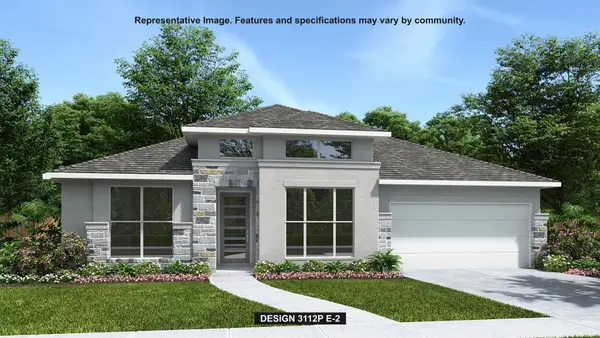 $660,900Pending4 beds 4 baths3,112 sq. ft.
16567 Branchers Drive, Magnolia, TX 77354
MLS# 89042656Listed by: PERRY HOMES REALTY, LLC- New
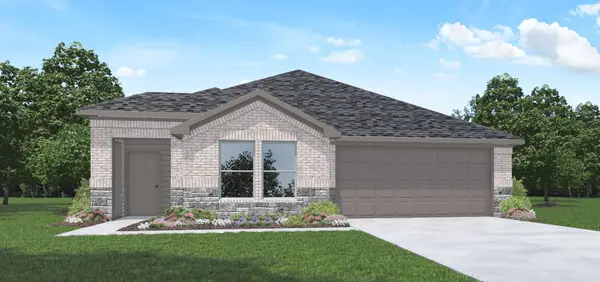 $273,490Active3 beds 2 baths1,501 sq. ft.
27548 Evergreen Cone Lane, Magnolia, TX 77355
MLS# 77902106Listed by: D.R. HORTON-TEXAS, LTD - New
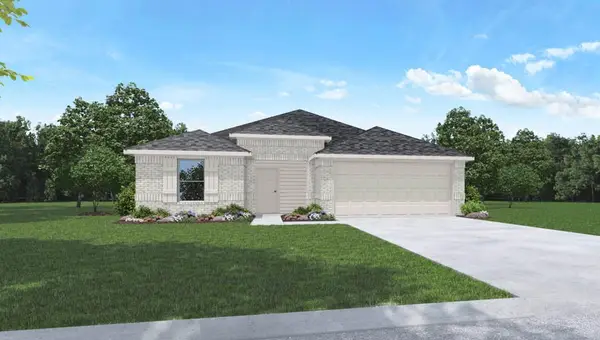 $275,490Active3 beds 2 baths1,575 sq. ft.
27540 Evergreen Cone Lane, Magnolia, TX 77355
MLS# 93482712Listed by: D.R. HORTON-TEXAS, LTD - Open Sat, 12 to 3pmNew
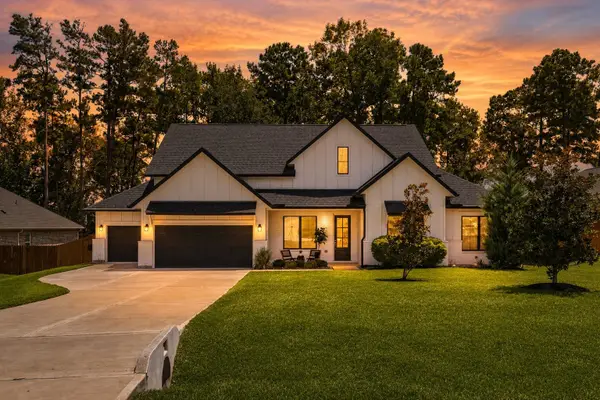 $675,000Active4 beds 4 baths3,346 sq. ft.
219 Old Pines Lane, Magnolia, TX 77354
MLS# 17125689Listed by: KELLER WILLIAMS PREMIER REALTY - New
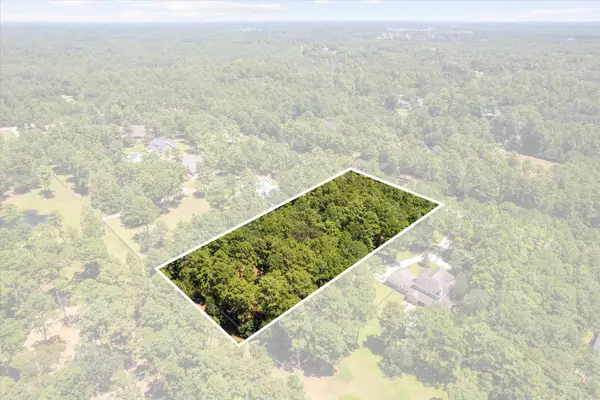 $385,000Active2.01 Acres
28712 Beth Marie, Magnolia, TX 77355
MLS# 75911088Listed by: COMPASS RE TEXAS, LLC - THE WOODLANDS - New
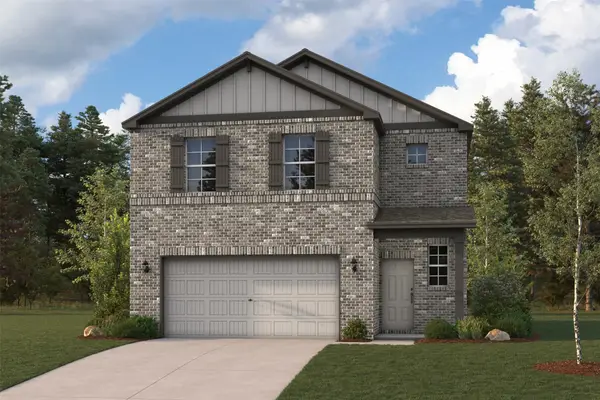 $299,900Active4 beds 3 baths2,057 sq. ft.
114 Alset Circle, Magnolia, TX 77354
MLS# 14382105Listed by: CENTURY COMMUNITIES - New
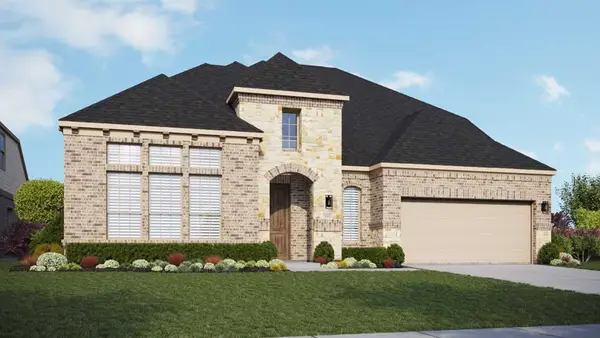 $529,990Active4 beds 3 baths2,996 sq. ft.
41212 Peacemaker Lane, Magnolia, TX 77354
MLS# 38694336Listed by: DRB GROUP REALTY, LLC - New
 $285,000Active4 beds 3 baths2,861 sq. ft.
16918 Twisted Seagrass Lane, Magnolia, TX 77355
MLS# 28032627Listed by: BETTER HOMES AND GARDENS REAL ESTATE GARY GREENE - CYPRESS - New
 $269,000Active0.16 Acres
122 Commerce Street, Magnolia, TX 77355
MLS# 44737282Listed by: CARSWELL REAL ESTATE CO. INC.


Protect your home and budget from life's surprises with an Assurant Home Warranty, backed by a partner that supports you through every step of homeownership. Explore Plans.
© 2023 - 2026 ERA Franchise Systems LLC. All rights reserved. ERA Franchise Systems LLC fully supports the principles of the Fair Housing Act and the Equal Opportunity Act. ERA, ERA Real Estate powered, and their respective logos are registered service marks of ERA Franchise Systems LLC. Each office is independently owned and operated.