
207 Creekside, Magnolia, TX 77354
Local realty services provided by:American Real Estate ERA Powered
207 Creekside,Magnolia, TX 77354
$769,337
- 4 Beds
- 3 Baths
- 2,674 sq. ft.
- Single family
- Active
Listed by: michael conklin
Office: my castle realty713-683-0054
MLS#:50919687
Source:HARMLS
Price summary
- Price:$769,337
- Price per sq. ft.:$287.71
- Monthly HOA dues:$12.5
About this home
10' CEILINGS, 6" BASEBOARDS, SOLID WOOD 8' DOORS, SOLID WOOD EUROPEAN SOFT CLOSING CABINETS, OUTDOOR FIREPLACE AND KITCHEN, STAINLESS STEEL APPLIANCES, 3 CAR GARAGE. WELCOME TO LUXURY LIVING IN THE COUNTRY! THIS FOUR BED, TWO AND A HALF BATH HOME SITS ON ALMOST AN ACRE IN A SMALL COMMUNITY OF COUNTRY FOREST. SITUATED RIGHT OFF 1488 THIS HOME HAS A PRIVATE COUNTRY FEEL WHILE ALSO RETAINING THE CONVENIENCE OF BEING CLOSE TO THE CITY. 10 MINUTES FROM HWY 249 AND OLD MAGNOLIA CITY CENTER AND 15 MINUTES FROM HWY 45 WILL MAKE COMMUTES TO COLLEGE STATION AND DOWNTOWN HOUSTON HASSLE FREE. MASSIVE BEEDROOMS WITH PRIMARY LOCATED ON THE OPPOSITE SIDE OF THE HOME WILL MAKE NOISE AND CLUTTER A THING OF THE PAST. HUGE KITCHEN WITH A SPACIOUS ISLAND WILL MAKE COOKING HOLIDAY FEAST A BREEZE. THREE-CAR GARAGE AND DOUBLE WIDE DRIVEWAY WILL MAKE PARKING TROUBLES OBSOLETE. DONT MISS OUT ON THIS OPPORTUNITY AND COME CHECK THIS BEAUTY OUT TODAY!!!
Contact an agent
Home facts
- Year built:2026
- Subdivision & Development:Country Forest 02
- Listing ID #:50919687
- Updated:August 15, 2026 at 11:51 AM
Rooms and interior
- Bedrooms:4
- Total bathrooms:3
- Full bathrooms:2
- Half bathrooms:1
- Rooms Total:6
- Flooring:Tile
- Dining Description:Kitchen Dining Combo
- Bathrooms Description:Separate Shower, Soaking Tub, Tub Shower
- Kitchen Description:Convection Oven, Dishwasher, Disposal, Double Oven, Free Standing Range, Kitchen Dining Combo, Kitchen Family Room Combo, Kitchen Island, Microwave, Pantry, Walk In Pantry
- Living area:2,674 sq. ft.
Heating and cooling
- Cooling:Central Air, Electric
- Heating:Central, Gas
- Central air:Yes
Structure and exterior
- Roof:Composition
- Year built:2026
- Building area:2,674 sq. ft.
- Lot area:0.96 Acres
- Lot Features:Cleared, Subdivision, Wooded
- Architectural Style:Traditional
- Construction Materials:Brick, Cement Siding, Wood Siding
- Exterior Features:Patio, Porch, Private Yard
- Foundation Description:Slab
- Levels:1 Story
Schools
- High school:MAGNOLIA HIGH SCHOOL
- Middle school:MAGNOLIA PARKWAY JUNIOR HIGH
- Elementary school:MAGNOLIA PARKWAY ELEMENTARY SCHOOL
Utilities
- Water:Well
- Sewer:Aerobic Septic, Septic Tank
Finances and disclosures
- Price:$769,337
- Price per sq. ft.:$287.71
- Tax amount:$819 (2025)
Features and amenities
- Appliances:Convection Oven, Dishwasher, Disposal, Double Oven, Free Standing Range, Microwave
- Amenities:Ceiling Fans, Entrance Foyer, High Ceilings, Prewired, Programmable Thermostat, Smoke Detectors, Window Coverings
Parking
- Parking description:Additional Parking, Driveway, Garage, Oversized
- Garage:Yes
- Garage spaces:3
New listings near 207 Creekside
- New
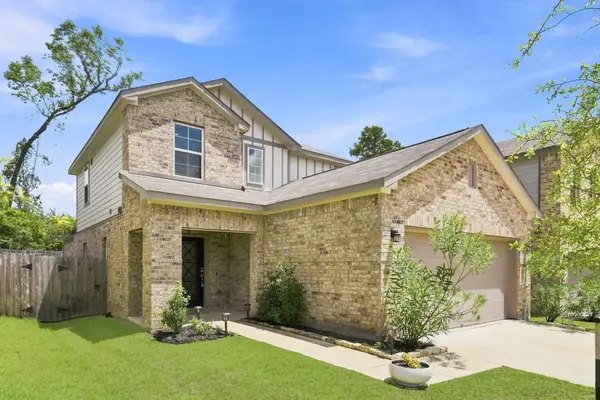 $335,000Active4 beds 3 baths2,175 sq. ft.
239 Intrepid Trail, Magnolia, TX 77354
MLS# 91860002Listed by: RE/MAX THE WOODLANDS & SPRING - New
 $475,000Active4 beds 3 baths2,748 sq. ft.
50 Vershire Circle, Magnolia, TX 77354
MLS# 47066517Listed by: COZY HOMES - New
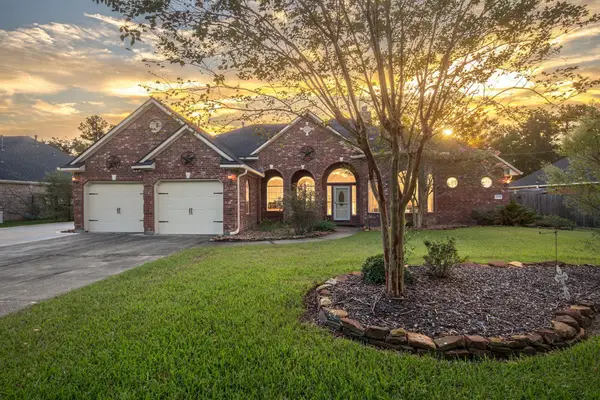 $525,000Active3 beds 2 baths2,571 sq. ft.
32510 Riverwood Drive, Magnolia, TX 77354
MLS# 58356058Listed by: RE/MAX PARTNERS - New
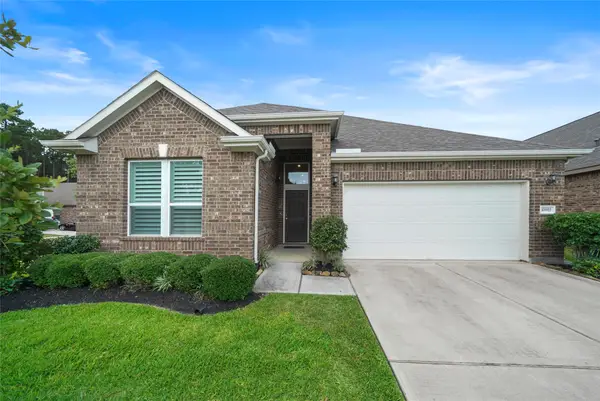 $400,000Active4 beds 3 baths2,276 sq. ft.
10003 Cimarron Canyon Lane, Magnolia, TX 77354
MLS# 71060180Listed by: LPT REALTY, LLC - New
 $679,500Active4 beds 4 baths3,726 sq. ft.
22306 Baneberry Road, Magnolia, TX 77355
MLS# 54100213Listed by: KELLER WILLIAMS REALTY METROPOLITAN - New
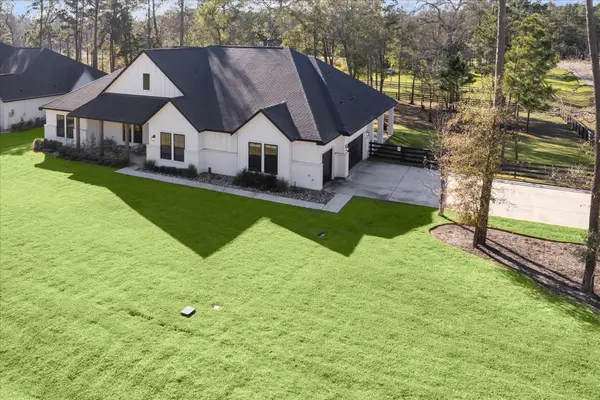 $899,000Active4 beds 5 baths3,450 sq. ft.
19812 Whispering Creek Trail, Magnolia, TX 77355
MLS# 67531561Listed by: MCCALLUM REALTY - New
 $259,991Active4 beds 3 baths1,875 sq. ft.
11645 Lazy Oak Creek Drive, Magnolia, TX 77354
MLS# 43549854Listed by: KELLER WILLIAMS CITY VIEW - New
 $231,900Active3 beds 2 baths1,409 sq. ft.
11934 Noble Wood Village Drive, Magnolia, TX 77354
MLS# 6248633Listed by: KELLER WILLIAMS CITY VIEW - New
 $218,990Active3 beds 2 baths1,273 sq. ft.
11911 Noble Wood Village Drive, Magnolia, TX 77354
MLS# 7719249Listed by: KELLER WILLIAMS CITY VIEW - New
 $689,900Active4 beds 4 baths3,179 sq. ft.
38692 Night Brood Court, Magnolia, TX 77354
MLS# 18800134Listed by: RAVENNA HOMES


Protect your home and budget from life's surprises with an Assurant Home Warranty, backed by a partner that supports you through every step of homeownership. Explore Plans.
© 2023 - 2026 ERA Franchise Systems LLC. All rights reserved. ERA Franchise Systems LLC fully supports the principles of the Fair Housing Act and the Equal Opportunity Act. ERA, ERA Real Estate powered, and their respective logos are registered service marks of ERA Franchise Systems LLC. Each office is independently owned and operated.