
21231 Hidden Bend Loop, Magnolia, TX 77354
Local realty services provided by:American Real Estate ERA Powered
Listed by: matthew teifke
Office: teifke real estate512-870-8184
MLS#:3694052
Source:HARMLS
Price summary
- Price:$589,900
- Price per sq. ft.:$224.81
- Monthly HOA dues:$66.25
About this home
Modern luxury farmhouse style in Magnolia Reserve! Situated on a nearly half-acre homesite with mature trees, this beautifully designed 4-bedroom, 3-full-bath home offers the space and flexibility that can be difficult to find in this price range. A 3.5-car garage creates impressive curb appeal. Inside the open-concept floor plan features wood-look flooring, neutral finishes and an easy flow between the kitchen, dining and living areas. The kitchen offers an oversized island w generous seating, beautiful countertops, abundant cabinetry, stainless appliances and pendant lighting, while the adjoining family room features a fireplace and views of the backyard. The spacious primary suite includes a well-appointed bath with soaking tub, separate shower and generous closet space. Step outside to a large covered patio overlooking an expansive backyard framed by mature trees, with plenty of room to create your own outdoor retreat. Garage has insulated garage door and split HVAC system
Contact an agent
Home facts
- Year built:2021
- Subdivision & Development:Magnolia Reserve
- Listing ID #:3694052
- Updated:September 27, 2026 at 12:17 PM
Rooms and interior
- Bedrooms:4
- Total bathrooms:3
- Full bathrooms:3
- Rooms Total:8
- Flooring:Carpet, Plank, Tile, Vinyl
- Kitchen Description:Convection Oven, Dishwasher, Disposal, Gas Cooktop, Gas Oven, Microwave, Oven, Quartz Counters, Refrigerator
- Living area:2,624 sq. ft.
Heating and cooling
- Cooling:Central Air, Electric
- Heating:Central, Gas
- Central air:Yes
Structure and exterior
- Roof:Composition
- Year built:2021
- Building area:2,624 sq. ft.
- Lot area:0.42 Acres
- Lot Features:Greenbelt, Wooded
- Construction Materials:Cement Siding
- Exterior Features:Fence, Patio, Private Yard, Sprinkler Irrigation
- Foundation Description:Slab
- Levels:1 Story
Schools
- High school:MAGNOLIA HIGH SCHOOL
- Middle school:MAGNOLIA PARKWAY JUNIOR HIGH
- Elementary school:MAGNOLIA PARKWAY ELEMENTARY SCHOOL
Utilities
- Sewer:Public Sewer
Finances and disclosures
- Price:$589,900
- Price per sq. ft.:$224.81
- Tax amount:$8,172 (2026)
Features and amenities
- Appliances:Convection Oven, Dishwasher, Disposal, Gas Cooktop, Gas Oven, Microwave, Oven, Refrigerator, Tankless Water Heater, Washer
- Laundry features:Washer
- Amenities:Ceiling Fans, High Ceilings, Prewired, Tankless Water Heater
Parking
- Parking description:Garage, Oversized
- Garage:Yes
- Garage spaces:3
New listings near 21231 Hidden Bend Loop
- New
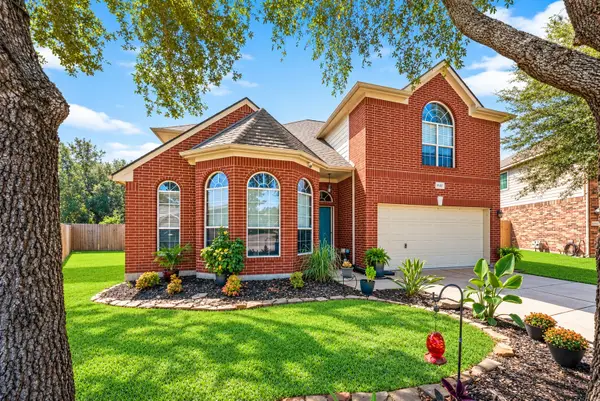 $329,900Active4 beds 3 baths2,324 sq. ft.
9507 Hidden Cove Park, Magnolia, TX 77354
MLS# 46362508Listed by: RE/MAX THE WOODLANDS & SPRING - New
 $545,000Active3 beds 3 baths2,380 sq. ft.
18839 Mink Lake Drive, Magnolia, TX 77355
MLS# 75991575Listed by: HAPPEN HOUSTON - New
 $592,551Active4 beds 4 baths2,834 sq. ft.
29817 Lucky Pines Street, Magnolia, TX 77354
MLS# 54633820Listed by: SHEA HOMES - New
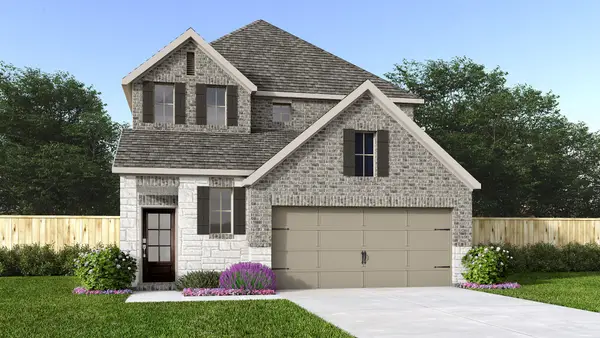 $449,900Active4 beds 4 baths2,392 sq. ft.
27020 Westmont Field Drive, Magnolia, TX 77354
MLS# 70177223Listed by: PERRY HOMES REALTY, LLC - New
 $389,900Active4 beds 3 baths1,785 sq. ft.
27024 Westmont Field Drive, Magnolia, TX 77354
MLS# 88390960Listed by: PERRY HOMES REALTY, LLC - New
 $352,000Active4 beds 3 baths2,649 sq. ft.
19152 Cedar Lennox Circle, Magnolia, TX 77355
MLS# 2449338Listed by: EXP REALTY LLC - New
 $720,000Active3 beds 3 baths2,536 sq. ft.
19610 Timber Ridge Drive, Magnolia, TX 77355
MLS# 67037448Listed by: REAL BROKER, LLC - New
 $349,000Active4 beds 3 baths2,450 sq. ft.
19137 Cedar Lennox Circle, Magnolia, TX 77355
MLS# 12988927Listed by: EXP REALTY LLC - New
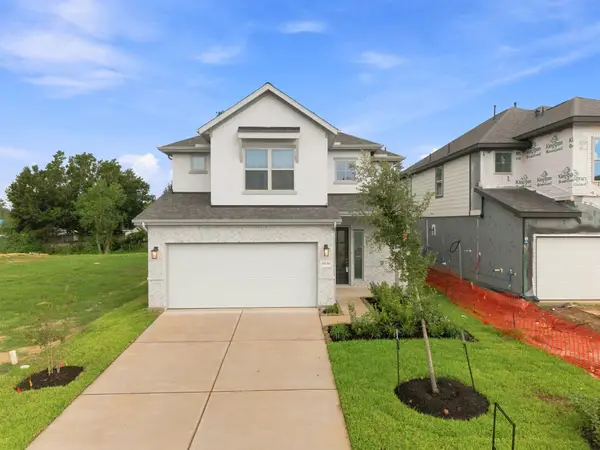 $347,000Active4 beds 3 baths2,649 sq. ft.
19136 Cedar Lennox Circle, Magnolia, TX 77355
MLS# 44591233Listed by: EXP REALTY LLC - New
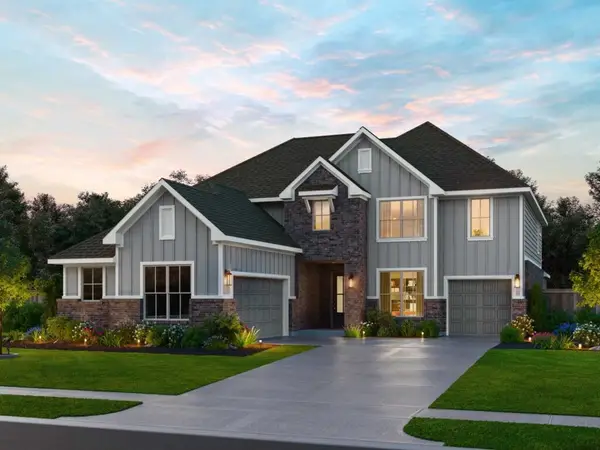 $714,000Active5 beds 2 baths3,828 sq. ft.
16558 Branchers Drive, Magnolia, TX 77354
MLS# 22902158Listed by: EXP REALTY LLC


Protect your home and budget from life's surprises with an Assurant Home Warranty, backed by a partner that supports you through every step of homeownership. Explore Plans.
© 2023 - 2026 ERA Franchise Systems LLC. All rights reserved. ERA Franchise Systems LLC fully supports the principles of the Fair Housing Act and the Equal Opportunity Act. ERA, ERA Real Estate powered, and their respective logos are registered service marks of ERA Franchise Systems LLC. Each office is independently owned and operated.