
21510 Bluebonnet Bay Drive, Magnolia, TX 77354
Local realty services provided by:ERA Experts
21510 Bluebonnet Bay Drive,Magnolia, TX 77354
$369,900
- 3 Beds
- 2 Baths
- 1,847 sq. ft.
- Single family
- Active
Listed by: jack lipar
Office: lgi homes281-362-8998
MLS#:7556440
Source:HARMLS
Price summary
- Price:$369,900
- Price per sq. ft.:$200.27
- Monthly HOA dues:$43
About this home
The Falls by LGI Homes is a beautiful brick home offering 3 bedrooms, 2 bathrooms, and 1,847 sq. ft. of thoughtfully designed living space. A welcoming foyer leads into the spacious kitchen and family room, with a separate dining area perfect for family meals and entertaining. The kitchen features granite countertops, abundant cabinet and counter space, and a convenient nook ideal for a coffee bar. The spacious primary suite provides a relaxing retreat, while large secondary bedrooms offer plenty of room for family or guests. Enjoy exceptional storage throughout, including multiple linen closets, a spacious laundry room, and additional storage in the primary bathroom. Complete with LGI’s CompleteHome Plus package, a two-car garage, and a covered patio. Magnolia Woods residents also enjoy a playground, dog park, splash pad, pond, and hike-and-bike trails.
Contact an agent
Home facts
- Year built:2026
- Subdivision & Development:Magnolia Woods
- Listing ID #:7556440
- Updated:November 21, 2026 at 03:15 AM
Rooms and interior
- Bedrooms:3
- Total bathrooms:2
- Full bathrooms:2
- Rooms Total:8
- Flooring:Carpet, Engineered Hardwood, Wood
- Bathrooms Description:Separate Shower, Soaking Tub, Tub Shower
- Kitchen Description:Breakfast Bar, Dishwasher, Disposal, Gas Cooktop, Gas Oven, Gas Range, Granite Counters, Kitchen Family Room Combo, Microwave, Pantry, Refrigerator
- Living area:1,847 sq. ft.
Heating and cooling
- Cooling:Central Air, Electric
- Heating:Heat Pump
- Central air:Yes
Structure and exterior
- Roof:Composition
- Year built:2026
- Building area:1,847 sq. ft.
- Lot Features:Subdivision
- Architectural Style:Traditional
- Construction Materials:Brick
- Exterior Features:Fence, Patio, Porch, Private Yard
- Foundation Description:Slab
- Levels:1 Story
Schools
- High school:MAGNOLIA HIGH SCHOOL
- Middle school:MAGNOLIA PARKWAY JUNIOR HIGH
- Elementary school:AUDUBON ELEMENTARY
Utilities
- Sewer:Public Sewer
Finances and disclosures
- Price:$369,900
- Price per sq. ft.:$200.27
Features and amenities
- Appliances:Dishwasher, Disposal, Gas Cooktop, Gas Oven, Gas Range, Microwave, Refrigerator, Tankless Water Heater
- Amenities:Ceiling Fans, Low Emissivity Windows, Programmable Thermostat, Security System - Owned, Smoke Detectors, Tankless Water Heater, Window Coverings
Parking
- Parking description:Garage
- Garage:Yes
- Garage spaces:2
New listings near 21510 Bluebonnet Bay Drive
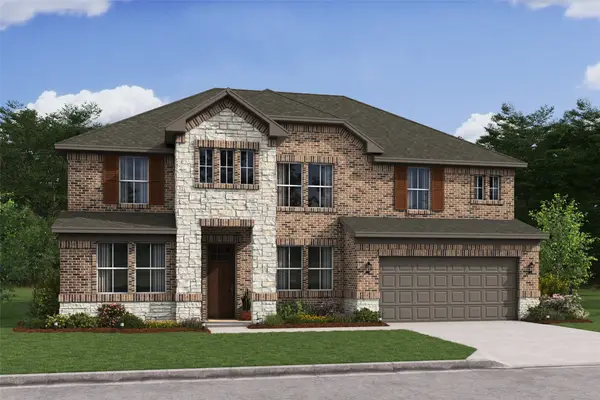 $524,838Active4 beds 4 baths3,209 sq. ft.
1053 Apple Ridge Road, Magnolia, TX 77355
MLS# 15384229Listed by: K. HOVNANIAN HOMES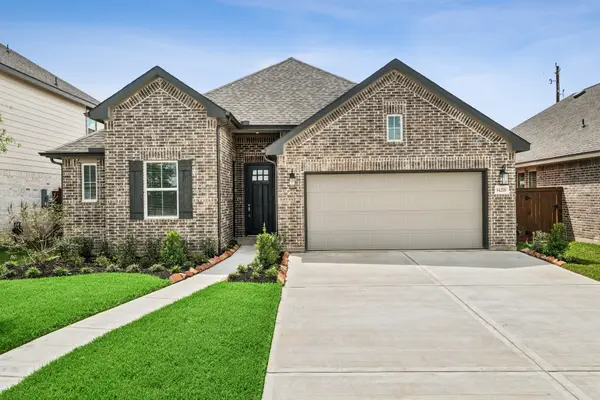 $399,335Active4 beds 3 baths2,217 sq. ft.
3081 Poplar Bluff Road, Magnolia, TX 77355
MLS# 15701368Listed by: K. HOVNANIAN HOMES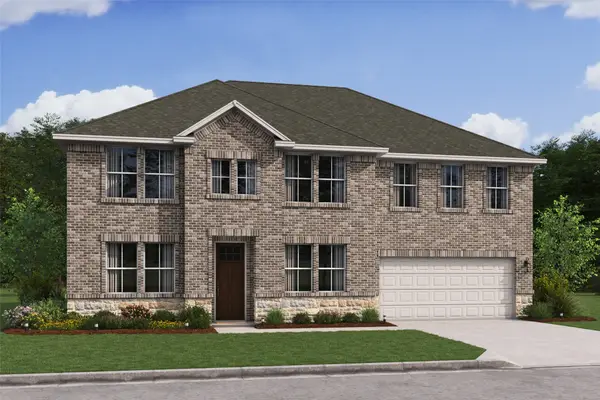 $578,393Active5 beds 5 baths3,707 sq. ft.
1065 Apple Ridge Road, Magnolia, TX 77355
MLS# 18321391Listed by: K. HOVNANIAN HOMES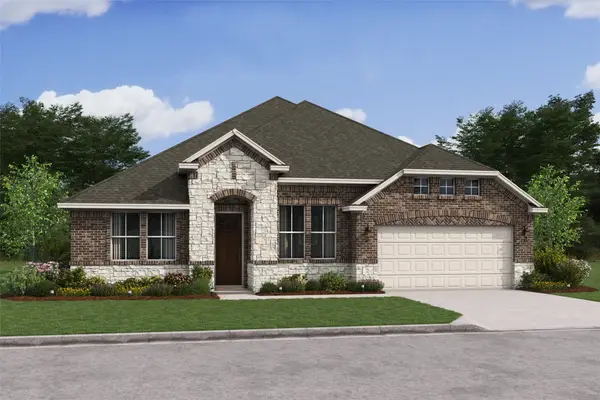 $532,454Active4 beds 4 baths2,841 sq. ft.
1049 Apple Ridge Road, Magnolia, TX 77355
MLS# 21608347Listed by: K. HOVNANIAN HOMES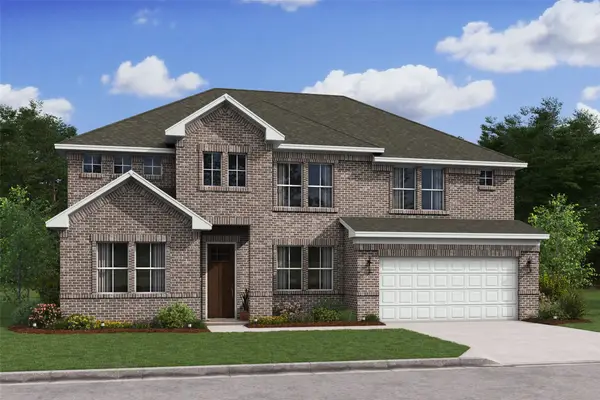 $536,536Active4 beds 4 baths3,209 sq. ft.
1069 Apple Ridge Road, Magnolia, TX 77355
MLS# 29435725Listed by: K. HOVNANIAN HOMES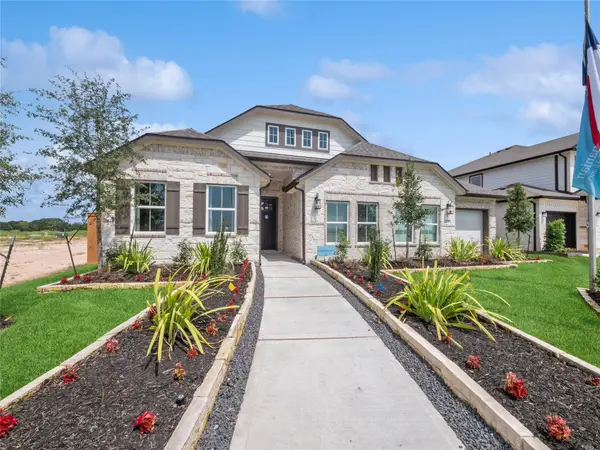 $417,956Active4 beds 3 baths2,198 sq. ft.
3076 Poplar Bluff Road, Magnolia, TX 77355
MLS# 32290738Listed by: K. HOVNANIAN HOMES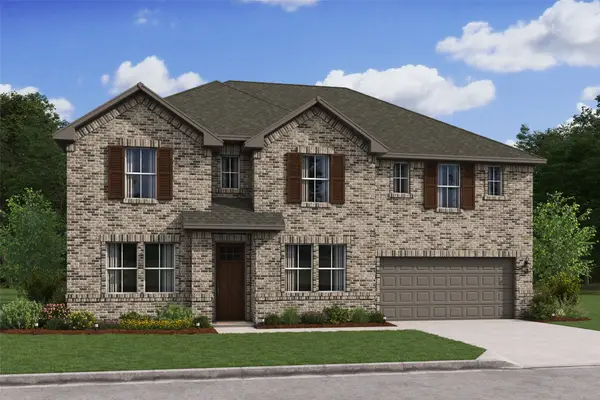 $589,076Active5 beds 5 baths3,711 sq. ft.
2124 River Maple Drive, Magnolia, TX 77355
MLS# 42866075Listed by: K. HOVNANIAN HOMES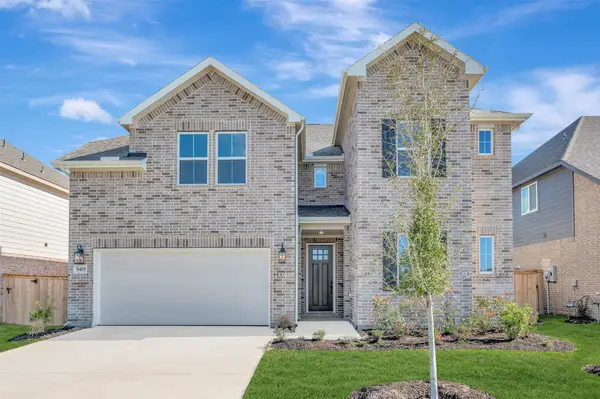 $523,606Active5 beds 5 baths3,227 sq. ft.
3041 Poplar Bluff Road, Magnolia, TX 77355
MLS# 54007292Listed by: K. HOVNANIAN HOMES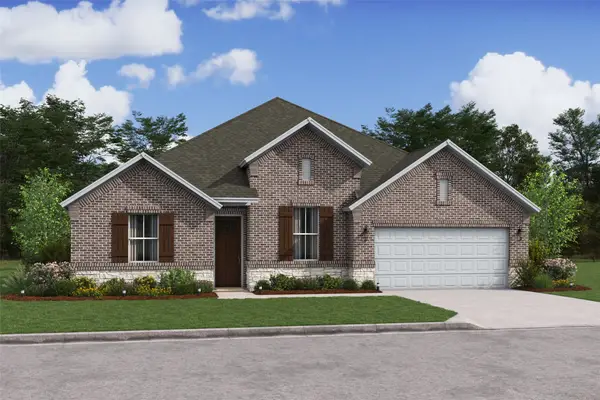 $539,604Active4 beds 4 baths2,861 sq. ft.
2128 River Maple Drive, Magnolia, TX 77355
MLS# 56262924Listed by: K. HOVNANIAN HOMES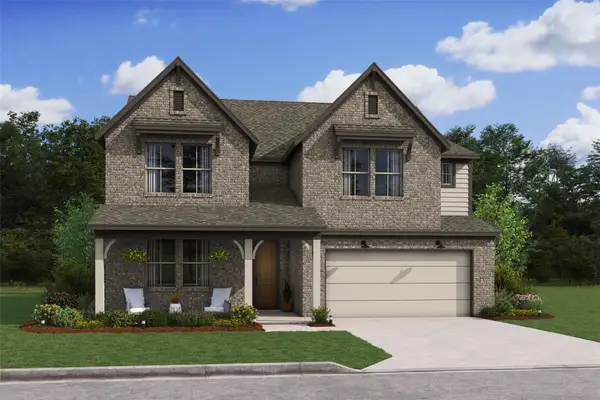 $543,914Active5 beds 5 baths3,191 sq. ft.
3080 Poplar Bluff Road, Magnolia, TX 77355
MLS# 56743998Listed by: K. HOVNANIAN HOMES


Protect your home and budget from life's surprises with an Assurant Home Warranty, backed by a partner that supports you through every step of homeownership. Explore Plans.
© 2023 - 2026 ERA Franchise Systems LLC. All rights reserved. ERA Franchise Systems LLC fully supports the principles of the Fair Housing Act and the Equal Opportunity Act. ERA, ERA Real Estate powered, and their respective logos are registered service marks of ERA Franchise Systems LLC. Each office is independently owned and operated.