
24538 Tilted Pine Way, Magnolia, TX 77355
Local realty services provided by:ERA Experts
24538 Tilted Pine Way,Magnolia, TX 77355
$325,000
- 4 Beds
- 3 Baths
- 2,256 sq. ft.
- Single family
- Active
Listed by: kari andrews
Office: real broker, llc.855-450-0442
MLS#:83842100
Source:HARMLS
Price summary
- Price:$325,000
- Price per sq. ft.:$144.06
- Monthly HOA dues:$54.17
About this home
Better than new! Welcome to this beautifully updated four-bedroom, three-bath DR Horton home in Magnolia, thoughtfully enhanced beyond builder-grade finishes. Updates include stylish flooring, a distinctive accent wall, and fresh paint throughout. The open-concept main level features a spacious family room and kitchen with gray cabinetry, stainless steel appliances, gas cooking, and a generous island with breakfast seating. The primary suite, laundry room, and a secondary bedroom with access to a full bath are all downstairs, offering flexibility for guests, an office, or multi-generational living. Upstairs offers two additional bedrooms and a spacious game room. Outside, enjoy a covered patio and large fenced backyard with no rear neighbors. Tucked into a quiet neighborhood and zoned to sought-after Magnolia ISD, this home delivers an inviting layout, thoughtful updates, and plenty of room to make it your own.
Contact an agent
Home facts
- Year built:2024
- Subdivision & Development:Grand Pines
- Listing ID #:83842100
- Updated:October 04, 2026 at 11:55 AM
Rooms and interior
- Bedrooms:4
- Total bathrooms:3
- Full bathrooms:3
- Rooms Total:6
- Flooring:Carpet, Tile, Vinyl
- Dining Description:Kitchen Dining Combo
- Bathrooms Description:Tub Shower
- Kitchen Description:Dishwasher, Disposal, Gas Oven, Gas Range, Kitchen Dining Combo, Kitchen Family Room Combo, Microwave
- Living area:2,256 sq. ft.
Heating and cooling
- Cooling:Central Air, Electric
- Heating:Central, Gas
- Central air:Yes
Structure and exterior
- Roof:Composition
- Year built:2024
- Building area:2,256 sq. ft.
- Lot area:0.14 Acres
- Lot Features:Subdivision
- Architectural Style:Traditional
- Construction Materials:Brick
- Exterior Features:Fence, Patio
- Foundation Description:Slab
- Levels:2 Stories
Schools
- High school:MAGNOLIA WEST HIGH SCHOOL
- Middle school:MAGNOLIA JUNIOR HIGH SCHOOL
- Elementary school:J.L. LYON ELEMENTARY SCHOOL
Utilities
- Sewer:Public Sewer
Finances and disclosures
- Price:$325,000
- Price per sq. ft.:$144.06
- Tax amount:$9,981 (2026)
Features and amenities
- Appliances:Dishwasher, Disposal, Gas Oven, Gas Range, Microwave
- Amenities:Smoke Detectors
Parking
- Parking description:Driveway, Garage, Garage Door Opener
- Garage:Yes
- Garage spaces:2
New listings near 24538 Tilted Pine Way
- New
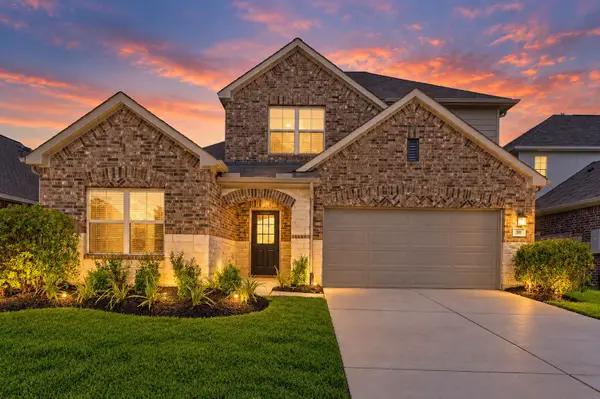 $336,600Active4 beds 3 baths2,472 sq. ft.
311 Flower Reed Court, Magnolia, TX 77354
MLS# 95447517Listed by: WALLACE REALTY - Open Sun, 1 to 4pmNew
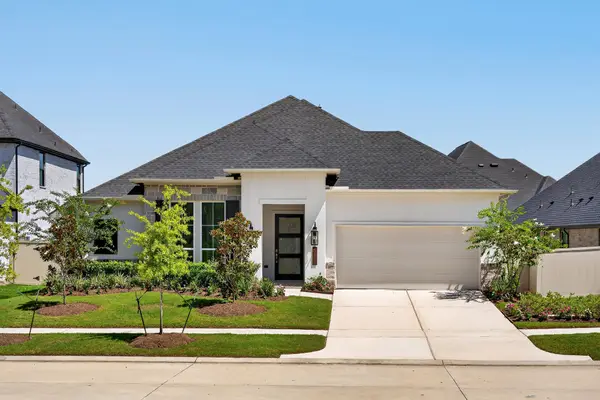 $524,900Active4 beds 4 baths2,909 sq. ft.
40028 Belted Kingfisher Court, Magnolia, TX 77354
MLS# 15432088Listed by: KELLER WILLIAMS PLATINUM - Open Sun, 1 to 4pmNew
 $529,900Active4 beds 4 baths2,855 sq. ft.
15265 Tree Swallow Court, Magnolia, TX 77354
MLS# 29791989Listed by: KELLER WILLIAMS PLATINUM - Open Sun, 1 to 4pmNew
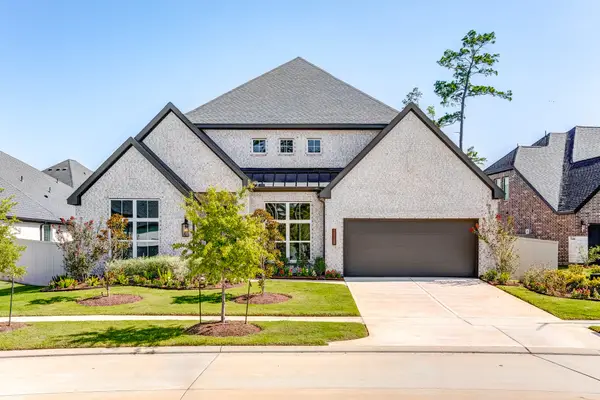 $572,900Active4 beds 4 baths3,188 sq. ft.
15129 Wedge Tail Way, Magnolia, TX 77354
MLS# 43596962Listed by: KELLER WILLIAMS PLATINUM - Open Sun, 1 to 4pmNew
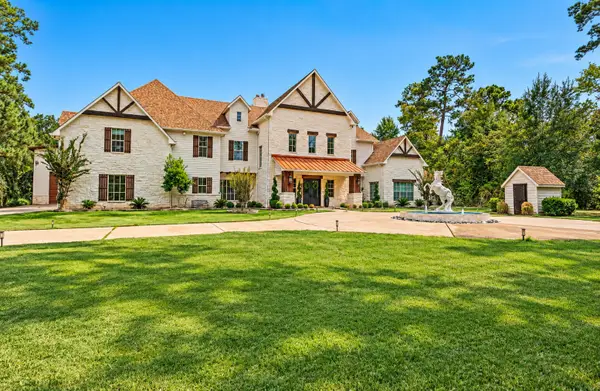 $3,400,000Active8 beds 9 baths9,743 sq. ft.
37753 Marias Way, Magnolia, TX 77354
MLS# 50573757Listed by: NAN & COMPANY PROPERTIES - WOODLANDS OFFICE - New
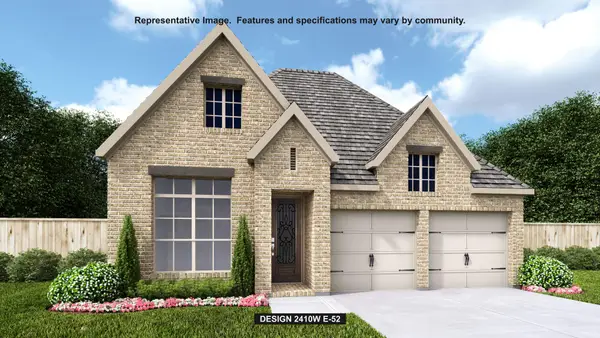 $452,900Active4 beds 3 baths2,410 sq. ft.
42746 Loma Vista Court, Magnolia, TX 77354
MLS# 44443584Listed by: PERRY HOMES REALTY, LLC - New
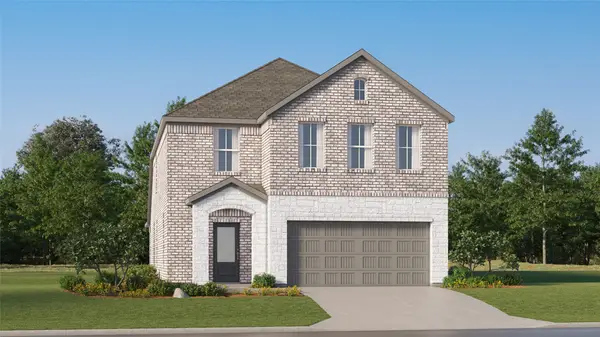 $303,990Active5 beds 3 baths2,637 sq. ft.
11656 Lazy Oak Creek Drive, Magnolia, TX 77354
MLS# 45729904Listed by: KELLER WILLIAMS CITY VIEW - New
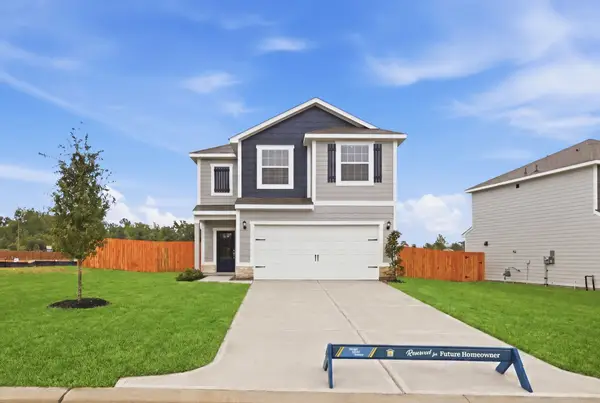 $347,900Active3 beds 3 baths1,881 sq. ft.
21619 Lotus Elm Street, Magnolia, TX 77354
MLS# 22589778Listed by: LGI HOMES - New
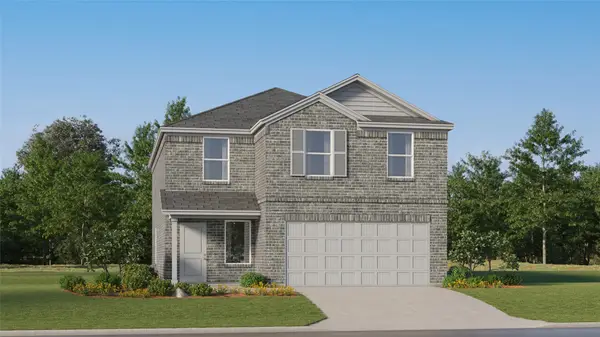 $295,990Active4 beds 2 baths2,279 sq. ft.
1152 Oak Shade Circle, Magnolia, TX 77355
MLS# 25548140Listed by: KELLER WILLIAMS CITY VIEW - New
 $250,990Active4 beds 2 baths1,670 sq. ft.
1132 Oak Shade Circle, Magnolia, TX 77355
MLS# 28341858Listed by: KELLER WILLIAMS CITY VIEW


Protect your home and budget from life's surprises with an Assurant Home Warranty, backed by a partner that supports you through every step of homeownership. Explore Plans.
© 2023 - 2026 ERA Franchise Systems LLC. All rights reserved. ERA Franchise Systems LLC fully supports the principles of the Fair Housing Act and the Equal Opportunity Act. ERA, ERA Real Estate powered, and their respective logos are registered service marks of ERA Franchise Systems LLC. Each office is independently owned and operated.