
25703 Penguin Street, Magnolia, TX 77355
Local realty services provided by:American Real Estate ERA Powered
25703 Penguin Street,Magnolia, TX 77355
$538,000
- 4 Beds
- 2 Baths
- 2,445 sq. ft.
- Single family
- Active
Listed by: vicki oldham
Office: vicki oldham realty281-468-6859
MLS#:93984445
Source:HARMLS
Price summary
- Price:$538,000
- Price per sq. ft.:$220.04
- Monthly HOA dues:$19
About this home
Nestled in a charming neighborhood, this spacious home offers a tranquil retreat for all. With modern amenities and a serene backyard, this property is perfect for entertaining guests or simply relaxing after a long day. The open floor plan allows for plenty of natural light to flow throughout the home, creating a warm and inviting atmosphere. The updated kitchen features stainless steel appliances and granite countertops, making it a chef's dream. The three secondary bedrooms open up to a small game room. In addition to the 4 bedrooms, there is a flexible space currently used as a home office. Don't miss out on the opportunity to make this house your home!
Contact an agent
Home facts
- Year built:2015
- Subdivision & Development:Clear Creek Forest 12
- Listing ID #:93984445
- Updated:October 04, 2026 at 11:55 AM
Rooms and interior
- Bedrooms:4
- Total bathrooms:2
- Full bathrooms:2
- Rooms Total:13
- Flooring:Carpet, Engineered Hardwood, Tile
- Dining Description:Kitchen Dining Combo
- Bathrooms Description:Jetted Tub, Separate Shower, Soaking Tub, Tub Shower
- Kitchen Description:Breakfast Bar, Dishwasher, Disposal, Electric Oven, Gas Cooktop, Gas Oven, Granite Counters, Kitchen Dining Combo, Kitchen Family Room Combo, Kitchen Island, Microwave, Pantry
- Living area:2,445 sq. ft.
Heating and cooling
- Cooling:Attic Fan, Central Air, Electric
- Heating:Propane
- Central air:Yes
Structure and exterior
- Roof:Composition
- Year built:2015
- Building area:2,445 sq. ft.
- Lot area:2.31 Acres
- Lot Features:Cleared, Side Yard, Wooded
- Architectural Style:craftsman
- Construction Materials:Cement Siding
- Exterior Features:Patio, Porch, Private Yard
- Foundation Description:Slab
- Levels:1 Story
Schools
- High school:MAGNOLIA WEST HIGH SCHOOL
- Middle school:MAGNOLIA JUNIOR HIGH SCHOOL
- Elementary school:J.L. LYON ELEMENTARY SCHOOL
Utilities
- Water:Well
- Sewer:Aerobic Septic, Septic Tank
Finances and disclosures
- Price:$538,000
- Price per sq. ft.:$220.04
- Tax amount:$7,691 (2025)
Features and amenities
- Appliances:Dishwasher, Disposal, Electric Oven, Gas Cooktop, Gas Oven, Microwave, Water Softener Owned
- Amenities:Ceiling Fans, High Ceilings, Programmable Thermostat, Water Softner - Owned, Window Coverings
Parking
- Parking description:Garage
- Garage:Yes
- Garage spaces:2
New listings near 25703 Penguin Street
- New
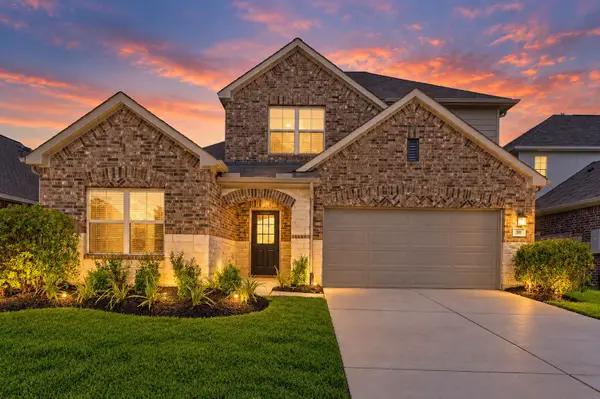 $336,600Active4 beds 3 baths2,472 sq. ft.
311 Flower Reed Court, Magnolia, TX 77354
MLS# 95447517Listed by: WALLACE REALTY - Open Sun, 1 to 4pmNew
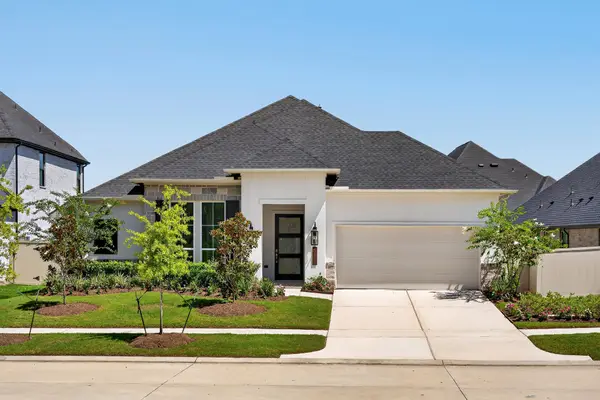 $524,900Active4 beds 4 baths2,909 sq. ft.
40028 Belted Kingfisher Court, Magnolia, TX 77354
MLS# 15432088Listed by: KELLER WILLIAMS PLATINUM - Open Sun, 1 to 4pmNew
 $529,900Active4 beds 4 baths2,855 sq. ft.
15265 Tree Swallow Court, Magnolia, TX 77354
MLS# 29791989Listed by: KELLER WILLIAMS PLATINUM - Open Sun, 1 to 4pmNew
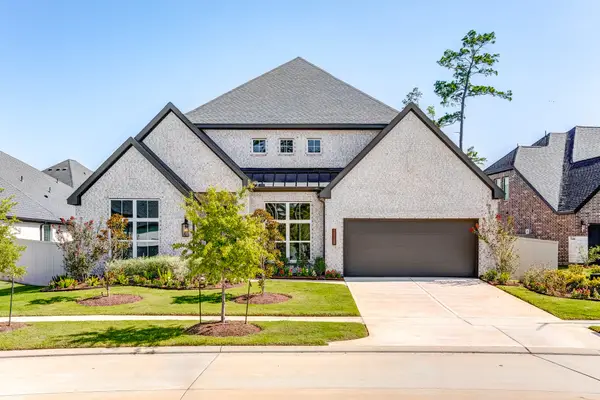 $572,900Active4 beds 4 baths3,188 sq. ft.
15129 Wedge Tail Way, Magnolia, TX 77354
MLS# 43596962Listed by: KELLER WILLIAMS PLATINUM - Open Sun, 1 to 4pmNew
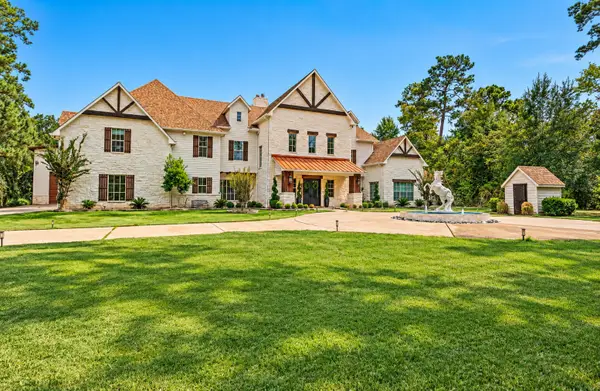 $3,400,000Active8 beds 9 baths9,743 sq. ft.
37753 Marias Way, Magnolia, TX 77354
MLS# 50573757Listed by: NAN & COMPANY PROPERTIES - WOODLANDS OFFICE - New
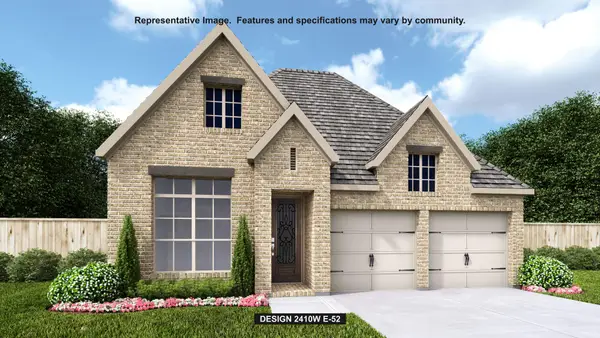 $452,900Active4 beds 3 baths2,410 sq. ft.
42746 Loma Vista Court, Magnolia, TX 77354
MLS# 44443584Listed by: PERRY HOMES REALTY, LLC - New
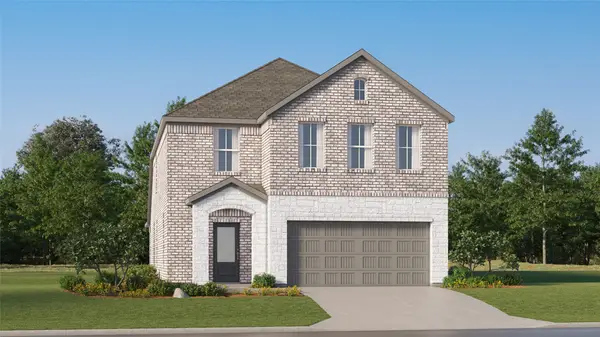 $303,990Active5 beds 3 baths2,637 sq. ft.
11656 Lazy Oak Creek Drive, Magnolia, TX 77354
MLS# 45729904Listed by: KELLER WILLIAMS CITY VIEW - New
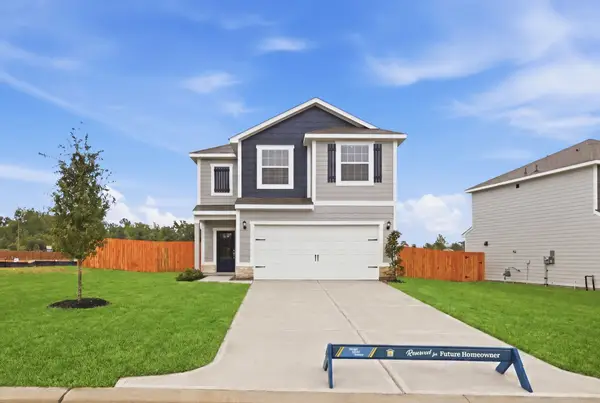 $347,900Active3 beds 3 baths1,881 sq. ft.
21619 Lotus Elm Street, Magnolia, TX 77354
MLS# 22589778Listed by: LGI HOMES - New
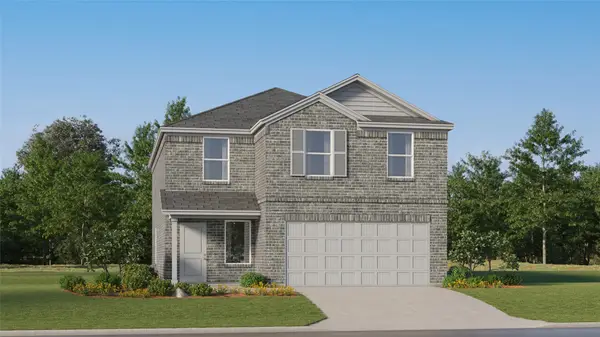 $295,990Active4 beds 2 baths2,279 sq. ft.
1152 Oak Shade Circle, Magnolia, TX 77355
MLS# 25548140Listed by: KELLER WILLIAMS CITY VIEW - New
 $250,990Active4 beds 2 baths1,670 sq. ft.
1132 Oak Shade Circle, Magnolia, TX 77355
MLS# 28341858Listed by: KELLER WILLIAMS CITY VIEW


Protect your home and budget from life's surprises with an Assurant Home Warranty, backed by a partner that supports you through every step of homeownership. Explore Plans.
© 2023 - 2026 ERA Franchise Systems LLC. All rights reserved. ERA Franchise Systems LLC fully supports the principles of the Fair Housing Act and the Equal Opportunity Act. ERA, ERA Real Estate powered, and their respective logos are registered service marks of ERA Franchise Systems LLC. Each office is independently owned and operated.