
26702 Stagecoach Crossing Drive, Magnolia, TX 77355
Local realty services provided by:American Real Estate ERA Powered
26702 Stagecoach Crossing Drive,Magnolia, TX 77355
$650,000
- 4 Beds
- 4 Baths
- 2,709 sq. ft.
- Single family
- Active
Listed by: lawrence hegar
Office: deitra robertson real estate, inc.832-642-6789
MLS#:67732437
Source:HARMLS
Price summary
- Price:$650,000
- Price per sq. ft.:$239.94
- Monthly HOA dues:$75
About this home
Resting on 1 Acre in the gated community of Indigo Ranch you will find this well loved home that is ready for you to move in. Recently updated Kitchen with quartz countertops, gas range, island and engineered hardwood floors throughout, whole home water softener, 2021 tankless water heater, 2020 Roof, 2018 A/C, Fence 2021, with 10x10 Shed. This 2,709 Sq ft home boasts 4 bedrooms, 3 1/2 baths, + 1/2 bath outside, game room, ample storage + climate controlled storage for all your important items, pool and hot tub and patio with mature trees landscaped with perennial plants, garden boxes, and outdoor lighting amplify the ambiance with the multiple gathering areas. Pool includes Katchakid pool cover. Schedule your tour today.
Contact an agent
Home facts
- Year built:2006
- Subdivision & Development:Indigo Ranch
- Listing ID #:67732437
- Updated:November 20, 2026 at 10:20 PM
Rooms and interior
- Bedrooms:4
- Total bathrooms:4
- Full bathrooms:3
- Half bathrooms:1
- Rooms Total:10
- Flooring:Carpet, Engineered Hardwood, Tile
- Bathrooms Description:Jetted Tub, Separate Shower
- Kitchen Description:Breakfast Bar, Dishwasher, Disposal, Free Standing Range, Gas Oven
- Living area:2,709 sq. ft.
Heating and cooling
- Cooling:Central Air, Electric
- Heating:Central, Electric
- Central air:Yes
Structure and exterior
- Roof:Composition
- Year built:2006
- Building area:2,709 sq. ft.
- Lot area:1.01 Acres
- Lot Features:Subdivision, Wooded
- Architectural Style:Traditional
- Construction Materials:Brick, Cement Siding
- Exterior Features:Fence
- Foundation Description:Slab
- Levels:2 Stories
Schools
- High school:MAGNOLIA WEST HIGH SCHOOL
- Middle school:MAGNOLIA JUNIOR HIGH SCHOOL
- Elementary school:J.L. LYON ELEMENTARY SCHOOL
Utilities
- Sewer:Aerobic Septic
Finances and disclosures
- Price:$650,000
- Price per sq. ft.:$239.94
- Tax amount:$8,584 (2026)
Features and amenities
- Appliances:Dishwasher, Disposal, Free Standing Range, Gas Oven, Water Softener Owned
- Amenities:Controlled Access, Crown Molding, Security Gate, Security System - Owned, Water Softner - Owned
- Pool features:Gunite, Screen Enclosure
Parking
- Parking description:Garage
- Garage:Yes
- Garage spaces:3
New listings near 26702 Stagecoach Crossing Drive
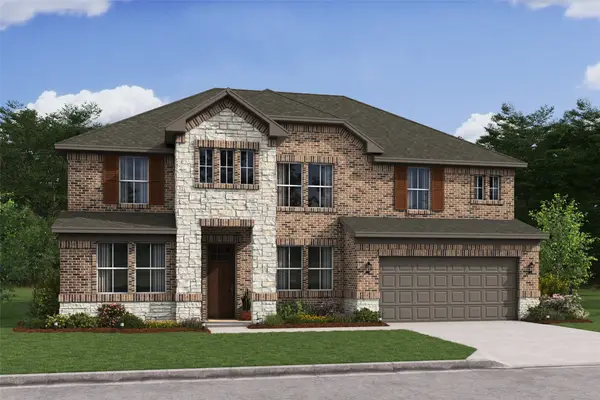 $524,838Active4 beds 4 baths3,209 sq. ft.
1053 Apple Ridge Road, Magnolia, TX 77355
MLS# 15384229Listed by: K. HOVNANIAN HOMES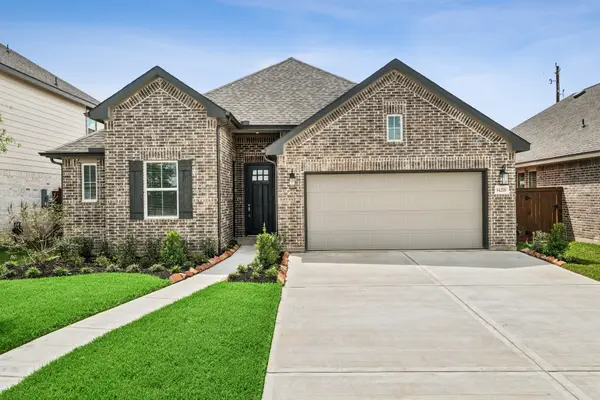 $399,335Active4 beds 3 baths2,217 sq. ft.
3081 Poplar Bluff Road, Magnolia, TX 77355
MLS# 15701368Listed by: K. HOVNANIAN HOMES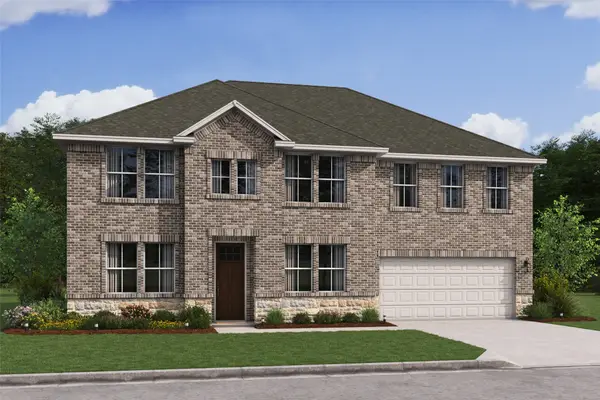 $578,393Active5 beds 5 baths3,707 sq. ft.
1065 Apple Ridge Road, Magnolia, TX 77355
MLS# 18321391Listed by: K. HOVNANIAN HOMES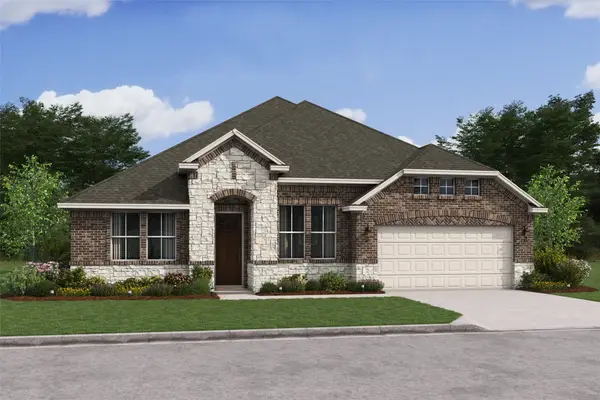 $532,454Active4 beds 4 baths2,841 sq. ft.
1049 Apple Ridge Road, Magnolia, TX 77355
MLS# 21608347Listed by: K. HOVNANIAN HOMES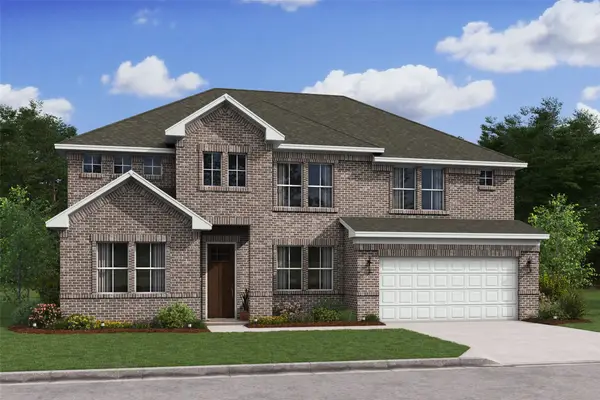 $536,536Active4 beds 4 baths3,209 sq. ft.
1069 Apple Ridge Road, Magnolia, TX 77355
MLS# 29435725Listed by: K. HOVNANIAN HOMES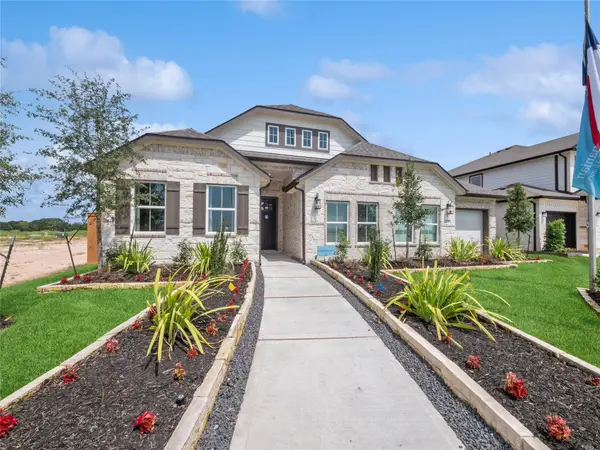 $417,956Active4 beds 3 baths2,198 sq. ft.
3076 Poplar Bluff Road, Magnolia, TX 77355
MLS# 32290738Listed by: K. HOVNANIAN HOMES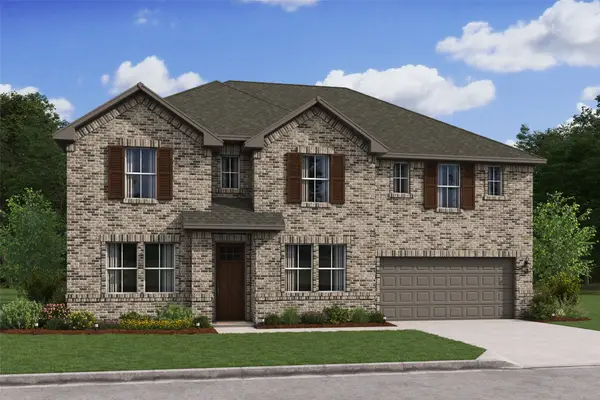 $589,076Active5 beds 5 baths3,711 sq. ft.
2124 River Maple Drive, Magnolia, TX 77355
MLS# 42866075Listed by: K. HOVNANIAN HOMES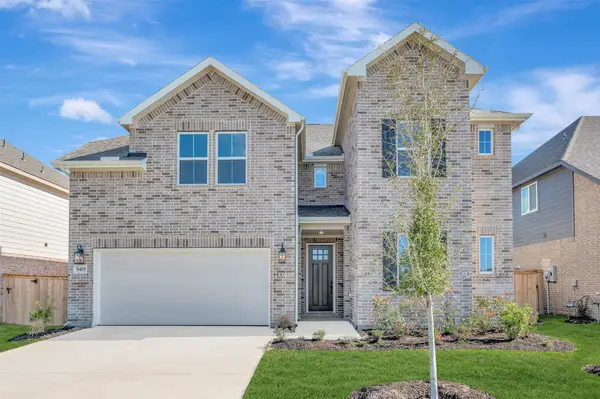 $523,606Active5 beds 5 baths3,227 sq. ft.
3041 Poplar Bluff Road, Magnolia, TX 77355
MLS# 54007292Listed by: K. HOVNANIAN HOMES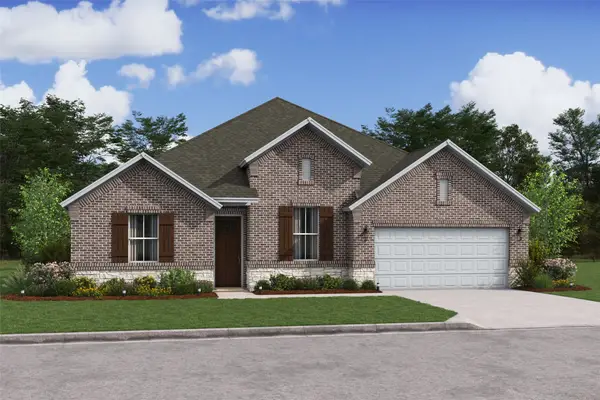 $539,604Active4 beds 4 baths2,861 sq. ft.
2128 River Maple Drive, Magnolia, TX 77355
MLS# 56262924Listed by: K. HOVNANIAN HOMES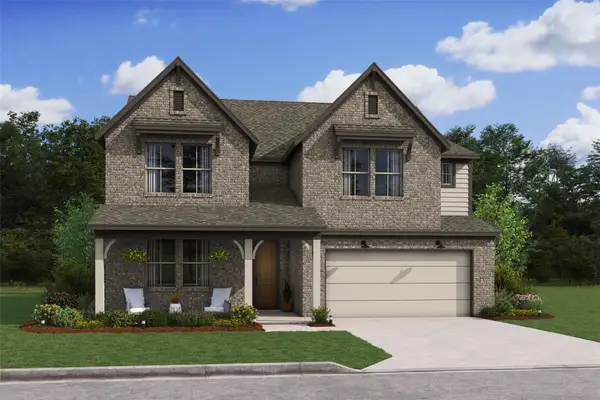 $543,914Active5 beds 5 baths3,191 sq. ft.
3080 Poplar Bluff Road, Magnolia, TX 77355
MLS# 56743998Listed by: K. HOVNANIAN HOMES


Protect your home and budget from life's surprises with an Assurant Home Warranty, backed by a partner that supports you through every step of homeownership. Explore Plans.
© 2023 - 2026 ERA Franchise Systems LLC. All rights reserved. ERA Franchise Systems LLC fully supports the principles of the Fair Housing Act and the Equal Opportunity Act. ERA, ERA Real Estate powered, and their respective logos are registered service marks of ERA Franchise Systems LLC. Each office is independently owned and operated.