
27080 Hardin Store Road, Magnolia, TX 77354
Local realty services provided by:ERA Experts
27080 Hardin Store Road,Magnolia, TX 77354
$1,179,000
- 4 Beds
- 4 Baths
- 3,412 sq. ft.
- Single family
- Active
Upcoming open houses
- Sat, Nov 1401:00 pm - 03:00 pm
Listed by: stacy burgin
Office: terra point realty, llc.281-346-2112
MLS#:23283349
Source:HARMLS
Price summary
- Price:$1,179,000
- Price per sq. ft.:$345.55
- Monthly HOA dues:$58.33
About this home
Discover exceptional country living in The Reserve at Autumnwood in Magnolia, Montgomery County! Situated on 2.26 private acres, this beautiful estate offers 4 bedrooms, 3.5 baths, a dedicated home office/study, and 3,412 sqft of thoughtfully designed living space. The open-concept interior showcases soaring vaulted ceilings, exposed wood beams, a striking stone fireplace, abundant natural light, and an inviting kitchen with rich cabinetry and an expansive island perfect for entertaining. Enjoy spacious bedrooms, beautifully appointed living spaces, and peaceful wooded surroundings. A standout feature is the permitted detached metal building featuring an impressive 2,100 sqft workshop and covered pavilion complex, offering incredible versatility for hobbies, equipment, entertaining, or workspace. Zoned to Tomball High School, this property combines privacy, functionality, and distinctive custom-home character. Experience the space, setting, and possibilities of estate living!
Contact an agent
Home facts
- Year built:2013
- Subdivision & Development:The Reserve At Autumnwood
- Listing ID #:23283349
- Updated:November 12, 2026 at 02:04 PM
Rooms and interior
- Bedrooms:4
- Total bathrooms:4
- Full bathrooms:3
- Half bathrooms:1
- Rooms Total:15
- Flooring:Carpet, Tile, Wood
- Bathrooms Description:Soaking Tub, Tub Shower
- Kitchen Description:Breakfast Bar, Convection Oven, Dishwasher, Disposal, Double Oven, Gas Cooktop, Granite Counters, Kitchen Family Room Combo, Kitchen Island, Microwave, Pantry, Trash Compactor
- Living area:3,412 sq. ft.
Heating and cooling
- Cooling:Central Air, Electric
- Heating:Central, Gas
- Central air:Yes
Structure and exterior
- Year built:2013
- Building area:3,412 sq. ft.
- Lot area:2.26 Acres
- Lot Features:Cleared, Side Yard, Subdivision, Wooded
- Architectural Style:Ranch, Traditional, craftsman
- Construction Materials:Brick, Stone
- Exterior Features:Fence, Patio, Porch, Private Yard
- Foundation Description:Slab
- Levels:1 Story
Schools
- High school:TOMBALL HIGH SCHOOL
- Middle school:TOMBALL JUNIOR HIGH SCHOOL
- Elementary school:DECKER PRAIRIE ELEMENTARY SCHOOL
Utilities
- Water:Well
- Sewer:Aerobic Septic, Septic Tank
Finances and disclosures
- Price:$1,179,000
- Price per sq. ft.:$345.55
- Tax amount:$13,572 (2026)
Features and amenities
- Appliances:Convection Oven, Dishwasher, Disposal, Double Oven, Gas Cooktop, Microwave, Trash Compactor, Water Softener Owned
- Amenities:Crown Molding, Entrance Foyer, High Ceilings, Low Emissivity Windows, Security System - Owned, Smoke Detectors, Water Softner - Owned, Window Coverings
Parking
- Parking description:Additional Parking, Boat Parking, Driveway, Garage, Garage Door Opener, Golf Cart Garage
- Garage:Yes
- Garage spaces:2
New listings near 27080 Hardin Store Road
- New
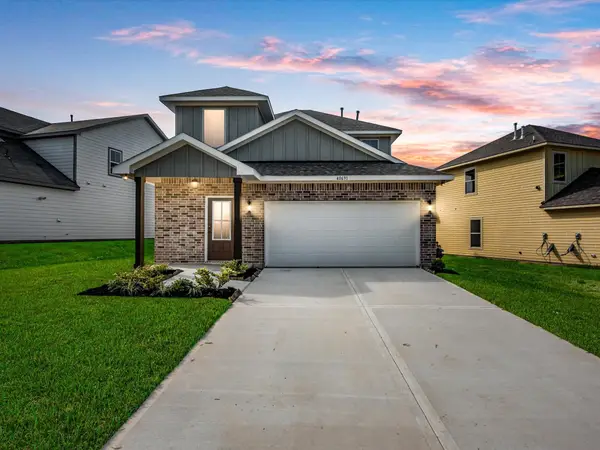 $300,533Active4 beds 4 baths2,035 sq. ft.
40691 Mostyn Lake Drive, Magnolia, TX 77354
MLS# 42959533Listed by: TURNER MANGUM,LLC - New
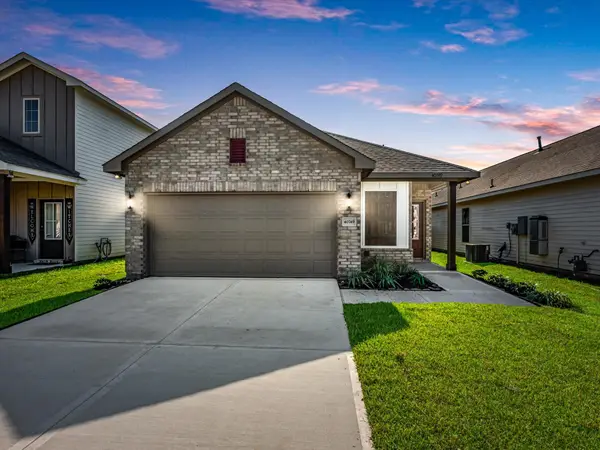 $290,250Active4 beds 2 baths1,748 sq. ft.
40749 Mostyn Lake Drive, Magnolia, TX 77354
MLS# 77491481Listed by: TURNER MANGUM,LLC - New
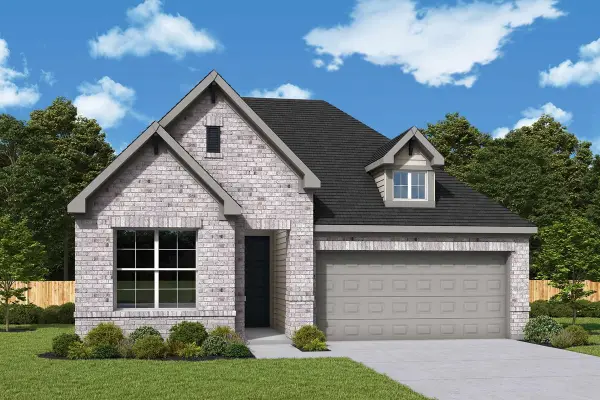 $364,299Active3 beds 2 baths1,815 sq. ft.
38523 Little Prey Court, Magnolia, TX 77354
MLS# 86719694Listed by: WEEKLEY PROPERTIES BEVERLY BRADLEY - New
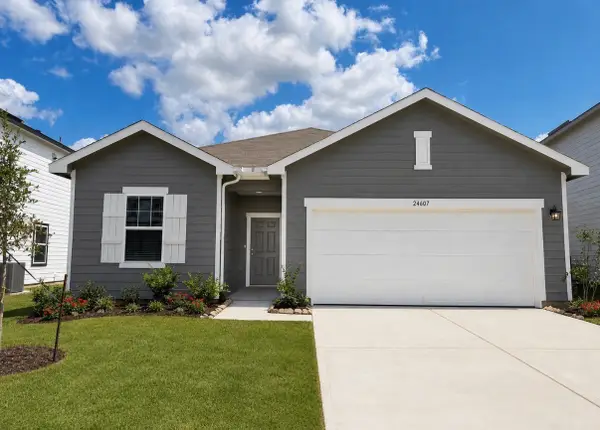 $279,990Active4 beds 3 baths1,912 sq. ft.
25144 Trailview Lane, Magnolia, TX 77355
MLS# 40149461Listed by: STARLIGHT HOMES - New
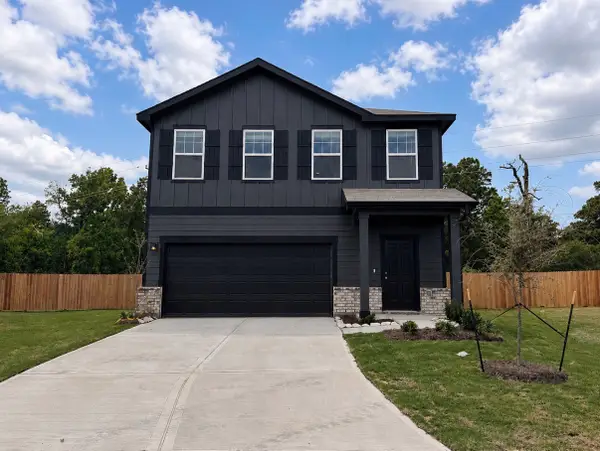 $269,990Active3 beds 3 baths1,826 sq. ft.
25152 Trailview Lane, Magnolia, TX 77355
MLS# 77170475Listed by: STARLIGHT HOMES - New
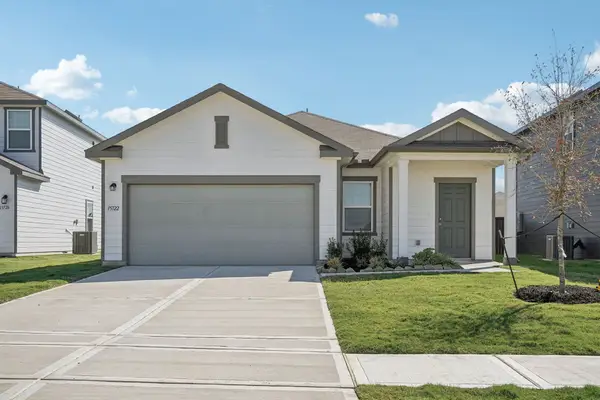 $244,990Active3 beds 2 baths1,402 sq. ft.
25148 Trailview Lane, Magnolia, TX 77355
MLS# 92108768Listed by: STARLIGHT HOMES - Open Sat, 12 to 5pmNew
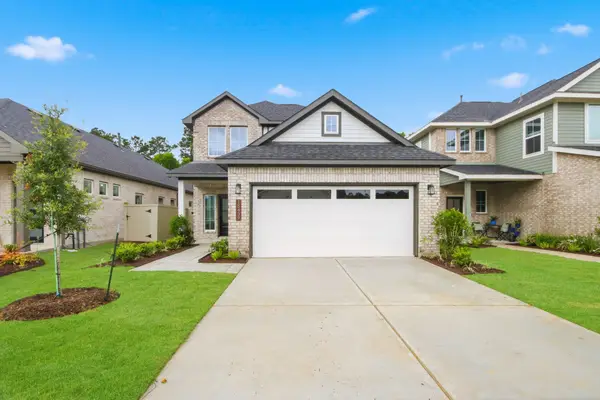 $314,900Active4 beds 3 baths2,275 sq. ft.
15439 Park Perch Place, Magnolia, TX 77354
MLS# 38232523Listed by: CENTURY COMMUNITIES - Open Sat, 12 to 5pmNew
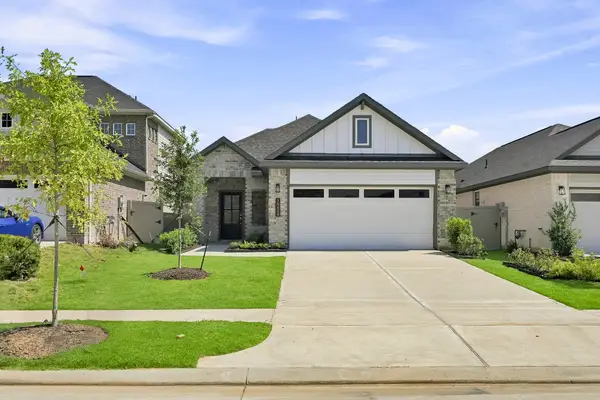 $264,900Active3 beds 2 baths1,614 sq. ft.
15454 Park Perch Place, Magnolia, TX 77354
MLS# 40583416Listed by: CENTURY COMMUNITIES - Open Sat, 12 to 5pmNew
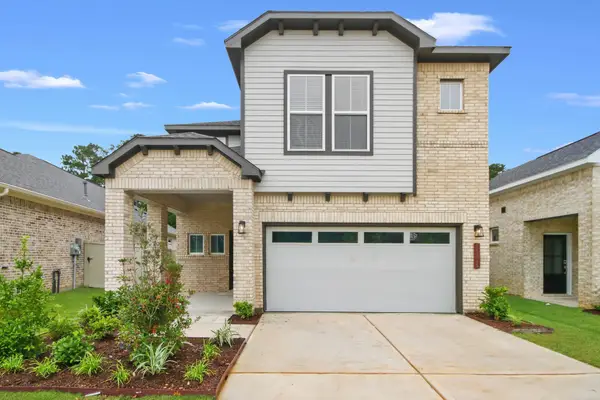 $324,900Active4 beds 3 baths2,502 sq. ft.
15415 Park Perch Place, Magnolia, TX 77354
MLS# 44965160Listed by: CENTURY COMMUNITIES - Open Sat, 12 to 5pmNew
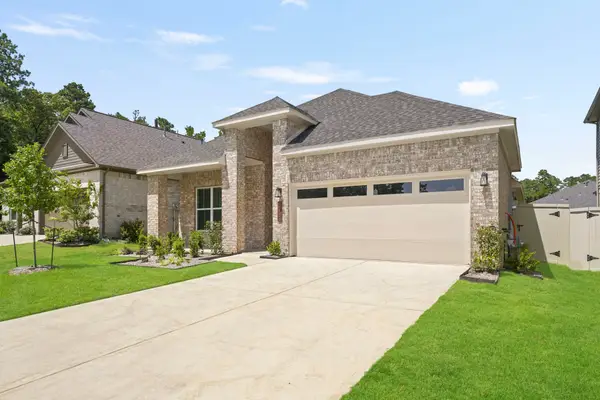 $314,900Active4 beds 3 baths1,989 sq. ft.
15126 Bank Swallow Place, Magnolia, TX 77354
MLS# 50108714Listed by: CENTURY COMMUNITIES


Protect your home and budget from life's surprises with an Assurant Home Warranty, backed by a partner that supports you through every step of homeownership. Explore Plans.
© 2023 - 2026 ERA Franchise Systems LLC. All rights reserved. ERA Franchise Systems LLC fully supports the principles of the Fair Housing Act and the Equal Opportunity Act. ERA, ERA Real Estate powered, and their respective logos are registered service marks of ERA Franchise Systems LLC. Each office is independently owned and operated.