
27121 Holtwood Grove Road, Magnolia, TX 77354
Local realty services provided by:ERA Experts
27121 Holtwood Grove Road,Magnolia, TX 77354
$544,999
- 5 Beds
- 4 Baths
- 3,802 sq. ft.
- Single family
- Active
Listed by: marla russell
Office: texas legacy properties281-519-3557
MLS#:63853474
Source:HARMLS
Price summary
- Price:$544,999
- Price per sq. ft.:$143.35
- Monthly HOA dues:$118.75
About this home
Welcome to this stunning 5 bedroom, 4 bath residence in the sought-after Northgrove community of Magnolia. Offering 3,802 square feet of beautifully updated living space, this home pairs timeless neutral tones with soaring ceilings that fill every room with light and volume. The open concept kitchen with custom painted cabinetry flows effortlessly into the living areas, creating the ideal setting for entertaining or everyday gatherings. Enjoy true versatility with a dedicated media room, game room, & private study, giving everyone space to work, play, & unwind. Storage is abundant throughout, so everything has its place. The garage is a standout, featuring a polished epoxy floor & extra built-in storage for tools, gear, and hobbies. Thoughtfully maintained and move-in ready, this Northgrove gem delivers the space, style, and lifestyle today’s buyers are searching for. Appliances are included with the home. Come see why Magnolia living is so special. Schedule your private showing today!
Contact an agent
Home facts
- Year built:2015
- Subdivision & Development:Northgrove 03
- Listing ID #:63853474
- Updated:November 18, 2026 at 02:30 PM
Rooms and interior
- Bedrooms:5
- Total bathrooms:4
- Full bathrooms:4
- Rooms Total:18
- Flooring:Carpet, Engineered Hardwood, Tile
- Bathrooms Description:Hollywood Bath, Separate Shower, Soaking Tub, Tub Shower
- Kitchen Description:Dishwasher, Disposal, Electric Oven, Gas Range, Granite Counters, Kitchen Family Room Combo, Microwave, Pantry, Refrigerator, Walk In Pantry
- Living area:3,802 sq. ft.
Heating and cooling
- Cooling:Central Air, Electric
- Heating:Central, Gas
- Central air:Yes
Structure and exterior
- Roof:Composition
- Year built:2015
- Building area:3,802 sq. ft.
- Lot area:0.18 Acres
- Lot Features:Subdivision
- Architectural Style:Traditional
- Construction Materials:Brick, Cement Siding
- Exterior Features:Fence, Patio, Private Yard
- Foundation Description:Slab
- Levels:2 Stories
Schools
- High school:MAGNOLIA HIGH SCHOOL
- Middle school:BEAR BRANCH JUNIOR HIGH SCHOOL
- Elementary school:CEDRIC C. SMITH ELEMENTARY SCHOOL
Utilities
- Sewer:Public Sewer
Finances and disclosures
- Price:$544,999
- Price per sq. ft.:$143.35
- Tax amount:$16,165 (2026)
Features and amenities
- Appliances:Dishwasher, Disposal, Dryer, Electric Oven, Gas Range, Microwave, Refrigerator, Washer
- Laundry features:Dryer, Washer
- Amenities:Ceiling Fans, High Ceilings, Low Emissivity Windows, Prewired, Programmable Thermostat, Smoke Detectors, Window Coverings
Parking
- Parking description:Driveway, Garage, Garage Door Opener, Oversized
- Garage:Yes
- Garage spaces:2
New listings near 27121 Holtwood Grove Road
- New
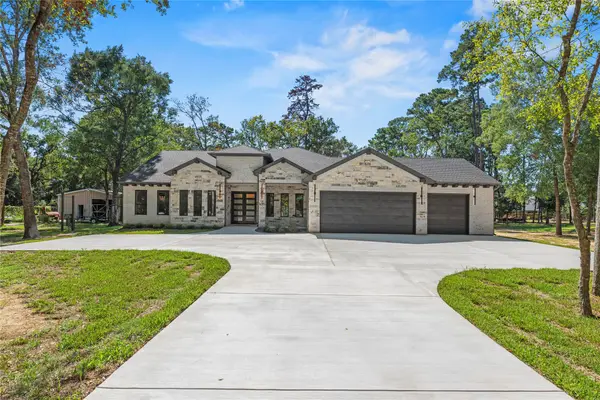 $713,500Active3 beds 4 baths2,982 sq. ft.
26819 South Creek Drive, Magnolia, TX 77354
MLS# 14526854Listed by: COLDWELL BANKER REALTY - MEMORIAL OFFICE - Open Sat, 1 to 3pmNew
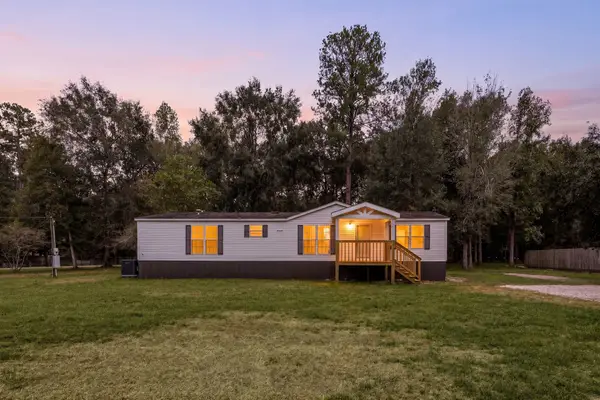 $299,000Active3 beds 2 baths1,680 sq. ft.
18803 Sawmill Drive, Magnolia, TX 77355
MLS# 65640742Listed by: SERHANT - New
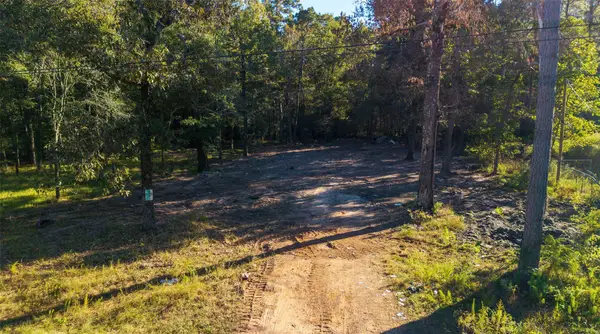 $169,000Active1.53 Acres
18607 Horseshoe Trail, Magnolia, TX 77355
MLS# 77866874Listed by: EXP REALTY LLC - New
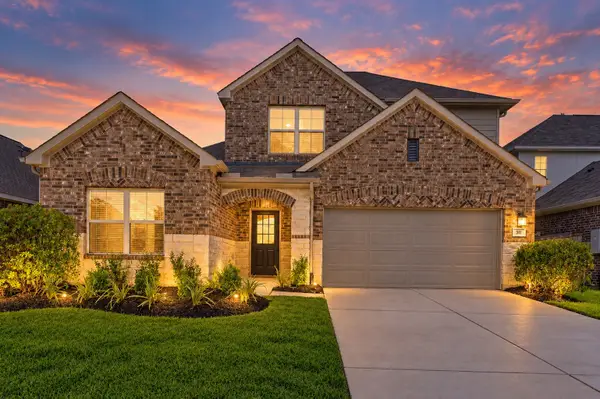 $299,700Active4 beds 3 baths2,472 sq. ft.
311 Flower Reed Court, Magnolia, TX 77354
MLS# 20431948Listed by: WALLACE REALTY - Open Sat, 12 to 5pmNew
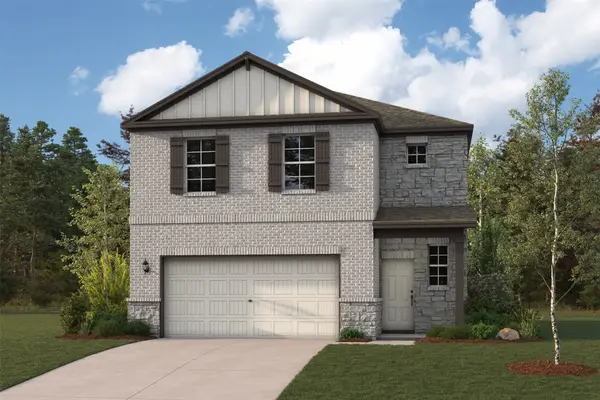 $299,900Active4 beds 3 baths2,057 sq. ft.
215 Brazen Forest Trail, Magnolia, TX 77354
MLS# 21733804Listed by: CENTURY COMMUNITIES - New
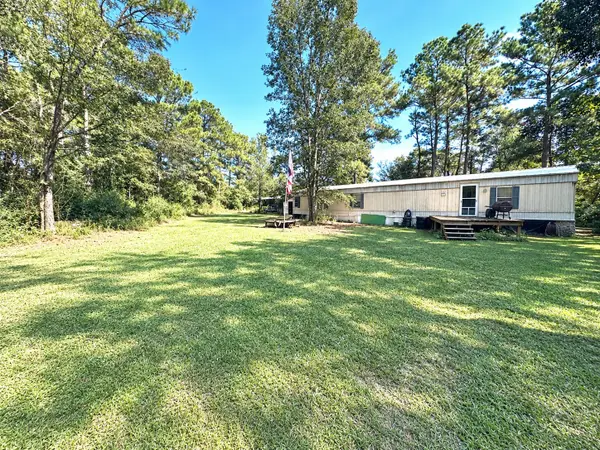 $178,000Active2 beds 2 baths1,292 sq. ft.
17302 Mcintosh Circle, Magnolia, TX 77355
MLS# 53356199Listed by: JLA REALTY - New
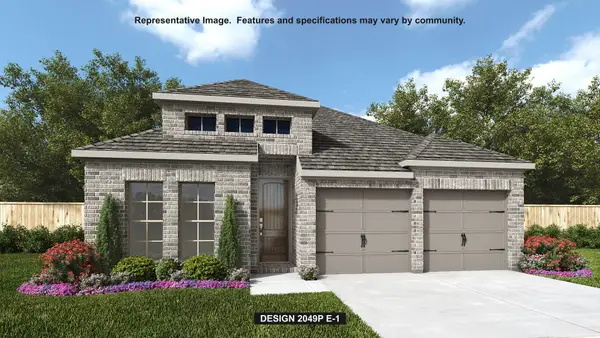 $449,900Active4 beds 3 baths2,049 sq. ft.
38567 Little Prey Court, Magnolia, TX 77354
MLS# 70520487Listed by: PERRY HOMES REALTY, LLC - Open Sat, 12 to 5pmNew
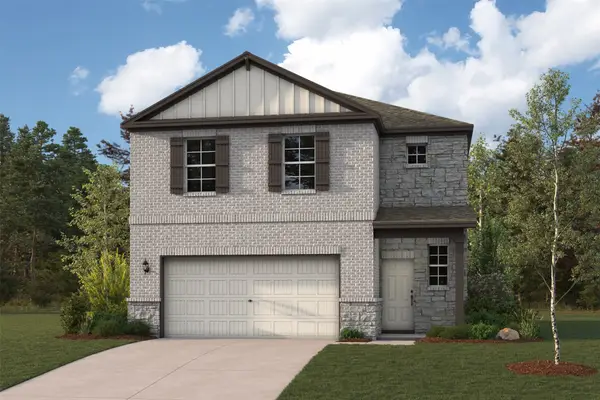 $299,900Active4 beds 3 baths2,057 sq. ft.
283 Brazen Forest Trail, Magnolia, TX 77354
MLS# 87602927Listed by: CENTURY COMMUNITIES - Open Sat, 12 to 5pmNew
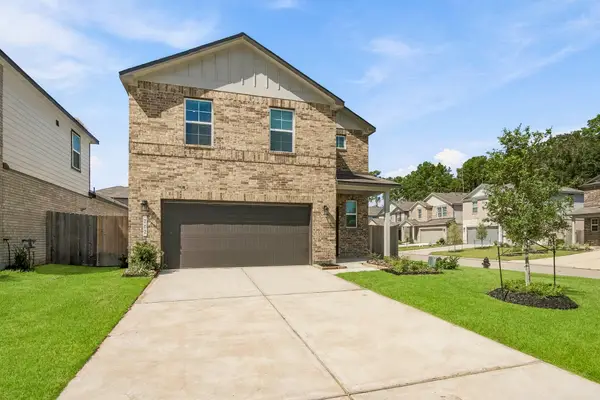 $299,900Active4 beds 3 baths2,057 sq. ft.
202 Brazen Forest Trail, Magnolia, TX 77354
MLS# 94644438Listed by: CENTURY COMMUNITIES - New
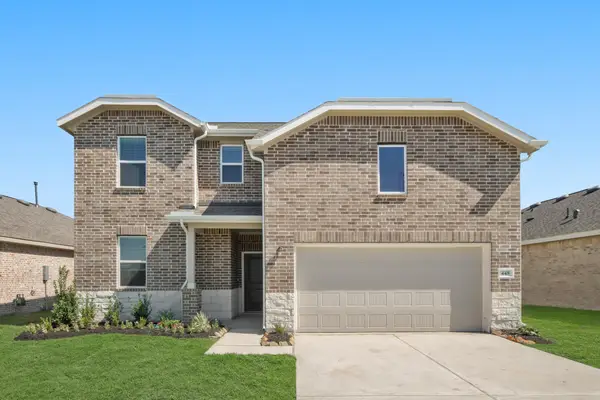 $357,660Active4 beds 3 baths2,232 sq. ft.
30594 Johnson Alley, Magnolia, TX 77355
MLS# 16084281Listed by: K. HOVNANIAN HOMES


Protect your home and budget from life's surprises with an Assurant Home Warranty, backed by a partner that supports you through every step of homeownership. Explore Plans.
© 2023 - 2026 ERA Franchise Systems LLC. All rights reserved. ERA Franchise Systems LLC fully supports the principles of the Fair Housing Act and the Equal Opportunity Act. ERA, ERA Real Estate powered, and their respective logos are registered service marks of ERA Franchise Systems LLC. Each office is independently owned and operated.