
29011 Village Bend, Magnolia, TX 77355
Local realty services provided by:American Real Estate ERA Powered
29011 Village Bend,Magnolia, TX 77355
$2,199,000
- 5 Beds
- 7 Baths
- 5,832 sq. ft.
- Single family
- Active
Listed by: anthony salas, deisy garza
Office: keller williams realty southwest281-265-0000
MLS#:38249408
Source:HARMLS
Price summary
- Price:$2,199,000
- Price per sq. ft.:$377.06
- Monthly HOA dues:$66.67
About this home
Stunning 2022 custom-built estate in the prestigious Village at High Meadow! This 5BD/6.5BA masterpiece spans 5,832 sq ft on a sprawling 2-acre corner lot. The open floor plan is bathed in natural light with soaring windows throughout, showcasing Porcelanosa tile and engineered hardwood floors. Chef's kitchen features high-end Thermador appliances and a massive walk-in pantry. Primary suite, guest suite, and private office all conveniently located downstairs. Resort-style backyard boasts a heated pool & spa, outdoor kitchen, and dedicated full bath — perfect for entertaining. Smart home features include surround sound, phone-controlled cameras inside & out, and electric blinds. Whole-home generator, dual washer/dryer sets, and the rare option of public water OR private well provide ultimate peace of mind. Crowned by a stunning 50-year Boral barrel vault tile roof. Luxury, security, and convenience — all in one remarkable home!
Contact an agent
Home facts
- Year built:2022
- Subdivision & Development:High Meadow Ranch
- Listing ID #:38249408
- Updated:August 13, 2026 at 11:47 AM
Rooms and interior
- Bedrooms:5
- Total bathrooms:7
- Full bathrooms:6
- Half bathrooms:1
- Rooms Total:6
- Flooring:Engineered Hardwood, Tile
- Kitchen Description:Breakfast Bar, Butlers Pantry, Dishwasher, Disposal, Double Oven, Gas Cooktop, Kitchen Family Room Combo, Kitchen Island, Microwave, Pantry, Pot Filler, Refrigerator, Walk In Pantry, Wet Bar
- Living area:5,832 sq. ft.
Heating and cooling
- Cooling:Central Air, Electric
- Heating:Central, Gas
- Central air:Yes
Structure and exterior
- Year built:2022
- Building area:5,832 sq. ft.
- Lot area:1.9 Acres
- Lot Features:Cleared, Near Golf Course, Side Yard
- Construction Materials:Stone, Stucco
- Exterior Features:Balcony, Fence, Hot Tub Spa, Outdoor Kitchen, Patio, Private Yard, Sprinkler Irrigation, Tennis Courts
- Foundation Description:Slab
- Levels:2 Stories
Schools
- High school:MAGNOLIA WEST HIGH SCHOOL
- Middle school:MAGNOLIA JUNIOR HIGH SCHOOL
- Elementary school:MAGNOLIA ELEMENTARY SCHOOL (MAGNOLIA)
Utilities
- Water:Well
- Sewer:Septic Tank
Finances and disclosures
- Price:$2,199,000
- Price per sq. ft.:$377.06
- Tax amount:$31,786 (2024)
Features and amenities
- Appliances:Dishwasher, Disposal, Double Oven, Dryer, Gas Cooktop, Microwave, Refrigerator, Washer, Water Softener Owned
- Laundry features:Dryer, Washer
- Amenities:Balcony, Crown Molding, Entrance Foyer, High Ceilings, Security System - Owned, Water Softner - Owned, Window Coverings
- Pool features:Heated, In Ground
- Smart home:Yes
Parking
- Parking description:Additional Parking, Circular Driveway, Garage, Oversized
- Garage:Yes
- Garage spaces:3
New listings near 29011 Village Bend
- New
 $1,400,000Active5 beds 4 baths4,489 sq. ft.
20 Lakefield Boulevard, Magnolia, TX 77355
MLS# 88092676Listed by: TEXASLIFE REALTY LLC - New
 $549,000Active5 beds 4 baths3,386 sq. ft.
32606 Glenda Drive, Magnolia, TX 77354
MLS# 47809074Listed by: FRED PASKELL - Open Sat, 12 to 4pmNew
 $1,977,000Active4 beds 4 baths4,573 sq. ft.
38053 Windy Ridge Trail, Magnolia, TX 77355
MLS# 46587852Listed by: GREEN & ASSOCIATES REAL ESTATE - New
 $155,000Active0.5 Acres
7314 Ramblewood Drive, Magnolia, TX 77354
MLS# 50613700Listed by: LPT REALTY, LLC - New
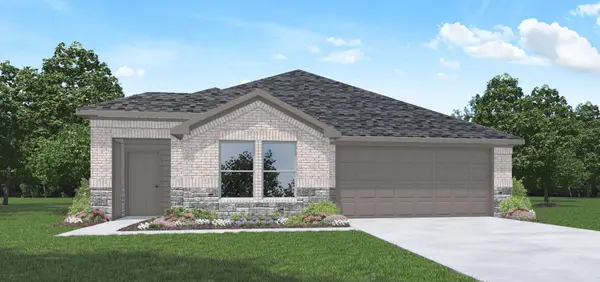 $273,490Active3 beds 2 baths1,501 sq. ft.
16506 Pinecone Grove Lane, Magnolia, TX 77355
MLS# 54392138Listed by: D.R. HORTON-TEXAS, LTD - New
 $685,000Active4 beds 4 baths3,671 sq. ft.
232 Magnolia Reserve Loop, Magnolia, TX 77354
MLS# 13643843Listed by: COLDWELL BANKER REALTY - THE WOODLANDS - New
 $415,000Active3 beds 2 baths2,028 sq. ft.
111 Texarkana Drive, Magnolia, TX 77354
MLS# 65500346Listed by: BLAIR REALTY GROUP - New
 $309,990Active4 beds 3 baths1,759 sq. ft.
27227 Mockingbird Terrace Lane, Magnolia, TX 77354
MLS# 2460327Listed by: EXP REALTY LLC - New
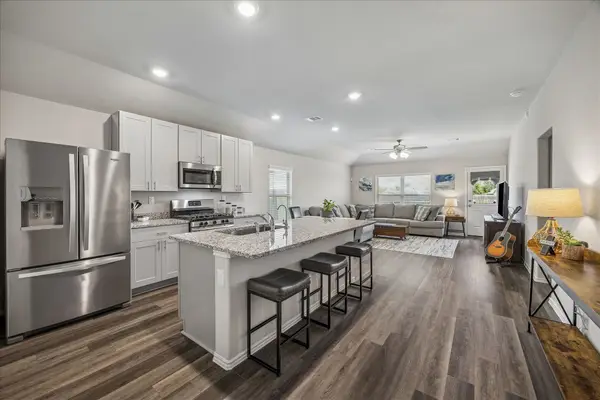 $239,900Active4 beds 2 baths1,480 sq. ft.
305 Cumberland Forest Drive, Magnolia, TX 77354
MLS# 77114208Listed by: RE/MAX THE WOODLANDS & SPRING - Open Sat, 2 to 4pmNew
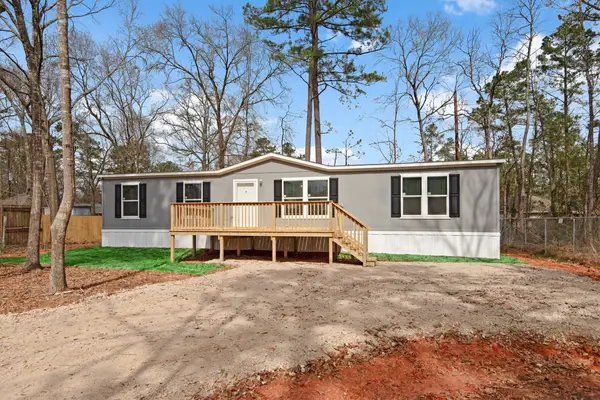 $249,900Active4 beds 2 baths1,792 sq. ft.
29706 Wichita Falls, Magnolia, TX 77354
MLS# 76373124Listed by: JLA REALTY


Protect your home and budget from life's surprises with an Assurant Home Warranty, backed by a partner that supports you through every step of homeownership. Explore Plans.
© 2023 - 2026 ERA Franchise Systems LLC. All rights reserved. ERA Franchise Systems LLC fully supports the principles of the Fair Housing Act and the Equal Opportunity Act. ERA, ERA Real Estate powered, and their respective logos are registered service marks of ERA Franchise Systems LLC. Each office is independently owned and operated.