
29723 Brushy Gables Drive, Magnolia, TX 77354
Local realty services provided by:ERA Experts
Upcoming open houses
- Sat, Oct 1011:00 am - 03:00 pm
- Sun, Oct 1112:00 pm - 03:00 pm
- Sat, Oct 1711:00 am - 03:00 pm
- Sun, Oct 1812:00 pm - 03:00 pm
- Sat, Oct 2411:00 am - 03:00 pm
- Sun, Oct 2512:00 pm - 03:00 pm
Listed by: jimmy franklin
Office: shea homes281-347-2200
MLS#:88024631
Source:HARMLS
Price summary
- Price:$422,990
- Price per sq. ft.:$200.28
- Monthly HOA dues:$89.58
About this home
Built by Shea Homes – Move-In Ready! – This thoughtfully designed single-story residence offers a flexible and open layout perfect for modern living and entertaining. A wide, welcoming entry leads into a spacious great room and casual dining area that seamlessly connect to a chef-inspired kitchen, complete with ample cabinetry, a generous island, and a walk-in pantry. The flow extends effortlessly to an expansive covered outdoor living space ideal for gatherings or relaxing. The private primary suite is a tranquil retreat, featuring a spa-inspired bath with dual vanities and an oversized walk-in closet. A dedicated home office provides a quiet workspace, while the efficiently planned laundry and interior storage enhance everyday convenience. Designed to meet the demands of modern living, this home offers a perfect balance of style and convenience.
Contact an agent
Home facts
- Year built:2025
- Subdivision & Development:Woodhavyn
- Listing ID #:88024631
- Updated:October 07, 2026 at 02:22 AM
Rooms and interior
- Bedrooms:3
- Total bathrooms:2
- Full bathrooms:2
- Rooms Total:7
- Flooring:Carpet, Tile, Wood
- Kitchen Description:Dishwasher, Disposal, Gas Cooktop, Microwave, Oven, Quartz Counters
- Living area:2,112 sq. ft.
Heating and cooling
- Cooling:Central Air, Electric
- Heating:Central, Gas
- Central air:Yes
Structure and exterior
- Roof:Composition
- Year built:2025
- Building area:2,112 sq. ft.
- Lot Features:Subdivision
- Architectural Style:Traditional
- Construction Materials:Brick, Stone
- Exterior Features:Fence, Fully Fenced, Patio, Private Yard
- Foundation Description:Slab
- Levels:1 Story
Schools
- High school:MAGNOLIA HIGH SCHOOL
- Middle school:BEAR BRANCH JUNIOR HIGH SCHOOL
- Elementary school:MAGNOLIA PARKWAY ELEMENTARY SCHOOL
Utilities
- Sewer:Public Sewer
Finances and disclosures
- Price:$422,990
- Price per sq. ft.:$200.28
Features and amenities
- Appliances:Dishwasher, Disposal, Gas Cooktop, Microwave, Oven, Tankless Water Heater
- Amenities:Ceiling Fans, Entrance Foyer, High Ceilings, Low Emissivity Windows, Prewired, Programmable Thermostat, Smoke Detectors, Tankless Water Heater
Parking
- Parking description:Garage
- Garage:Yes
- Garage spaces:2
New listings near 29723 Brushy Gables Drive
- Open Sat, 10am to 12pmNew
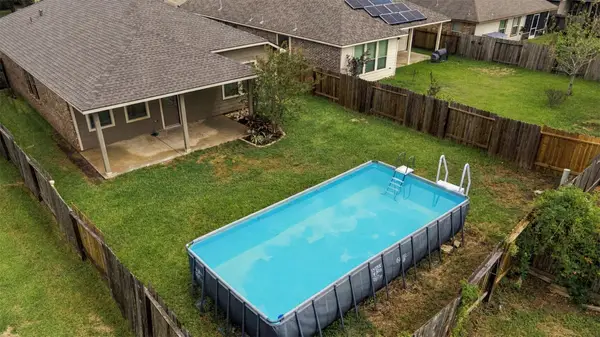 $235,000Active3 beds 2 baths1,448 sq. ft.
135 Piney Pathway, Magnolia, TX 77354
MLS# 80623915Listed by: PEARL PARTNER GROUP - New
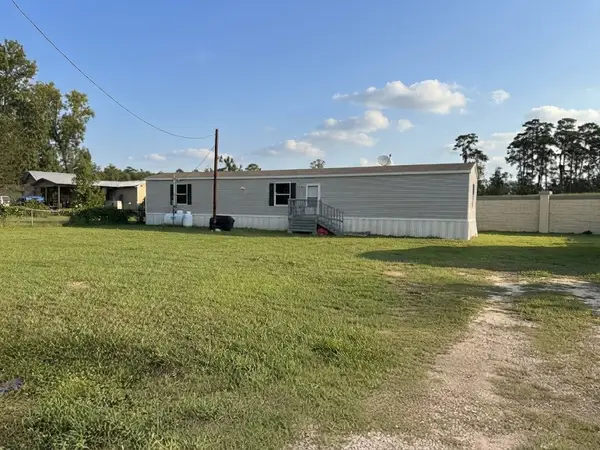 $175,900Active3 beds 2 baths1,064 sq. ft.
36810 Little Thorn Lane, Magnolia, TX 77354
MLS# 85828963Listed by: FATHOM REALTY - New
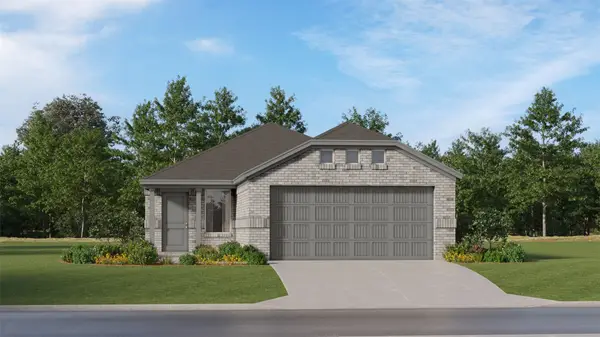 $228,990Active3 beds 2 baths1,325 sq. ft.
1108 Oak Shade Circle, Magnolia, TX 77355
MLS# 20390495Listed by: KELLER WILLIAMS CITY VIEW - New
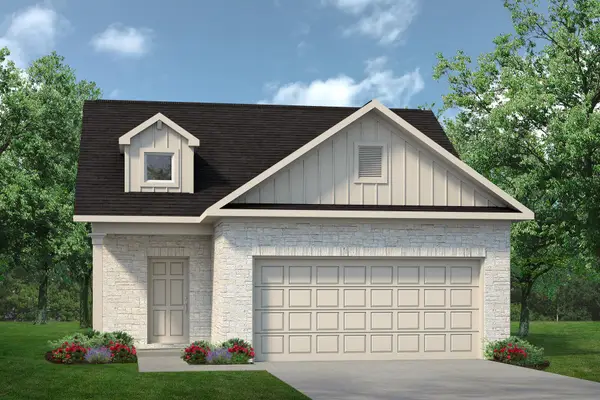 $291,990Active3 beds 3 baths1,566 sq. ft.
15207 Black Scoter Court, Magnolia, TX 77354
MLS# 21829410Listed by: KELLER WILLIAMS SIGNATURE - New
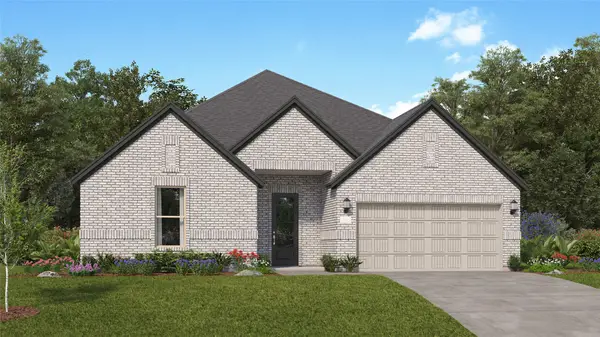 $379,990Active4 beds 3 baths2,731 sq. ft.
1052 Thistlewood Trail, Magnolia, TX 77355
MLS# 22880832Listed by: KELLER WILLIAMS CITY VIEW - New
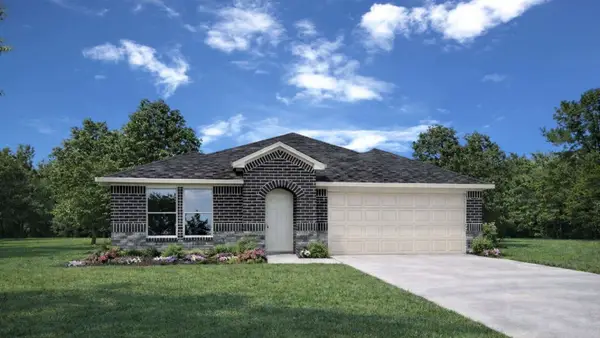 $299,990Active4 beds 2 baths2,042 sq. ft.
27663 Acorn Haven Lane, Magnolia, TX 77355
MLS# 37011400Listed by: D.R. HORTON-TEXAS, LTD - New
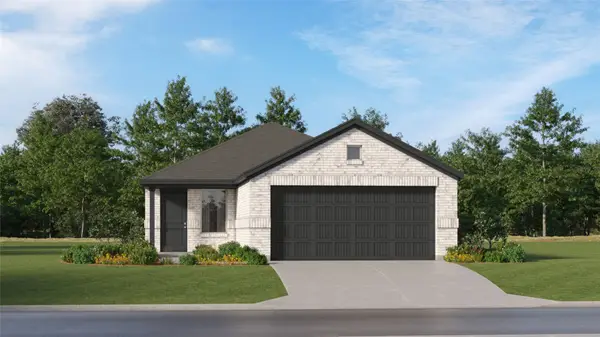 $265,990Active3 beds 2 baths1,474 sq. ft.
1148 Oak Shade Circle, Magnolia, TX 77355
MLS# 51048233Listed by: KELLER WILLIAMS CITY VIEW - New
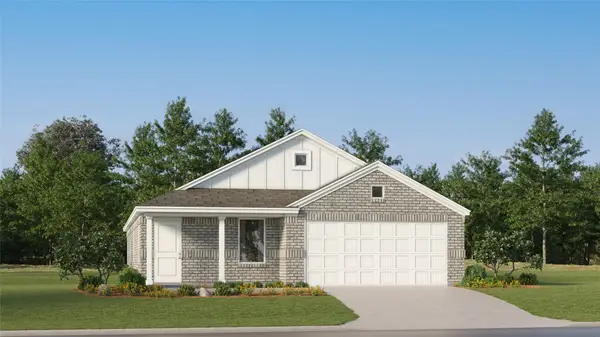 $280,990Active3 beds 2 baths1,876 sq. ft.
3033 Sycamore Bend Court, Magnolia, TX 77355
MLS# 64140285Listed by: KELLER WILLIAMS CITY VIEW - New
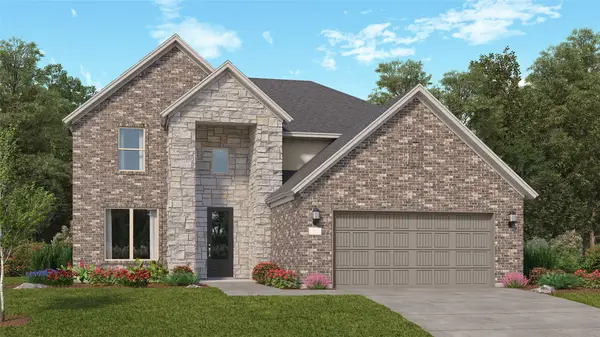 $394,990Active4 beds 3 baths2,795 sq. ft.
1056 Thistlewood Trail, Magnolia, TX 77355
MLS# 75592821Listed by: KELLER WILLIAMS CITY VIEW - New
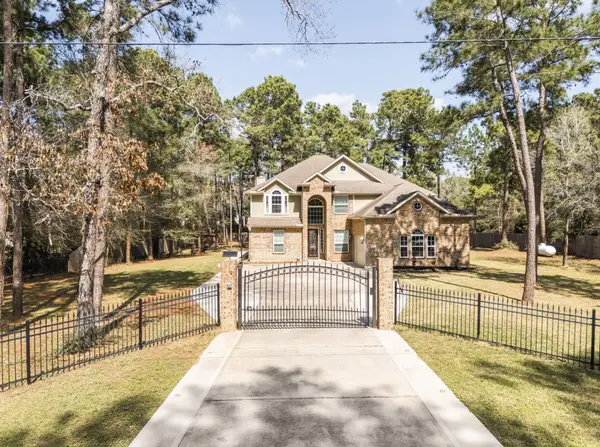 $635,000Active4 beds 4 baths3,726 sq. ft.
22306 Baneberry Road, Magnolia, TX 77355
MLS# 53841432Listed by: READY REAL ESTATE LLC


Protect your home and budget from life's surprises with an Assurant Home Warranty, backed by a partner that supports you through every step of homeownership. Explore Plans.
© 2023 - 2026 ERA Franchise Systems LLC. All rights reserved. ERA Franchise Systems LLC fully supports the principles of the Fair Housing Act and the Equal Opportunity Act. ERA, ERA Real Estate powered, and their respective logos are registered service marks of ERA Franchise Systems LLC. Each office is independently owned and operated.