
30607 Kilkenny Drive, Magnolia, TX 77354
Local realty services provided by:American Real Estate ERA Powered
30607 Kilkenny Drive,Magnolia, TX 77354
$6,300,000
- 5 Beds
- 9 Baths
- 8,733 sq. ft.
- Single family
- Active
Listed by: michael seder
Office: exp realty llc.888-519-7431
MLS#:63061802
Source:HARMLS
Price summary
- Price:$6,300,000
- Price per sq. ft.:$721.4
- Monthly HOA dues:$20.83
About this home
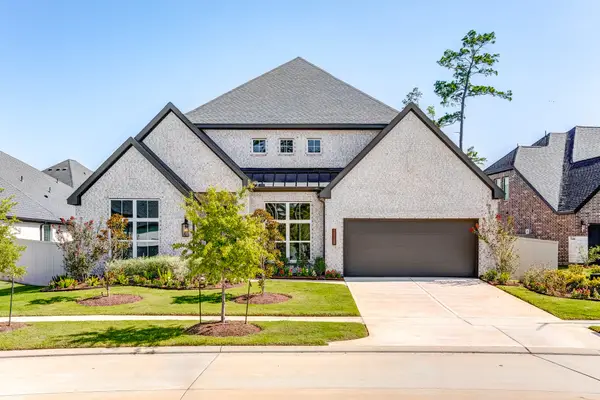
Exceptional 17,000 sqft+ custom estate on 7.25 picturesque acres in Woodlane Forest! Exquisite craftsmanship, thoughtful design & resort style amenities create unparalleled living & entertaining. Built w/uncompromising detail, this home showcases hardwood floors, custom stonework inside & out, solid cedar beams, knotty alder 8' doors, 9" baseboards, designer lighting & solid wood cabinetry. Impressive kitchen appointed w/Wolf & SubZero appliances, walk-in pantry & adjacent catering kitchen. Climate controlled wine room for 450 bottles of your favorite vintage, & expansive game room w/built-in bar, gaming options & 4 TVs for ultimate viewing events & family nights. Savant home automation system. Hidden automated glass doors blend indoor & outdoor living. Primary suite w/private patio, a true sanctuary! Spectacular pool w/waterslide, dual outdoor kitchens, fire pit, bon fire space & sports facility w/regulation half court & 6 car climate controlled shop.
Contact an agent
Home facts
- Year built:2018
- Subdivision & Development:Woodlane Forest 02
- Listing ID #:63061802
- Updated:October 06, 2026 at 12:12 PM
Rooms and interior
- Bedrooms:5
- Total bathrooms:9
- Full bathrooms:5
- Half bathrooms:4
- Rooms Total:18
- Flooring:Tile, Wood
- Bathrooms Description:Hollywood Bath
- Kitchen Description:Breakfast Bar, Butlers Pantry, Convection Oven, Dishwasher, Disposal, Double Oven, Electric Oven, Gas Range, Granite Counters, Ice Maker, Kitchen Family Room Combo, Kitchen Island, Microwave, Pantry, Refrigerator, Wet Bar
- Living area:8,733 sq. ft.
Heating and cooling
- Cooling:Central Air, Electric, Zoned
- Heating:Central, Electric, Zoned
- Central air:Yes
Structure and exterior
- Year built:2018
- Building area:8,733 sq. ft.
- Lot area:7.25 Acres
- Lot Features:Cleared, Subdivision, Views, Waterfront, Wooded
- Architectural Style:Traditional
- Construction Materials:Stone, Stucco
- Exterior Features:Balcony, Hot Tub Spa, Mosquito System, Outdoor Kitchen, Patio, Porch, Private Yard, Sprinkler Irrigation, Storage
- Foundation Description:Slab
- Levels:2 Stories
Schools
- High school:MAGNOLIA HIGH SCHOOL
- Middle school:BEAR BRANCH JUNIOR HIGH SCHOOL
- Elementary school:TOM R. ELLISOR ELEMENTARY SCHOOL
Utilities
- Water:Well
- Sewer:Aerobic Septic
Finances and disclosures
- Price:$6,300,000
- Price per sq. ft.:$721.4
- Tax amount:$45,837 (2025)
Features and amenities
- Appliances:Convection Oven, Dishwasher, Disposal, Double Oven, Dryer, Electric Oven, Gas Range, Ice Maker, Instant Hot Water, Microwave, Refrigerator, Tankless Water Heater, Washer
- Laundry features:Dryer, Washer
- Amenities:Central Vacuum, Entrance Foyer, High Ceilings, Instant Hot Water, Low Emissivity Windows, Security Gate, Security System - Owned, Smoke Detectors, Tankless Water Heater, Window Coverings
- Pool features:Gunite, Heated, In Ground
Parking
- Parking description:Additional Parking, Boat Parking, Circular Driveway, Electric Gate, Electric Vehicle Charging Stations, Garage, Garage Door Opener, Golf Cart Garage, Oversized
- Garage:Yes
- Garage spaces:6
New listings near 30607 Kilkenny Drive
- New
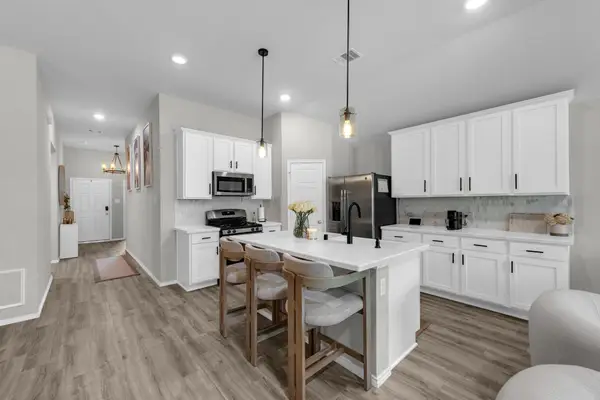 $299,990Active3 beds 2 baths1,739 sq. ft.
508 Bonnerville Lane, Magnolia, TX 77354
MLS# 65591644Listed by: TURNER MANGUM,LLC - New
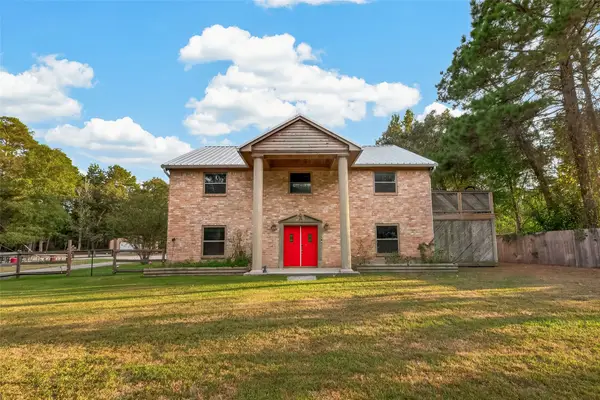 $1,200,000Active4 beds 3 baths3,428 sq. ft.
18614 Mink Lake Drive, Magnolia, TX 77355
MLS# 56719500Listed by: CB&A, REALTORS - New
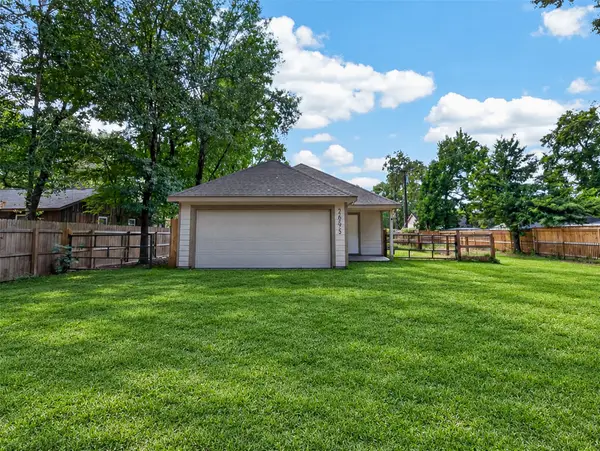 $287,750Active3 beds 2 baths2,111 sq. ft.
18590 Legend Oaks Drive, Magnolia, TX 77355
MLS# 71041278Listed by: COZY HOMES - New
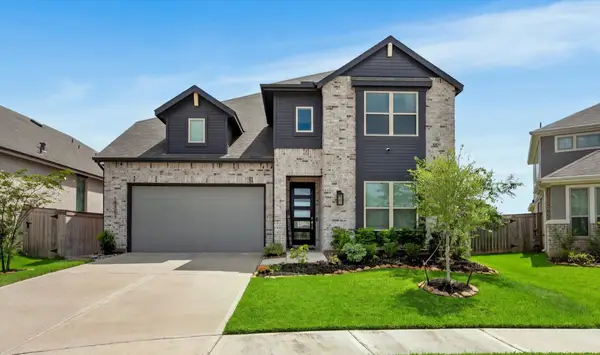 $449,000Active5 beds 4 baths2,826 sq. ft.
19331 Sorel Copley Drive, Magnolia, TX 77355
MLS# 34169731Listed by: RE/MAX THE WOODLANDS & SPRING - New
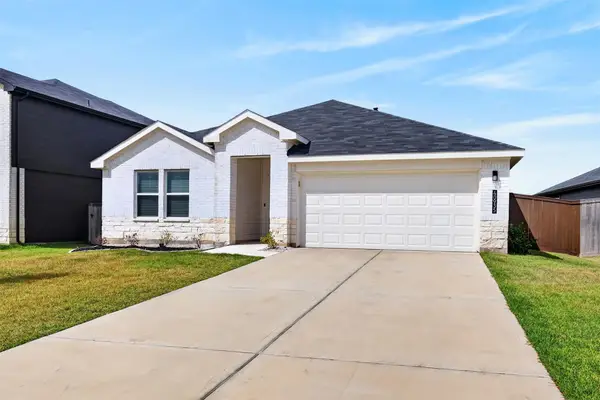 $299,000Active4 beds 2 baths1,803 sq. ft.
40935 Seasoned Oak Lane, Magnolia, TX 77354
MLS# 4132364Listed by: JLA REALTY - New
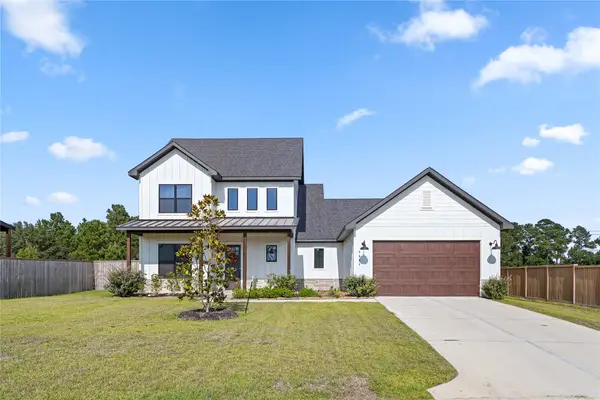 $625,000Active5 beds 4 baths3,143 sq. ft.
5604 Marigold Mile Drive, Magnolia, TX 77354
MLS# 45982636Listed by: BETTER HOMES AND GARDENS REAL ESTATE GARY GREENE - CYPRESS - New
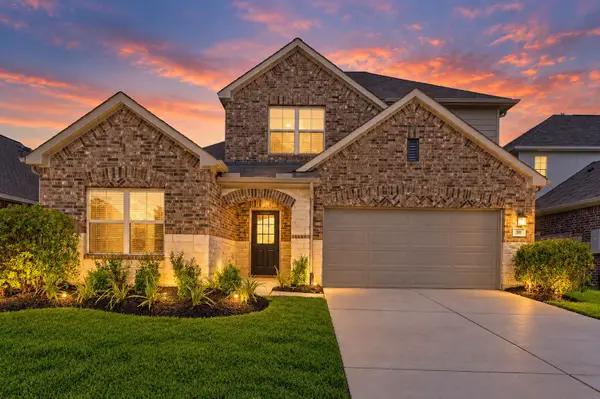 $336,600Active4 beds 3 baths2,472 sq. ft.
311 Flower Reed Court, Magnolia, TX 77354
MLS# 95447517Listed by: WALLACE REALTY - Open Fri, 1 to 4pmNew
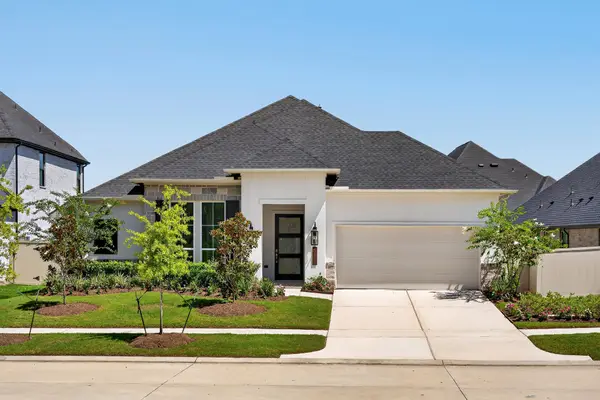 $524,900Active4 beds 4 baths2,909 sq. ft.
40028 Belted Kingfisher Court, Magnolia, TX 77354
MLS# 15432088Listed by: KELLER WILLIAMS PLATINUM - Open Fri, 1 to 4pmNew
 $529,900Active4 beds 4 baths2,855 sq. ft.
15265 Tree Swallow Court, Magnolia, TX 77354
MLS# 29791989Listed by: KELLER WILLIAMS PLATINUM - Open Fri, 1 to 4pmNew
 $572,900Active4 beds 4 baths3,188 sq. ft.
15129 Wedge Tail Way, Magnolia, TX 77354
MLS# 43596962Listed by: KELLER WILLIAMS PLATINUM


Protect your home and budget from life's surprises with an Assurant Home Warranty, backed by a partner that supports you through every step of homeownership. Explore Plans.
© 2023 - 2026 ERA Franchise Systems LLC. All rights reserved. ERA Franchise Systems LLC fully supports the principles of the Fair Housing Act and the Equal Opportunity Act. ERA, ERA Real Estate powered, and their respective logos are registered service marks of ERA Franchise Systems LLC. Each office is independently owned and operated.