
310 Eastern Towhee Court, Magnolia, TX 77354
Local realty services provided by:American Real Estate ERA Powered
310 Eastern Towhee Court,Magnolia, TX 77354
$528,479
- 4 Beds
- 4 Baths
- 2,558 sq. ft.
- Single family
- Active
Listed by: frank sitterle
Office: frank sitterle, broker832-664-7483
MLS#:97153523
Source:HARMLS
Price summary
- Price:$528,479
- Price per sq. ft.:$206.6
- Monthly HOA dues:$154.17
About this home
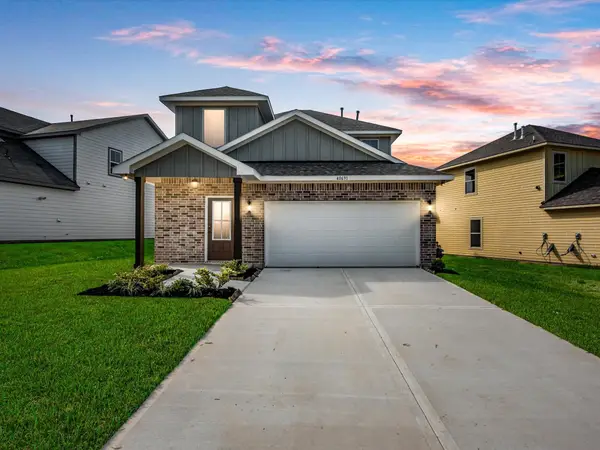
Welcome to the Polperro by Sitterle Homes in Audubon Garden Homes, Magnolia, TX. This 4-bedroom, 3 and a half bath home offers about 2,555 sq ft with an open great room, a kitchen with walk-in pantry, a covered patio, and a primary suite with 11-foot ceilings and walk-in closet. A private study, casita-style guest suite with bath, and upstairs loft add flexible space for work and guests. Includes a 2-car garage. Construction is starting soon, and it's not too late to personalize your selections! Enjoy Audubon's clubhouse, resort-style pool, parks, and trails in the Magnolia area. Schedule your visit today!
Contact an agent
Home facts
- Subdivision & Development:Audubon Creekside South
- Listing ID #:97153523
- Updated:November 12, 2026 at 07:03 PM
Rooms and interior
- Bedrooms:4
- Total bathrooms:4
- Full bathrooms:3
- Half bathrooms:1
- Rooms Total:13
- Flooring:Carpet, Plank, Tile, Vinyl
- Dining Description:Kitchen Dining Combo
- Bathrooms Description:Separate Shower, Soaking Tub, Tub Shower
- Kitchen Description:Breakfast Bar, Convection Oven, Dishwasher, Disposal, Electric Oven, Gas Cooktop, Kitchen Dining Combo, Kitchen Family Room Combo, Kitchen Island, Microwave, Oven, Refrigerator, Stone Counters, Walk In Pantry
- Living area:2,558 sq. ft.
Heating and cooling
- Cooling:Central Air, Electric
- Heating:Central, Gas
- Central air:Yes
Structure and exterior
- Roof:Composition
- Building area:2,558 sq. ft.
- Lot Features:Cleared, Greenbelt, Side Yard, Subdivision
- Architectural Style:PatioHome, Traditional
- Construction Materials:Brick, Cement Siding, Stone, Wood Siding
- Exterior Features:Fence, Fully Fenced, Patio, Porch
- Foundation Description:Slab
- Levels:2 Stories
Schools
- High school:MAGNOLIA WEST HIGH SCHOOL
- Middle school:MAGNOLIA PARKWAY JUNIOR HIGH
- Elementary school:AUDUBON ELEMENTARY
Utilities
- Sewer:Public Sewer
Finances and disclosures
- Price:$528,479
- Price per sq. ft.:$206.6
Features and amenities
- Appliances:Convection Oven, Dishwasher, Disposal, Electric Oven, Gas Cooktop, Microwave, Oven, Refrigerator
- Amenities:Ceiling Fans, High Ceilings, Low Emissivity Windows, Security System - Owned, Smoke Detectors
Parking
- Parking description:Driveway, Garage, Garage Door Opener
- Garage:Yes
- Garage spaces:2
New listings near 310 Eastern Towhee Court
- New
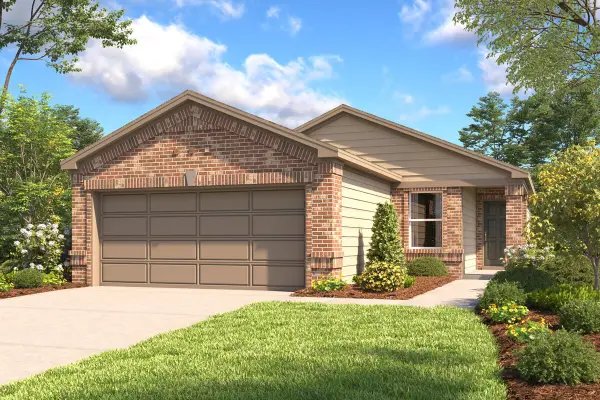 $214,630Active3 beds 2 baths1,360 sq. ft.
867 Mustang Ridge Terrace, Magnolia, TX 77354
MLS# 42438664Listed by: KB HOME HOUSTON - New
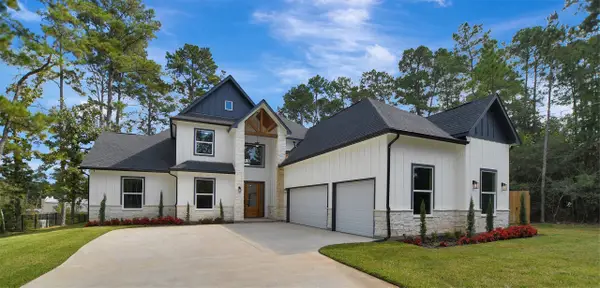 $890,000Active5 beds 5 baths2,785 sq. ft.
40714 Rolling Forest Drive, Magnolia, TX 77354
MLS# 27802464Listed by: BETTER HOMES AND GARDENS REAL ESTATE GARY GREENE - CHAMPIONS - Open Fri, 12 to 5pmNew
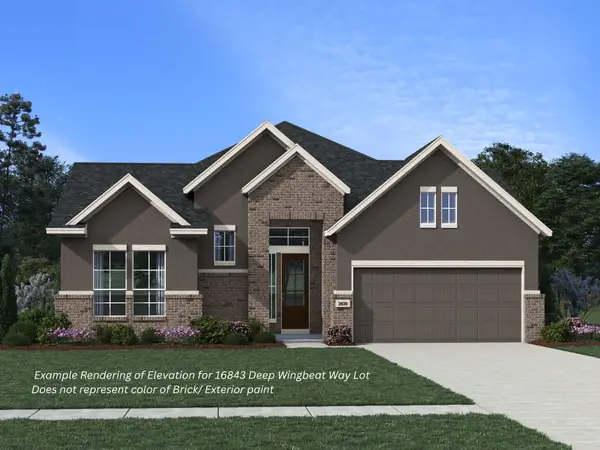 $549,870Active4 beds 3 baths2,639 sq. ft.
16843 Deep Wingbeat Way, Magnolia, TX 77354
MLS# 71904922Listed by: CHESMAR HOMES - New
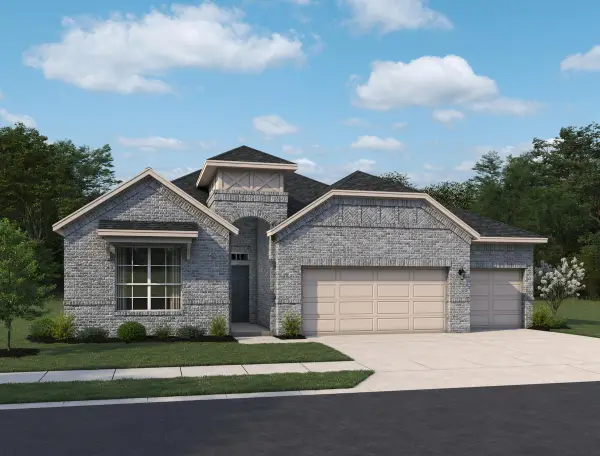 $349,990Active4 beds 3 baths2,182 sq. ft.
24444 North Blackwater Creek Trail, Magnolia, TX 77355
MLS# 11584896Listed by: ASHTON WOODS - New
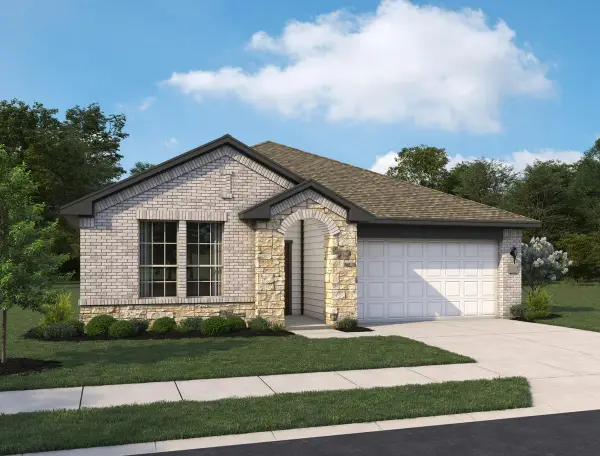 $319,990Active3 beds 2 baths1,909 sq. ft.
24456 North Blackwater Creek Trail, Magnolia, TX 77355
MLS# 17875238Listed by: ASHTON WOODS - New
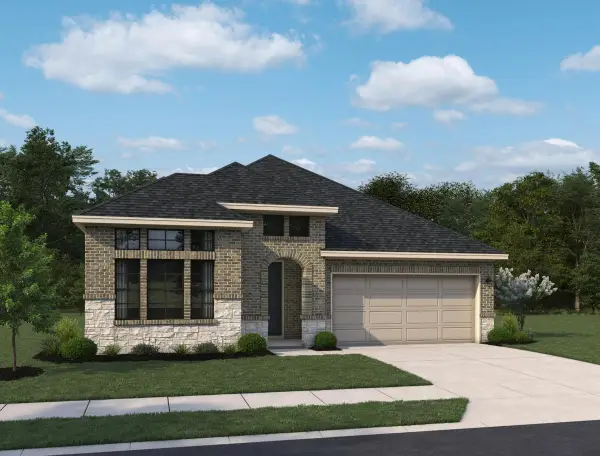 $334,990Active3 beds 2 baths2,085 sq. ft.
24448 North Blackwater Creek Court, Magnolia, TX 77355
MLS# 32163851Listed by: ASHTON WOODS - New
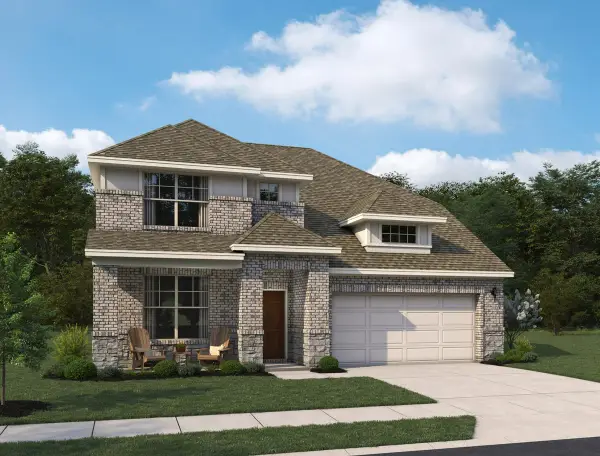 $451,600Active4 beds 4 baths2,742 sq. ft.
24324 Ponds Creek Court, Magnolia, TX 77355
MLS# 34629848Listed by: ASHTON WOODS - New
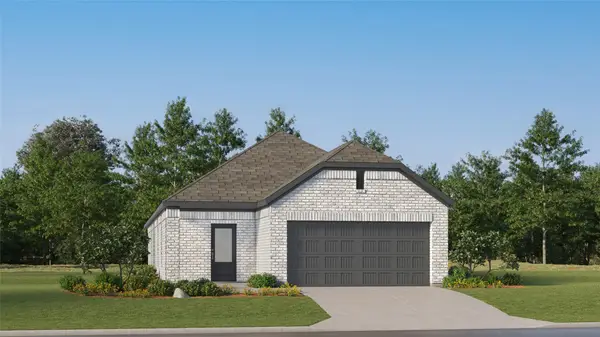 $250,990Active3 beds 2 baths1,724 sq. ft.
11637 Lazy Oaks Creek Drive, Magnolia, TX 77354
MLS# 9784038Listed by: KELLER WILLIAMS CITY VIEW - New
 $300,533Active4 beds 4 baths2,035 sq. ft.
40691 Mostyn Lake Drive, Magnolia, TX 77354
MLS# 42959533Listed by: TURNER MANGUM,LLC


Protect your home and budget from life's surprises with an Assurant Home Warranty, backed by a partner that supports you through every step of homeownership. Explore Plans.
© 2023 - 2026 ERA Franchise Systems LLC. All rights reserved. ERA Franchise Systems LLC fully supports the principles of the Fair Housing Act and the Equal Opportunity Act. ERA, ERA Real Estate powered, and their respective logos are registered service marks of ERA Franchise Systems LLC. Each office is independently owned and operated.