
31219 Edgewater Drive, Magnolia, TX 77354
Local realty services provided by:American Real Estate ERA Powered
31219 Edgewater Drive,Magnolia, TX 77354
$1,300,000
- 5 Beds
- 5 Baths
- 3,013 sq. ft.
- Single family
- Active
Listed by: erin kaplan, ellen krantz
Office: compass re texas, llc. - houston832-899-4788
MLS#:90693258
Source:HARMLS
Price summary
- Price:$1,300,000
- Price per sq. ft.:$431.46
- Monthly HOA dues:$79.17
About this home
Reimagined for modern living, this Lake Windcrest home pairs thoughtful renovations with the beauty of a three-acre, horse-ready property. A gated drive winds through mature trees to a home featuring limestone accents, new flooring, LED lighting and fully renovated bathrooms. The flexible floor plan offers 5/6 bedrooms, 5 full baths, a game room and space for a home office. A generous kitchen opens to the living areas, while the covered patio and courtyard lead to a pool and sport court. Beyond the home, wide-open lawns and a fully fenced property provide room for horses and pets, with a multi-stall barn ready for equestrian use. Lake Windcrest’s hiking trails and convenient lake access complete this exceptional setting.
Contact an agent
Home facts
- Year built:1999
- Subdivision & Development:Lake Windcrest 02
- Listing ID #:90693258
- Updated:October 03, 2026 at 12:43 PM
Rooms and interior
- Bedrooms:5
- Total bathrooms:5
- Full bathrooms:5
- Rooms Total:11
- Flooring:Carpet, Tile
- Bathrooms Description:Jetted Tub, Separate Shower
- Kitchen Description:Breakfast Bar, Convection Oven, Dishwasher, Disposal, Electric Range, Granite Counters, Kitchen Family Room Combo, Microwave
- Living area:3,013 sq. ft.
Heating and cooling
- Cooling:Central Air, Electric
- Heating:Central, Gas
- Central air:Yes
Structure and exterior
- Roof:Composition
- Year built:1999
- Building area:3,013 sq. ft.
- Lot area:3 Acres
- Lot Features:Near Golf Course
- Architectural Style:Traditional
- Construction Materials:Brick, Cement Siding
- Exterior Features:Fence, Fully Fenced, Patio, Sprinkler Irrigation
- Foundation Description:Slab
- Levels:2 Stories
Schools
- High school:MAGNOLIA HIGH SCHOOL
- Middle school:MAGNOLIA PARKWAY JUNIOR HIGH
- Elementary school:BEAR BRANCH ELEMENTARY SCHOOL (MAGNOLIA)
Utilities
- Sewer:Aerobic Septic
Finances and disclosures
- Price:$1,300,000
- Price per sq. ft.:$431.46
- Tax amount:$13,170 (2026)
Features and amenities
- Appliances:Convection Oven, Dishwasher, Disposal, Electric Range, Microwave
- Amenities:Ceiling Fans, Crown Molding, Entrance Foyer, High Ceilings, Low Emissivity Windows, Programmable Thermostat
Parking
- Parking description:Additional Parking, Attached Carport
- Carport spaces:3
New listings near 31219 Edgewater Drive
- New
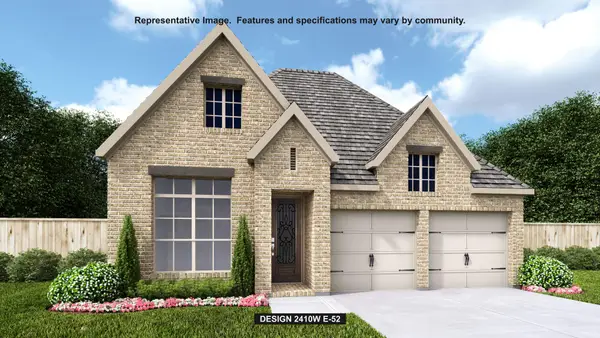 $452,900Active4 beds 3 baths2,410 sq. ft.
42746 Loma Vista Court, Magnolia, TX 77354
MLS# 44443584Listed by: PERRY HOMES REALTY, LLC - New
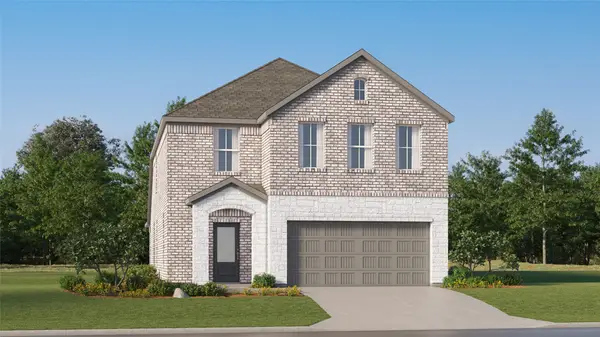 $303,990Active5 beds 3 baths2,637 sq. ft.
11656 Lazy Oak Creek Drive, Magnolia, TX 77354
MLS# 45729904Listed by: KELLER WILLIAMS CITY VIEW - New
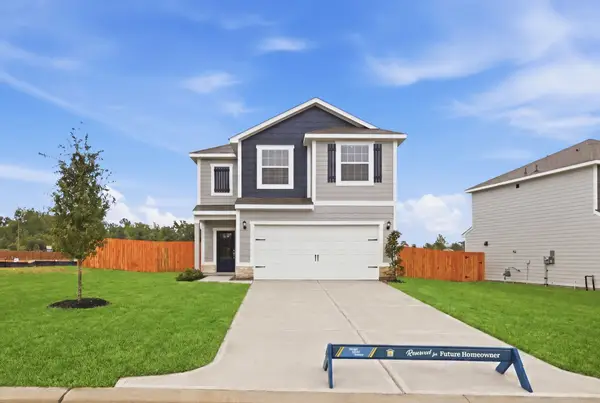 $347,900Active3 beds 3 baths1,881 sq. ft.
21619 Lotus Elm Street, Magnolia, TX 77354
MLS# 22589778Listed by: LGI HOMES - New
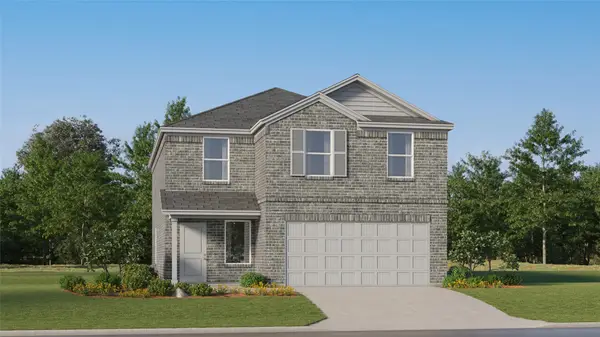 $295,990Active4 beds 2 baths2,279 sq. ft.
1152 Oak Shade Circle, Magnolia, TX 77355
MLS# 25548140Listed by: KELLER WILLIAMS CITY VIEW - New
 $250,990Active4 beds 2 baths1,670 sq. ft.
1132 Oak Shade Circle, Magnolia, TX 77355
MLS# 28341858Listed by: KELLER WILLIAMS CITY VIEW - New
 $296,990Active4 beds 2 baths1,984 sq. ft.
3017 Sycamore Bend Court, Magnolia, TX 77355
MLS# 78654249Listed by: KELLER WILLIAMS CITY VIEW - New
 $301,900Active3 beds 3 baths1,348 sq. ft.
5758 Wild Iris Drive, Magnolia, TX 77354
MLS# 61248979Listed by: LGI HOMES - New
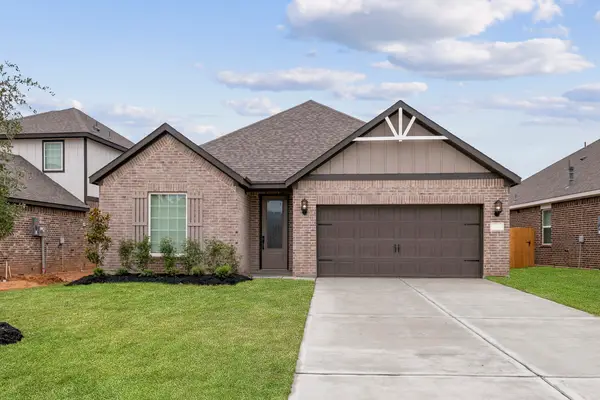 $369,900Active3 beds 2 baths1,847 sq. ft.
21711 Lavender Falls Drive, Magnolia, TX 77354
MLS# 67833238Listed by: LGI HOMES - New
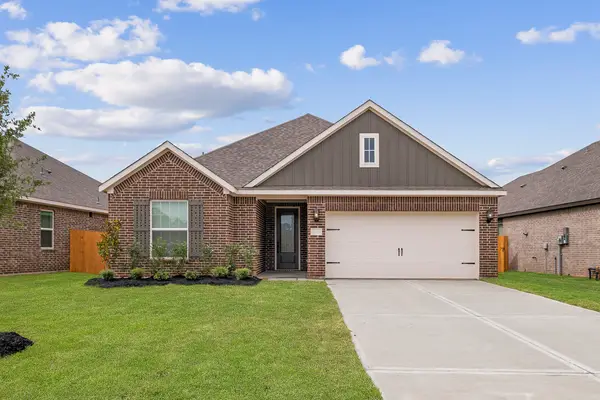 $377,900Active4 beds 2 baths1,801 sq. ft.
21559 Bluebonnet Bay Drive, Magnolia, TX 77354
MLS# 74108281Listed by: LGI HOMES - New
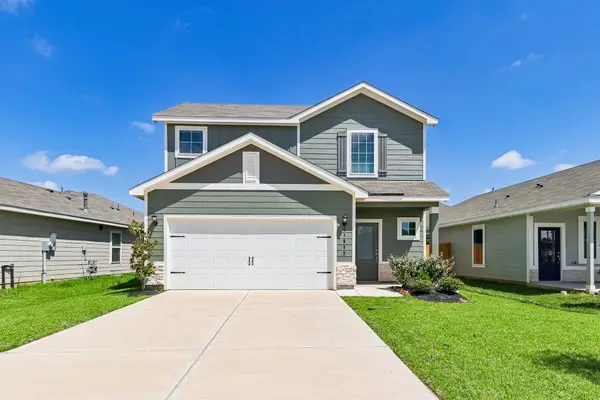 $333,900Active3 beds 3 baths1,815 sq. ft.
5910 Peony Place, Magnolia, TX 77354
MLS# 77268194Listed by: LGI HOMES


Protect your home and budget from life's surprises with an Assurant Home Warranty, backed by a partner that supports you through every step of homeownership. Explore Plans.
© 2023 - 2026 ERA Franchise Systems LLC. All rights reserved. ERA Franchise Systems LLC fully supports the principles of the Fair Housing Act and the Equal Opportunity Act. ERA, ERA Real Estate powered, and their respective logos are registered service marks of ERA Franchise Systems LLC. Each office is independently owned and operated.