
38511 Dancing Pair Way, Magnolia, TX 77354
Local realty services provided by:ERA Experts
Listed by: beverly bradley
Office: weekley properties beverly bradley832-975-8828
MLS#:43847253
Source:HARMLS
Price summary
- Price:$523,824
- Price per sq. ft.:$222.05
- Monthly HOA dues:$154.17
About this home
Welcome to the Larkspur by David Weekley Homes, where style, comfort, and energy efficiency come together. This thoughtfully designed home features durable 2x6 construction, a conditioned attic for added storage and efficiency, and an oversized 3-bay garage with double roll-up doors for easy access. Inside, enjoy 3 spacious bedrooms, a private study, an open-concept family and dining area, and a gourmet kitchen with a 10-foot island seating up to six, built-in Frigidaire stainless steel appliances, and a premium Kent Moore commercial-style vent hood. The luxurious owner's retreat offers a spa-inspired en-suite bath. Relax on the oversized covered patio overlooking a landscaped buffer for added privacy. Estimated Q3 completion. Visit our model at 39032 Heronry Way, Magnolia, TX 77354, and check in with Sales Consultants Adam or Tasha for more information or a tour.
Contact an agent
Home facts
- Year built:2026
- Subdivision & Development:Audubon
- Listing ID #:43847253
- Updated:August 14, 2026 at 12:07 PM
Rooms and interior
- Bedrooms:3
- Total bathrooms:3
- Full bathrooms:2
- Half bathrooms:1
- Rooms Total:6
- Dining Description:Kitchen Dining Combo
- Kitchen Description:Breakfast Bar, Convection Oven, Dishwasher, Disposal, Gas Oven, Gas Range, Kitchen Dining Combo, Microwave, Pantry
- Living area:2,359 sq. ft.
Heating and cooling
- Cooling:Central Air, Electric
- Heating:Central, Gas
- Central air:Yes
Structure and exterior
- Roof:Composition
- Year built:2026
- Building area:2,359 sq. ft.
- Lot Features:Subdivision
- Architectural Style:Traditional
- Construction Materials:Brick
- Exterior Features:Patio, Sprinkler Irrigation
- Foundation Description:Slab
- Levels:1 Story
Schools
- High school:MAGNOLIA WEST HIGH SCHOOL
- Middle school:MAGNOLIA PARKWAY JUNIOR HIGH
- Elementary school:AUDUBON ELEMENTARY
Utilities
- Sewer:Public Sewer
Finances and disclosures
- Price:$523,824
- Price per sq. ft.:$222.05
Features and amenities
- Appliances:Convection Oven, Dishwasher, Disposal, Gas Oven, Gas Range, Microwave
Parking
- Parking description:Garage, Oversized
- Garage:Yes
- Garage spaces:3
New listings near 38511 Dancing Pair Way
- New
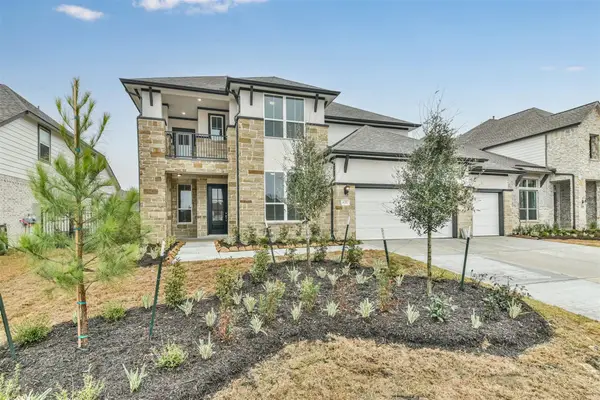 $655,000Active4 beds 4 baths3,320 sq. ft.
8211 Chartres Wind Drive, Magnolia, TX 77354
MLS# 74875165Listed by: EXP REALTY LLC - Open Sat, 12 to 2pmNew
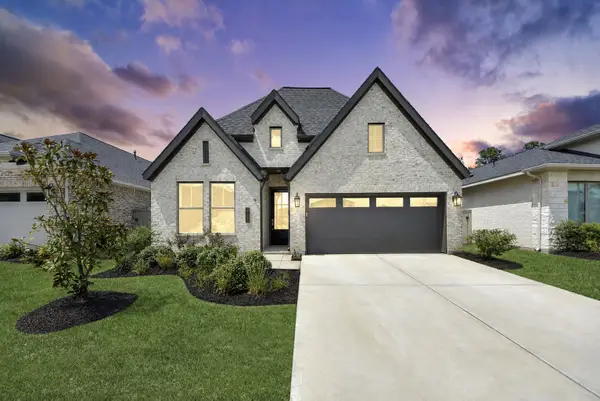 $450,000Active4 beds 3 baths2,344 sq. ft.
111 Harlequin Duck Court, Magnolia, TX 77354
MLS# 59675326Listed by: REALM REAL ESTATE PROFESSIONALS - KATY - New
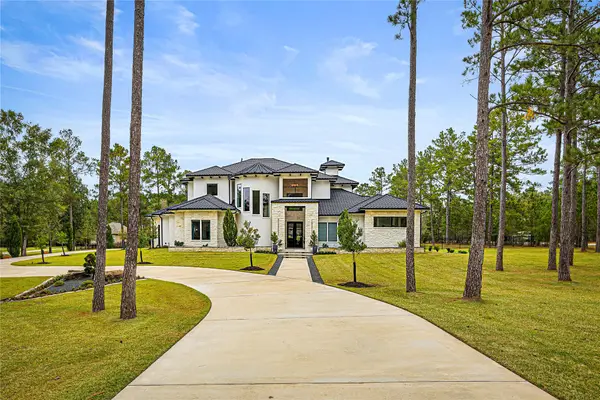 $2,199,000Active5 beds 7 baths5,832 sq. ft.
29011 Village Bend, Magnolia, TX 77355
MLS# 91321818Listed by: KELLER WILLIAMS REALTY SOUTHWEST - New
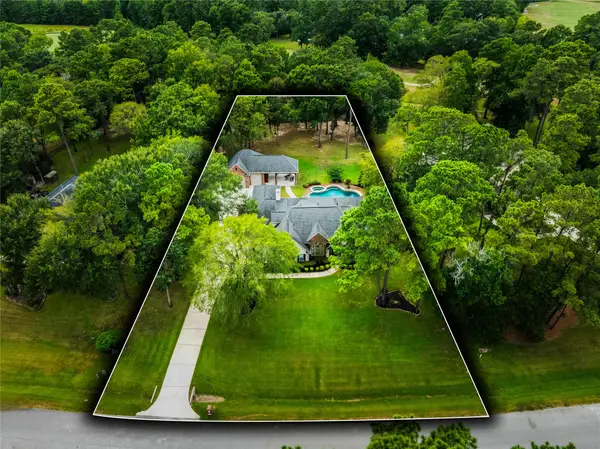 $885,000Active4 beds 4 baths3,684 sq. ft.
10635 Clubhouse Circle, Magnolia, TX 77354
MLS# 54095965Listed by: BERKSHIRE HATHAWAY HOMESERVICES PREMIER PROPERTIES - New
 $550,000Active4 beds 2 baths2,506 sq. ft.
32911 Leafy Oak Court, Magnolia, TX 77354
MLS# 20938876Listed by: ORCHARD BROKERAGE - Open Sat, 11am to 1pmNew
 $499,000Active4 beds 4 baths2,596 sq. ft.
29715 Brushy Gables Drive, Magnolia, TX 77354
MLS# 27836125Listed by: JLA REALTY - New
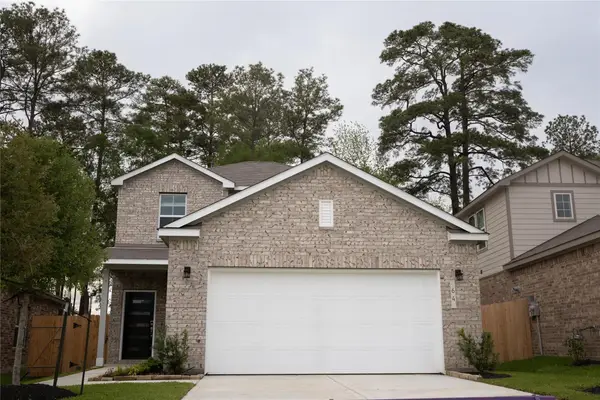 $315,000Active4 beds 3 baths2,330 sq. ft.
64 Valiant Ridge Trail, Magnolia, TX 77354
MLS# 68709614Listed by: TU CASA REALTY - New
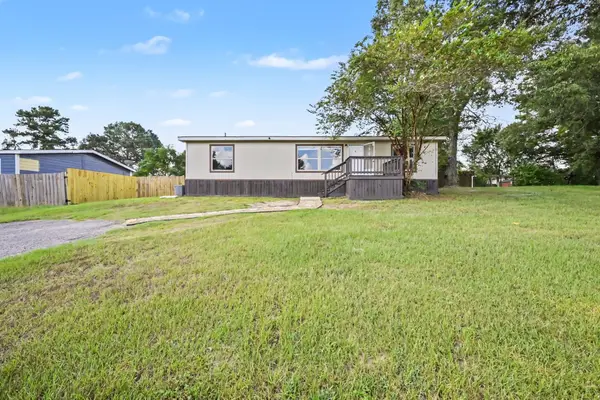 $168,000Active3 beds 2 baths1,288 sq. ft.
16303 Oaklane Trail, Magnolia, TX 77355
MLS# 12375501Listed by: SPECIALIZED PROPERTY MANAGEMENT - Open Sat, 1 to 4pmNew
 $1,500,000Active5 beds 6 baths6,717 sq. ft.
9426 Deer Path Lane, Magnolia, TX 77354
MLS# 27434646Listed by: CB&A, REALTORS - New
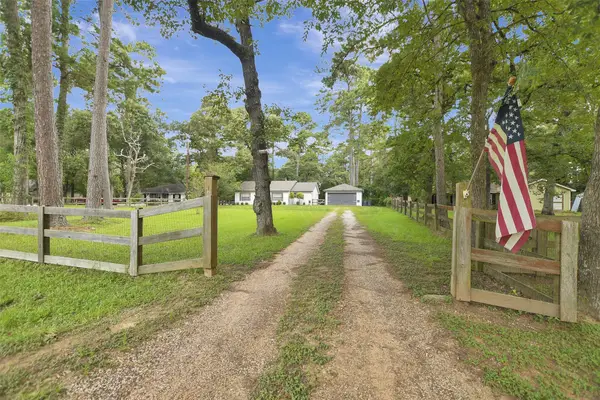 $299,900Active3 beds 2 baths1,303 sq. ft.
281 Green Briar Drive, Magnolia, TX 77355
MLS# 28450587Listed by: CB&A, REALTORS


Protect your home and budget from life's surprises with an Assurant Home Warranty, backed by a partner that supports you through every step of homeownership. Explore Plans.
© 2023 - 2026 ERA Franchise Systems LLC. All rights reserved. ERA Franchise Systems LLC fully supports the principles of the Fair Housing Act and the Equal Opportunity Act. ERA, ERA Real Estate powered, and their respective logos are registered service marks of ERA Franchise Systems LLC. Each office is independently owned and operated.