
38526 Little Prey Court, Magnolia, TX 77354
Local realty services provided by:ERA Experts
Listed by: kathryn grahmann
Office: weekley properties beverly bradley832-975-8828
MLS#:28791386
Source:HARMLS
Price summary
- Price:$396,342
- Price per sq. ft.:$189.46
- Monthly HOA dues:$154.17
About this home
Tucked on a homesite with no back neighbors, The Gardenia by David Weekley Homes in Audubon pairs thoughtful design with everyday comfort and quality craftsmanship. The family room and separate dining area sit at the heart of the home, giving you room to entertain in style or simply settle in.
A center island anchors the open kitchen, with clear sight lines into the gathering spaces so no one's ever far from the conversation. Step outside to a covered porch, gas ready for grilling, or head into the study behind French doors when it's time to focus, unwind, or catch up on a good book.
The Owner's Retreat is tucked away from the main living areas for a true sense of escape, complete with a large walk-in super shower and a roomy walk-in closet in the Owner's Bath. Across the home, two junior bedrooms share a bathroom, giving every member of the household their own space.
Contact an agent
Home facts
- Year built:2027
- Subdivision & Development:Audubon
- Listing ID #:28791386
- Updated:November 18, 2026 at 02:31 PM
Rooms and interior
- Bedrooms:3
- Total bathrooms:2
- Full bathrooms:2
- Rooms Total:6
- Dining Description:Kitchen Dining Combo
- Kitchen Description:Dishwasher, Disposal, Gas Oven, Gas Range, Kitchen Dining Combo, Kitchen Family Room Combo, Kitchen Island, Microwave, Pantry
- Living area:2,092 sq. ft.
Heating and cooling
- Cooling:Central Air, Electric
- Heating:Central, Gas
- Central air:Yes
Structure and exterior
- Roof:Composition
- Year built:2027
- Building area:2,092 sq. ft.
- Lot Features:Subdivision
- Architectural Style:Traditional
- Construction Materials:Brick, Cement Siding
- Exterior Features:Fence, Patio, Porch, Private Yard
- Foundation Description:Slab
- Levels:1 Story
Schools
- High school:MAGNOLIA WEST HIGH SCHOOL
- Middle school:MAGNOLIA PARKWAY JUNIOR HIGH
- Elementary school:AUDUBON ELEMENTARY
Utilities
- Sewer:Public Sewer
Finances and disclosures
- Price:$396,342
- Price per sq. ft.:$189.46
Features and amenities
- Appliances:Dishwasher, Disposal, Gas Oven, Gas Range, Instant Hot Water, Microwave
- Amenities:Instant Hot Water
Parking
- Parking description:Garage
- Garage:Yes
- Garage spaces:2
New listings near 38526 Little Prey Court
- New
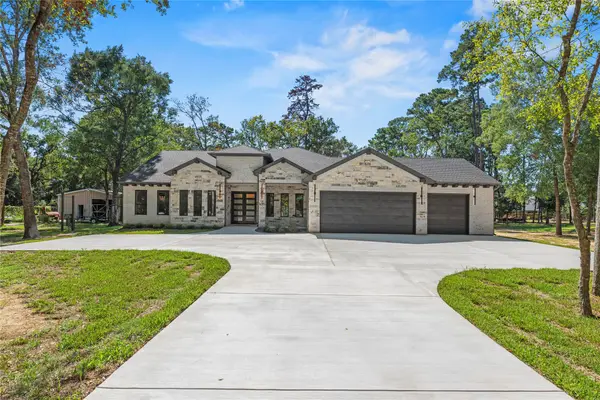 $713,500Active3 beds 4 baths2,982 sq. ft.
26819 South Creek Drive, Magnolia, TX 77354
MLS# 14526854Listed by: COLDWELL BANKER REALTY - MEMORIAL OFFICE - Open Sat, 1 to 3pmNew
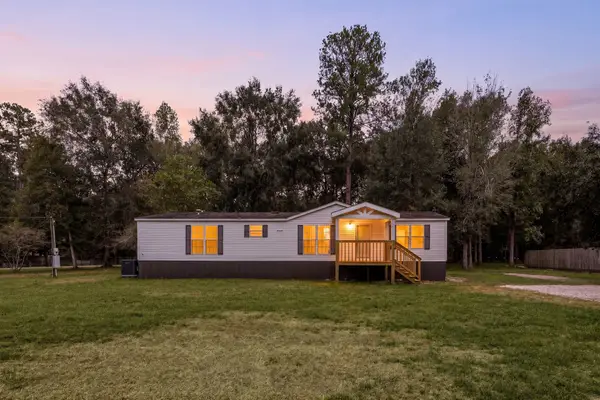 $299,000Active3 beds 2 baths1,680 sq. ft.
18803 Sawmill Drive, Magnolia, TX 77355
MLS# 65640742Listed by: SERHANT - New
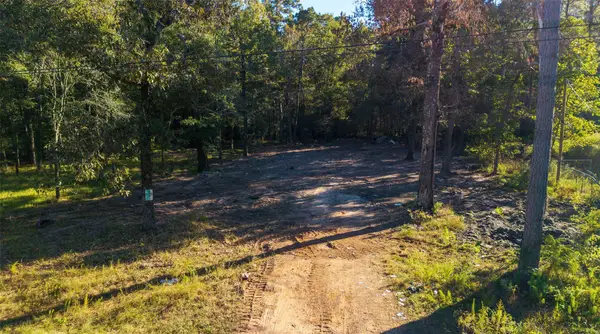 $169,000Active1.53 Acres
18607 Horseshoe Trail, Magnolia, TX 77355
MLS# 77866874Listed by: EXP REALTY LLC - New
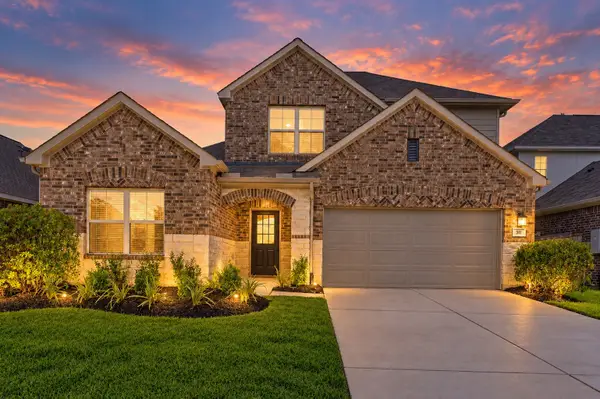 $299,700Active4 beds 3 baths2,472 sq. ft.
311 Flower Reed Court, Magnolia, TX 77354
MLS# 20431948Listed by: WALLACE REALTY - Open Sat, 12 to 5pmNew
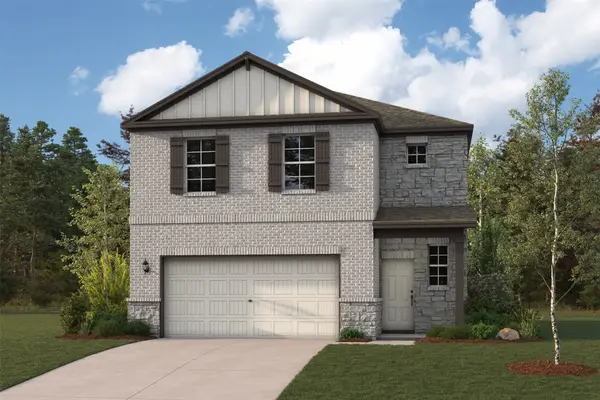 $299,900Active4 beds 3 baths2,057 sq. ft.
215 Brazen Forest Trail, Magnolia, TX 77354
MLS# 21733804Listed by: CENTURY COMMUNITIES - New
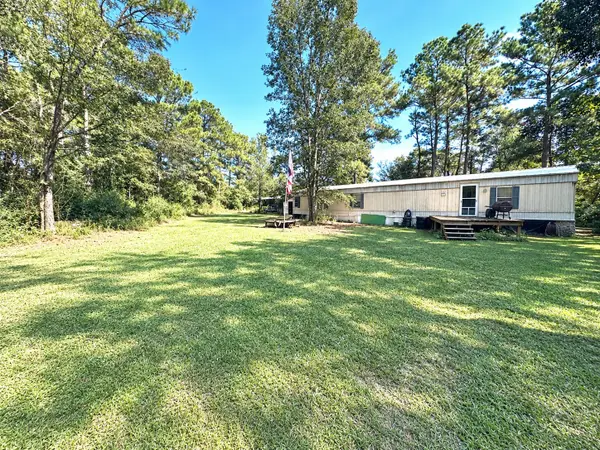 $178,000Active2 beds 2 baths1,292 sq. ft.
17302 Mcintosh Circle, Magnolia, TX 77355
MLS# 53356199Listed by: JLA REALTY - New
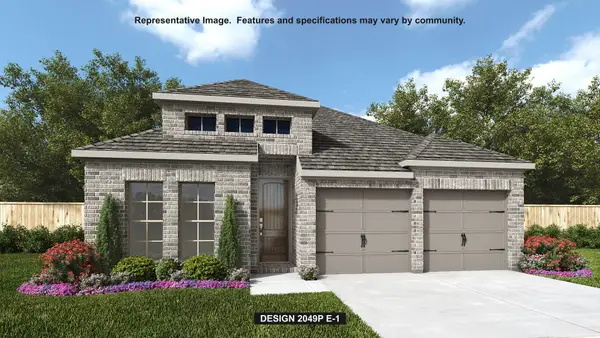 $449,900Active4 beds 3 baths2,049 sq. ft.
38567 Little Prey Court, Magnolia, TX 77354
MLS# 70520487Listed by: PERRY HOMES REALTY, LLC - Open Sat, 12 to 5pmNew
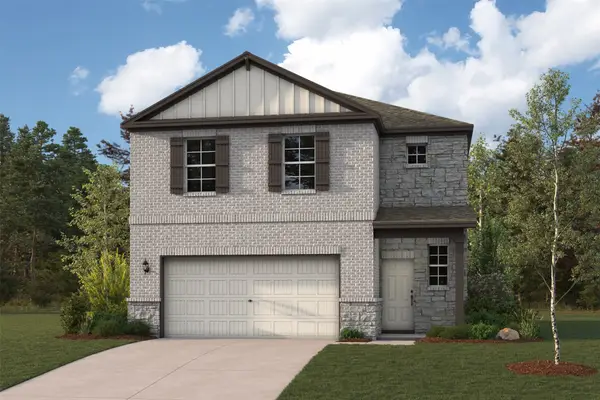 $299,900Active4 beds 3 baths2,057 sq. ft.
283 Brazen Forest Trail, Magnolia, TX 77354
MLS# 87602927Listed by: CENTURY COMMUNITIES - Open Sat, 12 to 5pmNew
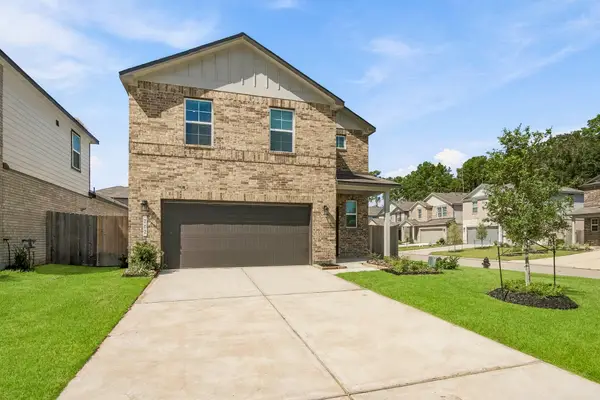 $299,900Active4 beds 3 baths2,057 sq. ft.
202 Brazen Forest Trail, Magnolia, TX 77354
MLS# 94644438Listed by: CENTURY COMMUNITIES - New
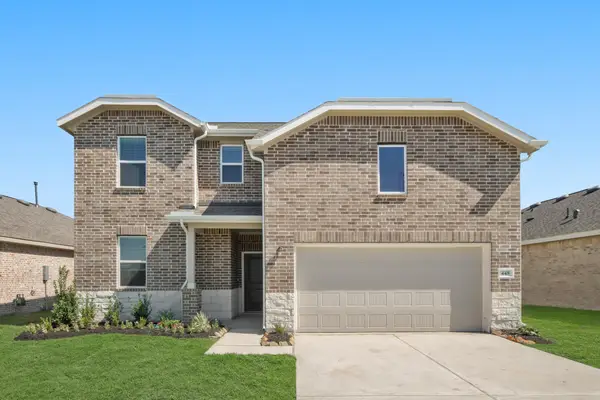 $357,660Active4 beds 3 baths2,232 sq. ft.
30594 Johnson Alley, Magnolia, TX 77355
MLS# 16084281Listed by: K. HOVNANIAN HOMES


Protect your home and budget from life's surprises with an Assurant Home Warranty, backed by a partner that supports you through every step of homeownership. Explore Plans.
© 2023 - 2026 ERA Franchise Systems LLC. All rights reserved. ERA Franchise Systems LLC fully supports the principles of the Fair Housing Act and the Equal Opportunity Act. ERA, ERA Real Estate powered, and their respective logos are registered service marks of ERA Franchise Systems LLC. Each office is independently owned and operated.