
38531 Little Prey Court, Magnolia, TX 77354
Local realty services provided by:American Real Estate ERA Powered
38531 Little Prey Court,Magnolia, TX 77354
$499,900
- 4 Beds
- 4 Baths
- 2,712 sq. ft.
- Single family
- Active
Listed by: morgan spruiell
Office: perry homes realty, llc.713-948-6666
MLS#:66961348
Source:HARMLS
Price summary
- Price:$499,900
- Price per sq. ft.:$184.33
- Monthly HOA dues:$154.17
About this home
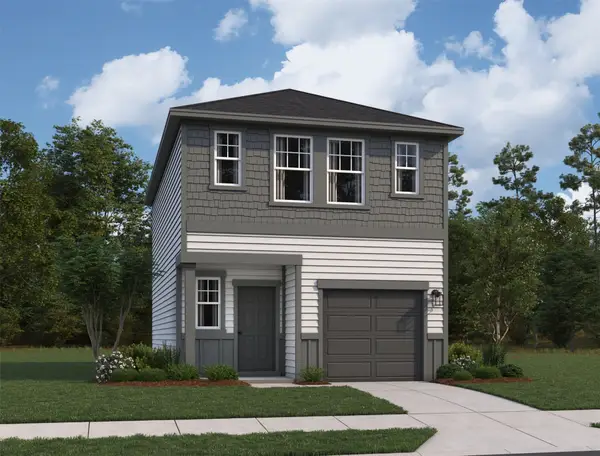
Step through the front porch into a grand two-story entryway. French doors open to a private home office. The utility room is conveniently located near the dining area, which features three large windows. The kitchen includes a 5-burner gas cooktop, an island with seating, and a walk-in pantry. The two-story family room showcases a dramatic wall of windows. The primary suite offers three large windows, dual vanities, a freestanding tub, glass-enclosed shower, and two walk-in closets. A private guest suite with a full bath and walk-in closet is located off the kitchen. Upstairs, a spacious game room features its own wall of windows, along with secondary bedrooms and a shared bath. Enjoy outdoor living on the covered patio. A half bath is located near the two-car garage.
Contact an agent
Home facts
- Year built:2027
- Subdivision & Development:Audubon Park
- Listing ID #:66961348
- Updated:November 05, 2026 at 05:14 AM
Rooms and interior
- Bedrooms:4
- Total bathrooms:4
- Full bathrooms:3
- Half bathrooms:1
- Rooms Total:4
- Flooring:Carpet, Tile
- Kitchen Description:Dishwasher, Disposal, Gas Cooktop, Gas Oven, Microwave, Quartz Counters
- Living area:2,712 sq. ft.
Heating and cooling
- Cooling:Central Air, Electric
- Heating:Central, Gas
- Central air:Yes
Structure and exterior
- Roof:Composition
- Year built:2027
- Building area:2,712 sq. ft.
- Lot Features:Subdivision
- Architectural Style:Traditional
- Construction Materials:Brick, Stone
- Exterior Features:Patio
- Foundation Description:Slab
- Levels:2 Stories
Schools
- High school:MAGNOLIA WEST HIGH SCHOOL
- Middle school:MAGNOLIA PARKWAY JUNIOR HIGH
- Elementary school:AUDUBON ELEMENTARY
Utilities
- Sewer:Public Sewer
Finances and disclosures
- Price:$499,900
- Price per sq. ft.:$184.33
Features and amenities
- Appliances:Dishwasher, Disposal, Gas Cooktop, Gas Oven, Microwave
- Amenities:Ceiling Fans, Entrance Foyer, High Ceilings, Low Emissivity Windows, Prewired, Programmable Thermostat, Smoke Detectors
Parking
- Parking description:Garage
- Garage:Yes
- Garage spaces:2
New listings near 38531 Little Prey Court
- New
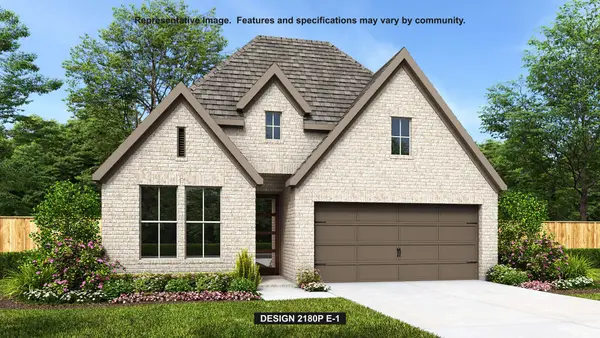 $449,900Active4 beds 3 baths2,180 sq. ft.
38519 Little Prey Court, Magnolia, TX 77354
MLS# 59964129Listed by: PERRY HOMES REALTY, LLC - New
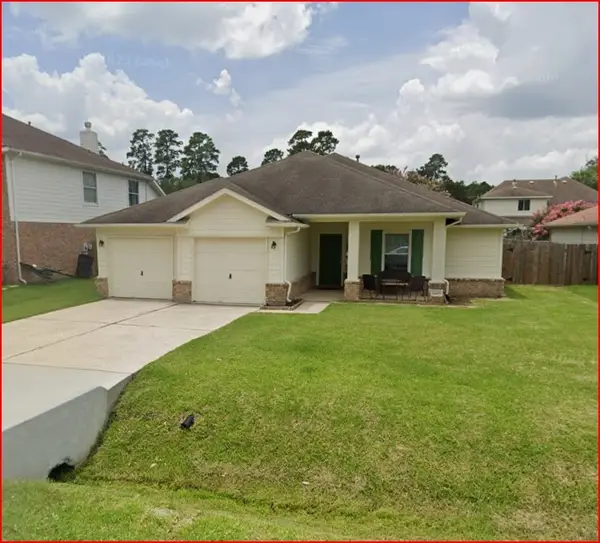 $334,900Active3 beds 3 baths2,787 sq. ft.
28807 Hidden Lake W, Magnolia, TX 77354
MLS# 63092414Listed by: KELLER WILLIAMS REALTY BRAZOS VALLEY OFFICE - New
 $233,990Active4 beds 2 baths1,607 sq. ft.
444 Bluebell Maiden Court, Magnolia, TX 77354
MLS# 22508271Listed by: KELLER WILLIAMS CITY VIEW - New
 $674,900Active4 beds 4 baths2,695 sq. ft.
603 Running Iron Lane, Magnolia, TX 77354
MLS# 18181156Listed by: COME HOME REALTY - New
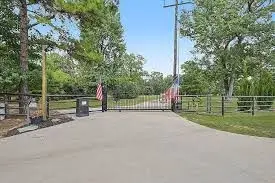 $4,300,000Active5 beds 5 baths3,916 sq. ft.
14623 Tree Farm Road, Magnolia, TX 77354
MLS# 16928395Listed by: RE/MAX GRAND - New
 $270,000Active4 beds 2 baths1,784 sq. ft.
14608 Blackbrush Manor, Magnolia, TX 77354
MLS# 3074548Listed by: CONNECT REALTY.COM - New
 $6,300,000Active5 beds 9 baths8,733 sq. ft.
30607 Kilkenny Drive, Magnolia, TX 77354
MLS# 39084526Listed by: EXP REALTY LLC - Open Fri, 11am to 1pmNew
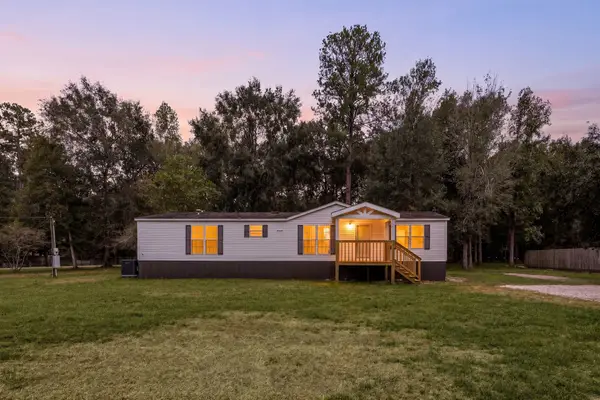 $310,000Active3 beds 2 baths
18803 Sawmill Drive, Magnolia, TX 77355
MLS# 40556033Listed by: SERHANT - New
 $179,990Active3 beds 3 baths1,175 sq. ft.
25734 Olympic Trail, Magnolia, TX 77355
MLS# 51831749Listed by: STARLIGHT HOMES


Protect your home and budget from life's surprises with an Assurant Home Warranty, backed by a partner that supports you through every step of homeownership. Explore Plans.
© 2023 - 2026 ERA Franchise Systems LLC. All rights reserved. ERA Franchise Systems LLC fully supports the principles of the Fair Housing Act and the Equal Opportunity Act. ERA, ERA Real Estate powered, and their respective logos are registered service marks of ERA Franchise Systems LLC. Each office is independently owned and operated.