
40571 Slough Way, Magnolia, TX 77354
Local realty services provided by:American Real Estate ERA Powered
40571 Slough Way,Magnolia, TX 77354
$334,030
- 3 Beds
- 3 Baths
- 2,061 sq. ft.
- Single family
- Active
Listed by: nicoletta barker
Office: keller williams signature281-599-7600
MLS#:52775323
Source:HARMLS
Price summary
- Price:$334,030
- Price per sq. ft.:$162.07
- Monthly HOA dues:$154.17
About this home
Discover 40571 Slough Way, a new-construction Oriole II offering 3 bedrooms, 2.5 baths, and 2,061 square feet in Audubon 40s. The two-story layout includes a flexible upstairs loft, while a window added to the family room brings in additional natural light. The kitchen is designed for everyday cooking and gathering, with solid-surface countertops, a center island with pendant lighting, 42-inch cabinets, crown molding, a brick-lay tile backsplash, a pull-down faucet, and an undermount stainless-steel sink. Unwind in the primary suite beneath a tray ceiling; the ensuite features a raised-height quartz double-bowl vanity and a large tiled shower with a framed clear-glass door. The hall bath includes a quartz vanity, and a mudroom bench with beadboard, hooks, and crown molding adds a practical landing spot. A linear electric fireplace anchors the family room, and a covered patio extends the living space outdoors. Schedule your tour and explore the possibilities in Magnolia.
Contact an agent
Home facts
- Year built:2026
- Subdivision & Development:Audubon
- Listing ID #:52775323
- Updated:November 04, 2026 at 06:42 PM
Rooms and interior
- Bedrooms:3
- Total bathrooms:3
- Full bathrooms:2
- Half bathrooms:1
- Rooms Total:6
- Flooring:Carpet, Plank, Vinyl
- Bathrooms Description:Tub Shower
- Kitchen Description:Disposal, Gas Oven, Gas Range, Kitchen Family Room Combo, Kitchen Island, Pantry
- Living area:2,061 sq. ft.
Heating and cooling
- Cooling:Central Air, Gas
- Heating:Central, Electric
- Central air:Yes
Structure and exterior
- Roof:Composition
- Year built:2026
- Building area:2,061 sq. ft.
- Lot area:0.12 Acres
- Lot Features:Subdivision
- Architectural Style:Traditional
- Construction Materials:Cement Siding
- Exterior Features:Fence, Patio, Porch
- Foundation Description:Slab
- Levels:2 Stories
Schools
- High school:MAGNOLIA HIGH SCHOOL
- Middle school:MAGNOLIA PARKWAY JUNIOR HIGH
- Elementary school:AUDUBON ELEMENTARY
Utilities
- Sewer:Public Sewer
Finances and disclosures
- Price:$334,030
- Price per sq. ft.:$162.07
- Tax amount:$1,231 (2026)
Features and amenities
- Appliances:Disposal, Gas Oven, Gas Range
- Amenities:Programmable Thermostat
Parking
- Parking description:Driveway, Garage
- Garage:Yes
- Garage spaces:2
New listings near 40571 Slough Way
- New
 $4,300,000Active5 beds 5 baths3,916 sq. ft.
14623 Tree Farm Road, Magnolia, TX 77354
MLS# 16928395Listed by: RE/MAX GRAND - New
 $270,000Active4 beds 2 baths1,784 sq. ft.
14608 Blackbrush Manor, Magnolia, TX 77354
MLS# 3074548Listed by: CONNECT REALTY.COM - New
 $6,300,000Active5 beds 9 baths8,733 sq. ft.
30607 Kilkenny Drive, Magnolia, TX 77354
MLS# 39084526Listed by: EXP REALTY LLC - New
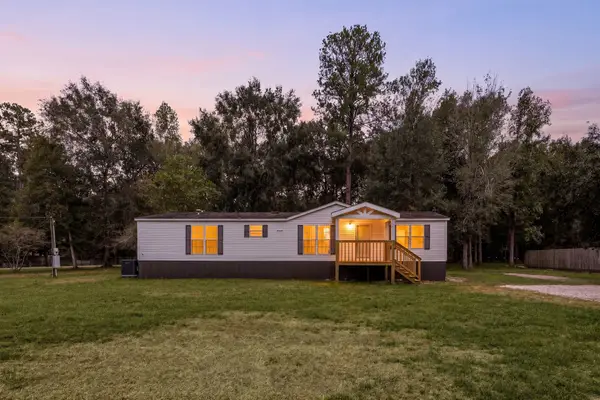 $310,000Active3 beds 2 baths
18803 Sawmill Drive, Magnolia, TX 77355
MLS# 40556033Listed by: SERHANT - New
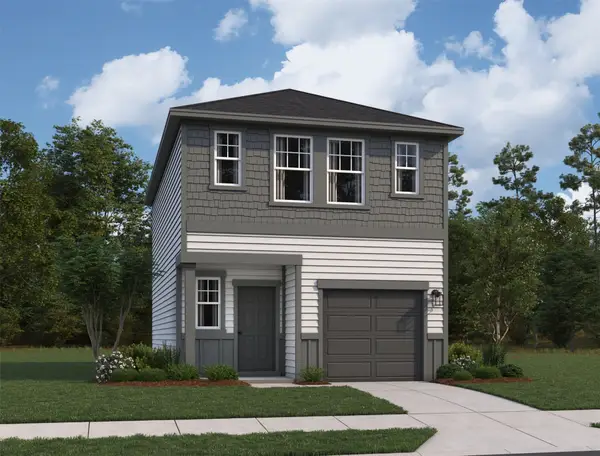 $179,990Active3 beds 3 baths1,175 sq. ft.
25734 Olympic Trail, Magnolia, TX 77355
MLS# 51831749Listed by: STARLIGHT HOMES - New
 $425,000Active4 beds 4 baths2,933 sq. ft.
21323 Oakley Claremont Court, Magnolia, TX 77355
MLS# 63663314Listed by: BETTER HOMES AND GARDENS REAL ESTATE GARY GREENE - THE WOODLANDS - New
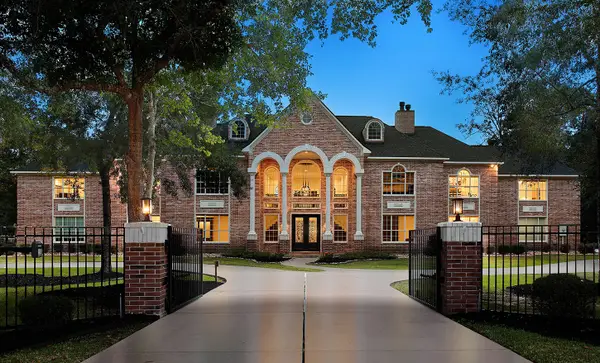 $1,975,000Active5 beds 6 baths7,530 sq. ft.
9343 Clubhouse Circle, Magnolia, TX 77354
MLS# 75437901Listed by: EXP REALTY LLC - New
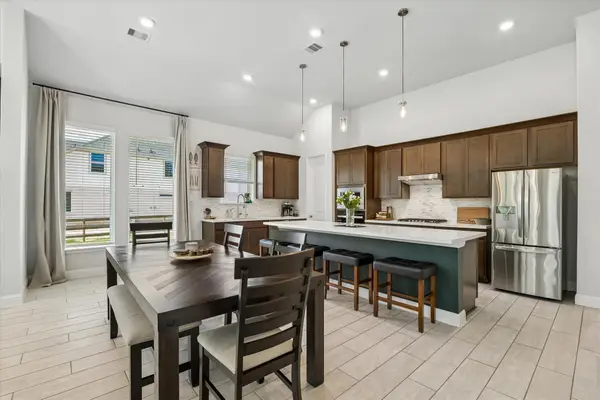 $519,000Active4 beds 3 baths2,335 sq. ft.
737 Satterwhite Farms Lane, Magnolia, TX 77354
MLS# 88140622Listed by: REAL BROKER, LLC - New
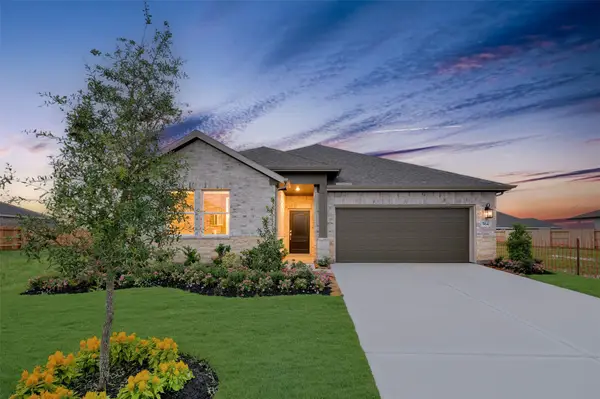 $348,100Active4 beds 3 baths2,060 sq. ft.
30593 Johnson Alley, Magnolia, TX 77355
MLS# 11604203Listed by: K. HOVNANIAN HOMES - New
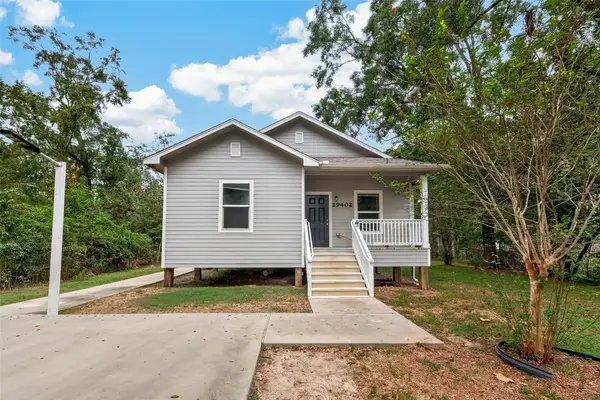 $284,999Active2 beds 2 baths1,232 sq. ft.
29402 States Avenue, Magnolia, TX 77354
MLS# 27901081Listed by: LEGACY LIVING REAL ESTATE LLC


Protect your home and budget from life's surprises with an Assurant Home Warranty, backed by a partner that supports you through every step of homeownership. Explore Plans.
© 2023 - 2026 ERA Franchise Systems LLC. All rights reserved. ERA Franchise Systems LLC fully supports the principles of the Fair Housing Act and the Equal Opportunity Act. ERA, ERA Real Estate powered, and their respective logos are registered service marks of ERA Franchise Systems LLC. Each office is independently owned and operated.