
40687 Damuth Drive, Magnolia, TX 77354
Local realty services provided by:ERA Experts
40687 Damuth Drive,Magnolia, TX 77354
$675,000
- 3 Beds
- 3 Baths
- 2,655 sq. ft.
- Single family
- Active
Upcoming open houses
- Sat, Oct 0301:00 pm - 04:00 pm
- Sun, Oct 0401:00 pm - 04:00 pm
Listed by: brenda schafer
Office: better homes and gardens real estate gary greene - lake conroe south281-789-0411
MLS#:73346165
Source:HARMLS
Price summary
- Price:$675,000
- Price per sq. ft.:$254.24
- Monthly HOA dues:$41.25
About this home
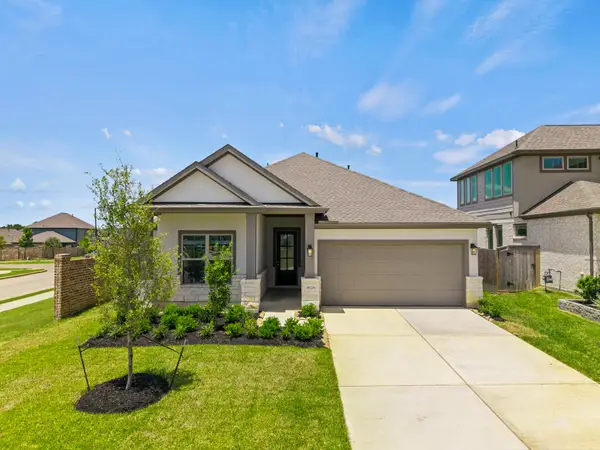
Designed for comfortable living and entertaining, this inviting custom home offers an open-concept interior with stunning details and exceptional outdoor living. Cove ceilings, crown molding, a stone fireplace and expansive windows showcase views of the lush backyard and stunning pool with both a heater and chiller. Custom stone work enhances the covered patio with an outdoor grill and fridge - extending the living space outdoors. Chef’s kitchen features granite counters, gas cooktop, double ovens, custom cabinetry, walk-in pantry and spacious island/breakfast bar. Private primary suite offers pool views, and a spa-like bath with an impressive oversized walk in closet. Office/study with closet offers flexibility as a 4th bedroom. Privately set on a 16,187 SF lot with a fenced yard and storage shed. Additional highlights include a 3-car side-entry garage and 24kW whole-house generator. Convenient to FM 1488, Hwy 249/Aggie Expressway, shopping, dining, and The Woodlands.
Contact an agent
Home facts
- Year built:2018
- Subdivision & Development:Mostyn Manor Reserve
- Listing ID #:73346165
- Updated:September 30, 2026 at 01:27 PM
Rooms and interior
- Bedrooms:3
- Total bathrooms:3
- Full bathrooms:3
- Rooms Total:11
- Flooring:Plank, Tile, Vinyl, Wood
- Dining Description:Kitchen Dining Combo
- Bathrooms Description:Separate Shower, Soaking Tub, Tub Shower
- Kitchen Description:Breakfast Bar, Dishwasher, Disposal, Double Oven, Gas Cooktop, Granite Counters, Kitchen Dining Combo, Kitchen Family Room Combo, Kitchen Island, Microwave, Pantry, Walk In Pantry
- Living area:2,655 sq. ft.
Heating and cooling
- Cooling:Central Air, Electric
- Heating:Central, Gas
- Central air:Yes
Structure and exterior
- Roof:Composition
- Year built:2018
- Building area:2,655 sq. ft.
- Lot area:0.37 Acres
- Lot Features:Subdivision
- Architectural Style:Traditional
- Construction Materials:Brick, Cement Siding, Stone
- Exterior Features:Fence, Fully Fenced, Outdoor Kitchen, Patio, Porch, Private Yard, Sprinkler Irrigation, Storage
- Foundation Description:Slab
- Levels:1 Story
Schools
- High school:MAGNOLIA HIGH SCHOOL
- Middle school:MAGNOLIA PARKWAY JUNIOR HIGH
- Elementary school:MAGNOLIA PARKWAY ELEMENTARY SCHOOL
Utilities
- Sewer:Public Sewer
Finances and disclosures
- Price:$675,000
- Price per sq. ft.:$254.24
- Tax amount:$9,258 (2026)
Features and amenities
- Appliances:Dishwasher, Disposal, Double Oven, Gas Cooktop, Microwave
- Amenities:Ceiling Fans, Crown Molding, High Ceilings, Low Emissivity Windows, Programmable Thermostat, Smoke Detectors
- Pool features:Gunite, Heated, In Ground
Parking
- Parking description:Garage, Oversized
- Garage:Yes
- Garage spaces:3
New listings near 40687 Damuth Drive
- New
 $1,194,000Active4 beds 5 baths3,501 sq. ft.
21701 Dan Drive, Magnolia, TX 77355
MLS# 29742464Listed by: AROUNDTOWN PROPERTIES INC - New
 $329,995Active4 beds 3 baths2,698 sq. ft.
19363 Poppy Village Circle, Magnolia, TX 77355
MLS# 53024517Listed by: EXP REALTY, LLC - New
 $935,000Active4 beds 3 baths3,012 sq. ft.
16903 Mustang Trail Drive, Magnolia, TX 77355
MLS# 29021052Listed by: BETTER HOMES AND GARDENS REAL ESTATE GARY GREENE - THE WOODLANDS - New
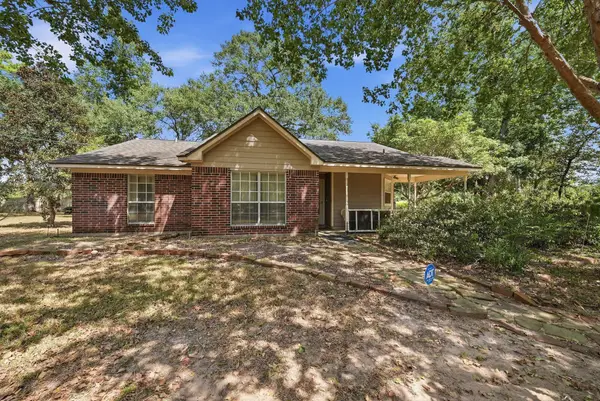 $385,000Active3 beds 2 baths1,539 sq. ft.
37728 Little Thorn Lane, Magnolia, TX 77354
MLS# 91869171Listed by: COMPASS RE TEXAS, LLC - THE HEIGHTS - New
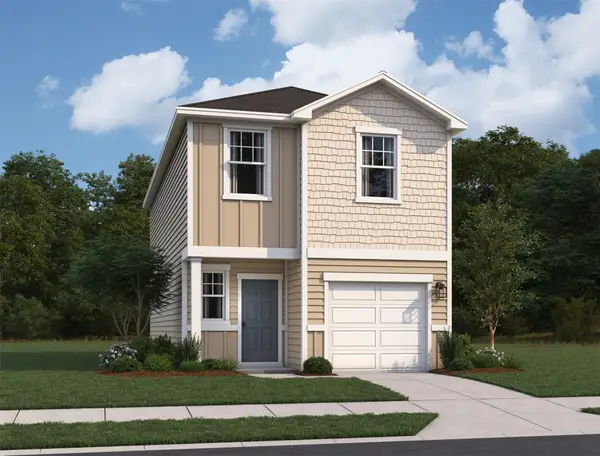 $222,000Active3 beds 3 baths1,485 sq. ft.
20407 Arches Road, Magnolia, TX 77355
MLS# 55971665Listed by: STARLIGHT HOMES 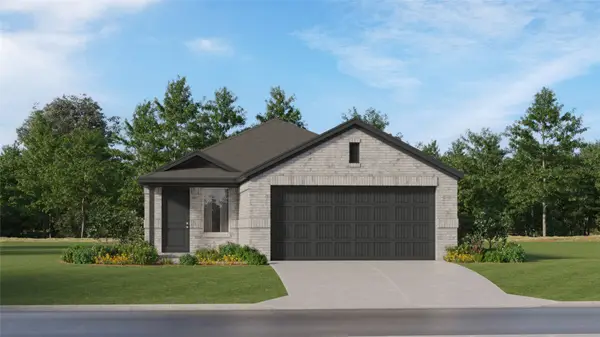 $252,990Active4 beds 2 baths1,670 sq. ft.
1144 Oak Shade Circle, Magnolia, TX 77355
MLS# 26878406Listed by: KELLER WILLIAMS CITY VIEW- New
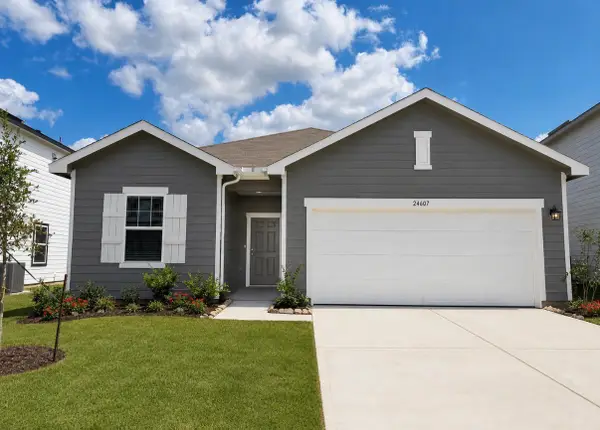 $294,990Active4 beds 3 baths1,912 sq. ft.
25275 Brookstone Way, Magnolia, TX 77355
MLS# 27240422Listed by: STARLIGHT HOMES - New
 $369,000Active4 beds 5 baths2,143 sq. ft.
19226 Olive Heath Lane, Magnolia, TX 77355
MLS# 30513664Listed by: EXP REALTY LLC - New
 $325,800Active4 beds 4 baths2,143 sq. ft.
19266 Olive Heath Lane, Magnolia, TX 77355
MLS# 47287532Listed by: EXP REALTY LLC


Protect your home and budget from life's surprises with an Assurant Home Warranty, backed by a partner that supports you through every step of homeownership. Explore Plans.
© 2023 - 2026 ERA Franchise Systems LLC. All rights reserved. ERA Franchise Systems LLC fully supports the principles of the Fair Housing Act and the Equal Opportunity Act. ERA, ERA Real Estate powered, and their respective logos are registered service marks of ERA Franchise Systems LLC. Each office is independently owned and operated.