
5628 Marigold Mile Drive, Magnolia, TX 77354
Local realty services provided by:ERA Experts
5628 Marigold Mile Drive,Magnolia, TX 77354
$565,900
- 4 Beds
- 3 Baths
- 2,388 sq. ft.
- Single family
- Active
Listed by: jack lipar
Office: lgi homes281-362-8998
MLS#:19428489
Source:HARMLS
Price summary
- Price:$565,900
- Price per sq. ft.:$236.98
- Monthly HOA dues:$43
About this home
Welcome to the Lyon floor plan at Magnolia Woods! This 4-bedroom, 3-bath, single-story home offers 2,388 sq. ft. of thoughtfully designed living space with an open layout perfect for everyday living and entertaining. A welcoming foyer leads to a flexible front room ideal for a home office, playroom, or additional sitting area. The family room flows into the dining area and chef-inspired kitchen, featuring granite countertops, an oversized island, 42" upper cabinets, and stainless steel KitchenAid appliances, including a French door refrigerator. The generously sized bedrooms offer comfort and privacy, while the primary suite provides a relaxing retreat. Enjoy stylish finishes throughout, including luxury vinyl plank flooring, designer lighting, and modern fixtures. A covered front porch and spacious covered patio offer inviting spaces to relax outdoors. Magnolia Woods also features a playground, dog park, splash pad, pond, walking trails, and more, with shopping and dining nearby!
Contact an agent
Home facts
- Year built:2026
- Subdivision & Development:Magnolia Woods Terrata
- Listing ID #:19428489
- Updated:October 27, 2026 at 02:00 PM
Rooms and interior
- Bedrooms:4
- Total bathrooms:3
- Full bathrooms:3
- Rooms Total:11
- Flooring:Engineered Hardwood, Wood
- Dining Description:Kitchen Dining Combo
- Bathrooms Description:Separate Shower, Soaking Tub, Tub Shower
- Kitchen Description:Breakfast Bar, Butlers Pantry, Dishwasher, Disposal, Electric Cooktop, Electric Range, Gas Oven, Granite Counters, Kitchen Dining Combo, Kitchen Family Room Combo, Kitchen Island, Microwave, Pantry, Refrigerator
- Living area:2,388 sq. ft.
Heating and cooling
- Cooling:Attic Fan, Central Air, Gas
- Heating:Heat Pump
- Central air:Yes
Structure and exterior
- Roof:Composition
- Year built:2026
- Building area:2,388 sq. ft.
- Lot Features:Cul De Sac
- Architectural Style:craftsman
- Construction Materials:Stone
- Exterior Features:Fence, Fully Fenced, Patio, Porch, Private Yard
- Foundation Description:Slab
- Levels:1 Story
Schools
- High school:MAGNOLIA HIGH SCHOOL
- Middle school:MAGNOLIA PARKWAY JUNIOR HIGH
- Elementary school:AUDUBON ELEMENTARY
Utilities
- Sewer:Public Sewer
Finances and disclosures
- Price:$565,900
- Price per sq. ft.:$236.98
Features and amenities
- Appliances:Dishwasher, Disposal, Electric Cooktop, Electric Range, Gas Oven, Microwave, Refrigerator, Tankless Water Heater
- Amenities:Ceiling Fans, Entrance Foyer, High Ceilings, Low Emissivity Windows, Security System - Owned, Smoke Detectors, Tankless Water Heater, Vaulted Ceilings
Parking
- Parking description:Garage, Garage Door Opener
- Garage:Yes
- Garage spaces:2
New listings near 5628 Marigold Mile Drive
- New
 $299,900Active3 beds 3 baths2,117 sq. ft.
6623 Hayden Drive, Magnolia, TX 77354
MLS# 67629731Listed by: JLA REALTY  $225,990Active3 beds 2 baths1,464 sq. ft.
1140 Oak Shade Circle, Magnolia, TX 77355
MLS# 26409121Listed by: KELLER WILLIAMS CITY VIEW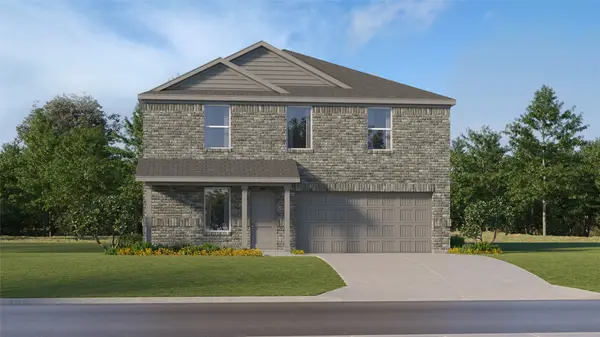 $286,990Active4 beds 2 baths1,984 sq. ft.
3077 Sycamore Bend Court, Magnolia, TX 77355
MLS# 63020601Listed by: KELLER WILLIAMS CITY VIEW- Open Wed, 10am to 6pmNew
 $388,500Active4 beds 3 baths2,050 sq. ft.
1056 Apple Ridge Road, Magnolia, TX 77355
MLS# 18868374Listed by: EXP REALTY LLC - New
 $479,500Active5 beds 4 baths3,256 sq. ft.
1061 Apple Ridge Road, Magnolia, TX 77355
MLS# 23379086Listed by: EXP REALTY LLC - New
 $403,410Active4 beds 3 baths2,175 sq. ft.
1052 Apple Ridge Road, Magnolia, TX 77355
MLS# 33189413Listed by: EXP REALTY LLC - Open Wed, 10am to 6pmNew
 $457,500Active5 beds 4 baths3,099 sq. ft.
1057 Apple Ridge Road, Magnolia, TX 77355
MLS# 50786494Listed by: EXP REALTY LLC - New
 $339,990Active3 beds 2 baths1,668 sq. ft.
1108 Silver Maple Street, Magnolia, TX 77355
MLS# 90852216Listed by: EXP REALTY LLC - New
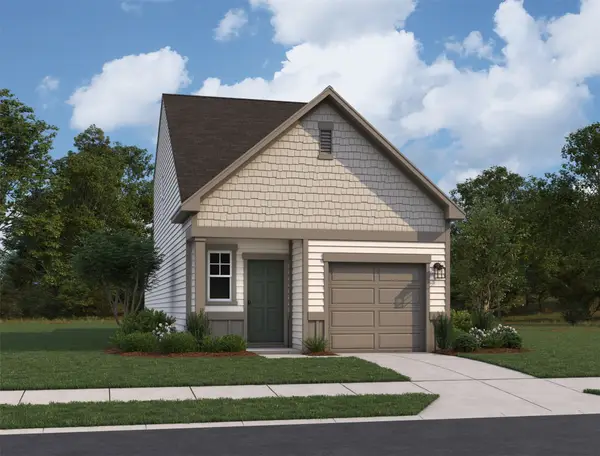 $214,990Active3 beds 3 baths1,556 sq. ft.
25762 Olympic Trail Way, Magnolia, TX 77355
MLS# 51605251Listed by: STARLIGHT HOMES - Open Wed, 10am to 6pmNew
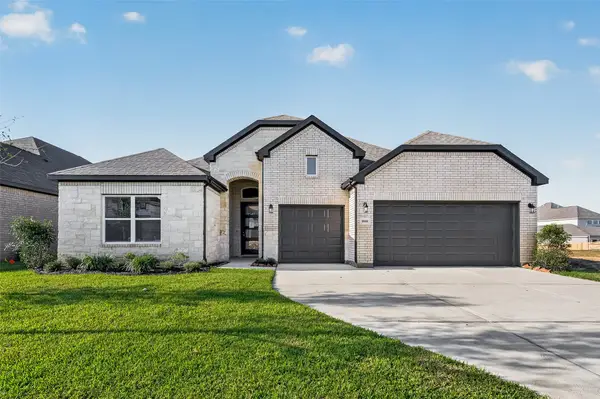 $426,500Active4 beds 3 baths2,543 sq. ft.
1048 Apple Ridge Road, Magnolia, TX 77355
MLS# 5738727Listed by: EXP REALTY LLC


Protect your home and budget from life's surprises with an Assurant Home Warranty, backed by a partner that supports you through every step of homeownership. Explore Plans.
© 2023 - 2026 ERA Franchise Systems LLC. All rights reserved. ERA Franchise Systems LLC fully supports the principles of the Fair Housing Act and the Equal Opportunity Act. ERA, ERA Real Estate powered, and their respective logos are registered service marks of ERA Franchise Systems LLC. Each office is independently owned and operated.