
5633 Marigold Mile Drive, Magnolia, TX 77354
Local realty services provided by:ERA Experts
5633 Marigold Mile Drive,Magnolia, TX 77354
$544,900
- 4 Beds
- 3 Baths
- 2,838 sq. ft.
- Single family
- Pending
Listed by: jack lipar
Office: lgi homes281-362-8998
MLS#:54522581
Source:HARMLS
Price summary
- Price:$544,900
- Price per sq. ft.:$192
- Monthly HOA dues:$40
About this home
Step into the Maxwell, a beautifully designed two story home that perfectly blends comfort, style, and functionality. Featuring four spacious bedrooms and three full bathrooms, this thoughtfully crafted floor plan offers plenty of room for families to grow and create lasting memories. From the bright and welcoming foyer to the flexible front room that can serve as a home office, study, or playroom, every space was designed with modern living in mind.
What truly makes this home stand out is its incredible homesite. Nestled at the end of a quiet cul de sac on the largest lot in the neighborhood, the Maxwell offers unmatched privacy, extra outdoor space, and a peaceful setting surrounded by mature trees with no back neighbors. Whether you dream of entertaining, creating a backyard oasis, or simply enjoying more room to relax, this oversized homesite provides endless possibilities. The Maxwell is more than a home. It is the perfect place to settle in and truly feel at home.
Contact an agent
Home facts
- Year built:2026
- Subdivision & Development:Magnolia Woods Terrata
- Listing ID #:54522581
- Updated:August 25, 2026 at 07:51 AM
Rooms and interior
- Bedrooms:4
- Total bathrooms:3
- Full bathrooms:3
- Rooms Total:14
- Flooring:Wood
- Dining Description:Living Dining Room
- Bathrooms Description:Separate Shower, Soaking Tub, Tub Shower
- Kitchen Description:Breakfast Bar, Dishwasher, Disposal, Gas Cooktop, Gas Oven, Kitchen Family Room Combo, Kitchen Island, Microwave, Pantry, Refrigerator
- Living area:2,838 sq. ft.
Heating and cooling
- Cooling:Central Air, Gas
- Heating:Heat Pump
- Central air:Yes
Structure and exterior
- Roof:Composition
- Year built:2026
- Building area:2,838 sq. ft.
- Lot Features:Cul De Sac
- Architectural Style:craftsman
- Exterior Features:Fence, Patio, Porch, Private Yard
- Foundation Description:Slab
- Levels:2 Stories
Schools
- High school:MAGNOLIA HIGH SCHOOL
- Middle school:MAGNOLIA PARKWAY JUNIOR HIGH
- Elementary school:AUDUBON ELEMENTARY
Utilities
- Sewer:Public Sewer
Finances and disclosures
- Price:$544,900
- Price per sq. ft.:$192
Features and amenities
- Appliances:Dishwasher, Disposal, Gas Cooktop, Gas Oven, Microwave, Refrigerator, Tankless Water Heater
- Amenities:Ceiling Fans, Low Emissivity Windows, Programmable Thermostat, Smoke Detectors, Tankless Water Heater, Window Coverings
Parking
- Parking description:Garage
- Garage:Yes
- Garage spaces:2
New listings near 5633 Marigold Mile Drive
- New
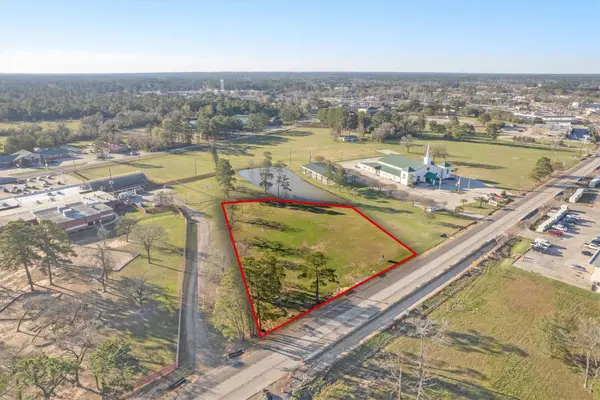 $1,650,000Active1.31 Acres
TBD Fm 1488 Road, Magnolia, TX 77354
MLS# 9433275Listed by: SOLD-IT REALTY - New
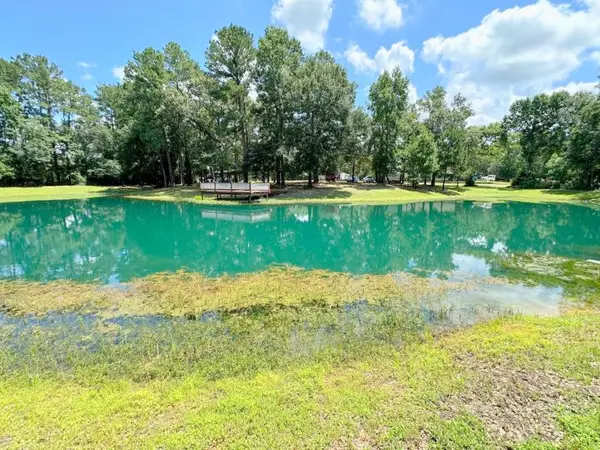 $825,000Active17.01 Acres
25920 Grand Pines, Magnolia, TX 77355
MLS# 65007680Listed by: AMIGOS REALTY - New
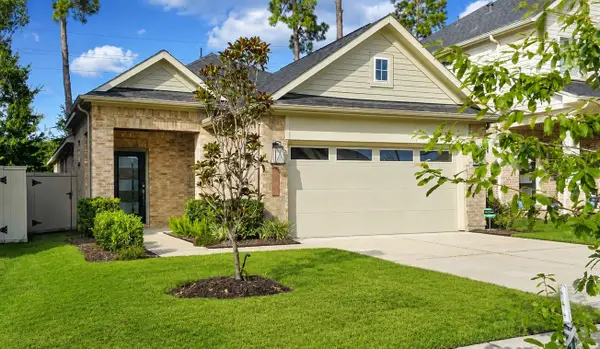 $249,900Active3 beds 2 baths1,474 sq. ft.
40339 Bay Warbler Way, Magnolia, TX 77354
MLS# 82853439Listed by: CHURCHILL REAL ESTATE - New
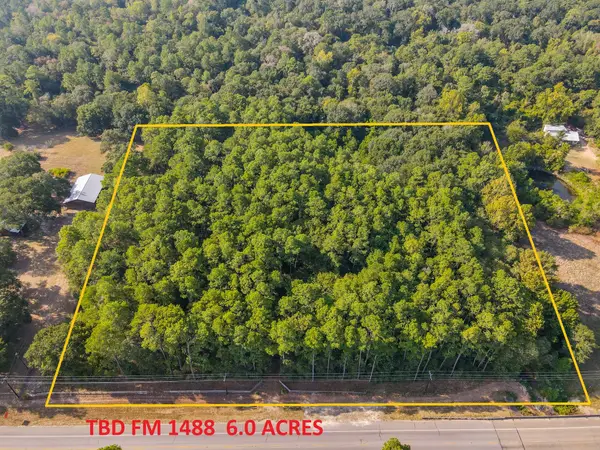 $549,000Active6.21 Acres
TBD Fm 1488, Magnolia, TX 77355
MLS# 30322997Listed by: GRACE & COMPANY HOME SERVICES LLC  $489,990Active4 beds 3 baths2,274 sq. ft.
2009 Corn Thistle Way, Magnolia, TX 77355
MLS# 16175692Listed by: KELLER WILLIAMS REALTY THE WOODLANDS $549,990Active4 beds 3 baths3,092 sq. ft.
2025 River Maple Drive, Magnolia, TX 77355
MLS# 19402530Listed by: KELLER WILLIAMS REALTY THE WOODLANDS $394,990Active3 beds 3 baths2,059 sq. ft.
3037 Poplar Bluff Road, Magnolia, TX 77355
MLS# 28398579Listed by: KELLER WILLIAMS REALTY THE WOODLANDS $389,990Active4 beds 2 baths1,978 sq. ft.
3024 Poplar Bluff Road, Magnolia, TX 77355
MLS# 32237436Listed by: KELLER WILLIAMS REALTY THE WOODLANDS $384,990Active3 beds 2 baths1,774 sq. ft.
3020 Poplar Bluff Road, Magnolia, TX 77355
MLS# 33428398Listed by: KELLER WILLIAMS REALTY THE WOODLANDS $464,990Active3 beds 2 baths1,966 sq. ft.
2021 River Maple Drive, Magnolia, TX 77355
MLS# 41253446Listed by: KELLER WILLIAMS REALTY THE WOODLANDS


Protect your home and budget from life's surprises with an Assurant Home Warranty, backed by a partner that supports you through every step of homeownership. Explore Plans.
© 2023 - 2026 ERA Franchise Systems LLC. All rights reserved. ERA Franchise Systems LLC fully supports the principles of the Fair Housing Act and the Equal Opportunity Act. ERA, ERA Real Estate powered, and their respective logos are registered service marks of ERA Franchise Systems LLC. Each office is independently owned and operated.