
5750 Wild Iris Drive, Magnolia, TX 77354
Local realty services provided by:ERA Experts
5750 Wild Iris Drive,Magnolia, TX 77354
$301,900
- 3 Beds
- 3 Baths
- 1,348 sq. ft.
- Single family
- Active
Listed by: jack lipar
Office: lgi homes281-362-8998
MLS#:40032987
Source:HARMLS
Price summary
- Price:$301,900
- Price per sq. ft.:$223.96
- Monthly HOA dues:$40
About this home
Experience the perfect combination of space, style, and everyday convenience in the Fairchild at Magnolia Woods. Set among the natural beauty of this inviting community, this thoughtfully designed home features an open-concept layout ideal for entertaining, relaxing, and spending time together. The chef-ready kitchen is sure to impress with expansive granite countertops, stainless steel appliances, abundant cabinetry, and plenty of space for preparing meals or hosting guests. Upstairs, three spacious bedrooms offer comfortable private retreats, while the conveniently located laundry room helps make daily routines effortless. With modern finishes, generous living spaces, and a beautiful neighborhood surrounded by nature, the Fairchild is a place you will be proud to call home.
Contact an agent
Home facts
- Year built:2026
- Subdivision & Development:Magnolia Woods
- Listing ID #:40032987
- Updated:August 15, 2026 at 11:51 AM
Rooms and interior
- Bedrooms:3
- Total bathrooms:3
- Full bathrooms:2
- Half bathrooms:1
- Rooms Total:10
- Flooring:Carpet, Engineered Hardwood
- Dining Description:Kitchen Dining Combo, Living Dining Room
- Bathrooms Description:Tub Shower
- Kitchen Description:Breakfast Bar, Dishwasher, Disposal, Gas Cooktop, Gas Oven, Gas Range, Granite Counters, Kitchen Dining Combo, Kitchen Family Room Combo, Microwave, Pantry, Refrigerator
- Living area:1,348 sq. ft.
Heating and cooling
- Cooling:Central Air, Gas
- Heating:Heat Pump
- Central air:Yes
Structure and exterior
- Roof:Composition
- Year built:2026
- Building area:1,348 sq. ft.
- Lot Features:Subdivision
- Architectural Style:Traditional
- Exterior Features:Fence, Porch, Private Yard
- Foundation Description:Slab
- Levels:2 Stories
Schools
- High school:MAGNOLIA HIGH SCHOOL
- Middle school:MAGNOLIA PARKWAY JUNIOR HIGH
- Elementary school:AUDUBON ELEMENTARY
Utilities
- Sewer:Public Sewer
Finances and disclosures
- Price:$301,900
- Price per sq. ft.:$223.96
Features and amenities
- Appliances:Dishwasher, Disposal, Gas Cooktop, Gas Oven, Gas Range, Microwave, Refrigerator, Tankless Water Heater
- Amenities:Ceiling Fans, Low Emissivity Windows, Programmable Thermostat, Smoke Detectors, Tankless Water Heater, Window Coverings
Parking
- Parking description:Garage, Garage Door Opener
- Garage:Yes
- Garage spaces:2
New listings near 5750 Wild Iris Drive
- New
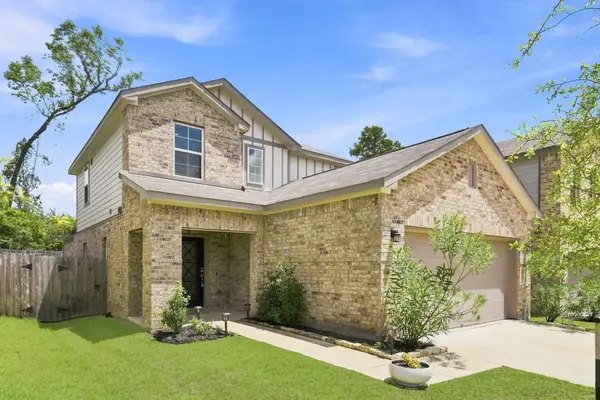 $335,000Active4 beds 3 baths2,175 sq. ft.
239 Intrepid Trail, Magnolia, TX 77354
MLS# 91860002Listed by: RE/MAX THE WOODLANDS & SPRING - New
 $475,000Active4 beds 3 baths2,748 sq. ft.
50 Vershire Circle, Magnolia, TX 77354
MLS# 47066517Listed by: COZY HOMES - New
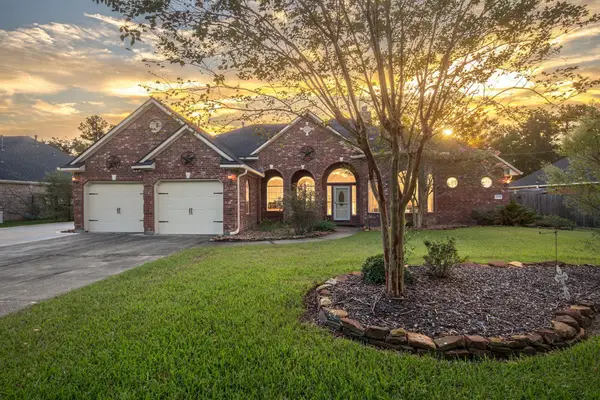 $525,000Active3 beds 2 baths2,571 sq. ft.
32510 Riverwood Drive, Magnolia, TX 77354
MLS# 58356058Listed by: RE/MAX PARTNERS - New
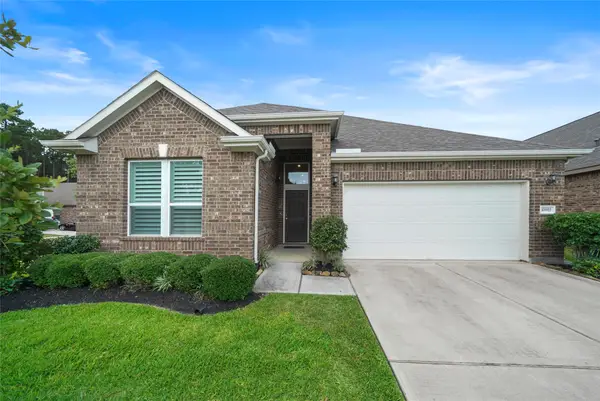 $400,000Active4 beds 3 baths2,276 sq. ft.
10003 Cimarron Canyon Lane, Magnolia, TX 77354
MLS# 71060180Listed by: LPT REALTY, LLC - New
 $679,500Active4 beds 4 baths3,726 sq. ft.
22306 Baneberry Road, Magnolia, TX 77355
MLS# 54100213Listed by: KELLER WILLIAMS REALTY METROPOLITAN - New
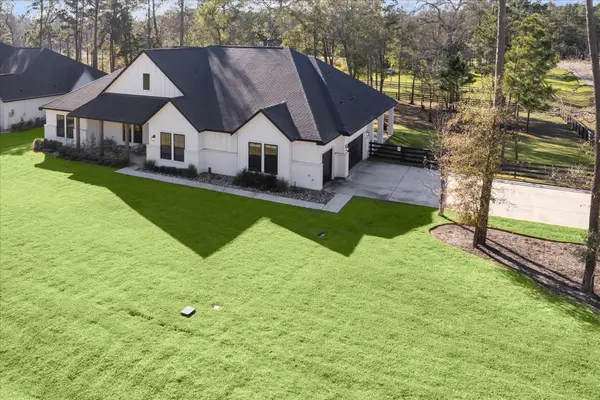 $899,000Active4 beds 5 baths3,450 sq. ft.
19812 Whispering Creek Trail, Magnolia, TX 77355
MLS# 67531561Listed by: MCCALLUM REALTY - New
 $259,991Active4 beds 3 baths1,875 sq. ft.
11645 Lazy Oak Creek Drive, Magnolia, TX 77354
MLS# 43549854Listed by: KELLER WILLIAMS CITY VIEW - New
 $231,900Active3 beds 2 baths1,409 sq. ft.
11934 Noble Wood Village Drive, Magnolia, TX 77354
MLS# 6248633Listed by: KELLER WILLIAMS CITY VIEW - New
 $218,990Active3 beds 2 baths1,273 sq. ft.
11911 Noble Wood Village Drive, Magnolia, TX 77354
MLS# 7719249Listed by: KELLER WILLIAMS CITY VIEW - New
 $689,900Active4 beds 4 baths3,179 sq. ft.
38692 Night Brood Court, Magnolia, TX 77354
MLS# 18800134Listed by: RAVENNA HOMES


Protect your home and budget from life's surprises with an Assurant Home Warranty, backed by a partner that supports you through every step of homeownership. Explore Plans.
© 2023 - 2026 ERA Franchise Systems LLC. All rights reserved. ERA Franchise Systems LLC fully supports the principles of the Fair Housing Act and the Equal Opportunity Act. ERA, ERA Real Estate powered, and their respective logos are registered service marks of ERA Franchise Systems LLC. Each office is independently owned and operated.