
605 Pelican Street, Magnolia, TX 77355
Local realty services provided by:American Real Estate ERA Powered
605 Pelican Street,Magnolia, TX 77355
$460,000
- 4 Beds
- 2 Baths
- 1,976 sq. ft.
- Single family
- Active
Listed by: sandra marconi
Office: keller williams realty metropolitan713-621-8001
MLS#:73454540
Source:HARMLS
Price summary
- Price:$460,000
- Price per sq. ft.:$232.79
- Monthly HOA dues:$13.17
About this home
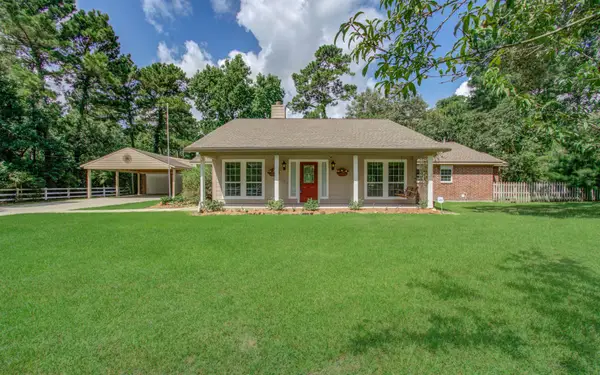
Nestled on just over an acre, this one-story home offers space, comfort, and a serene setting. The open-concept living area features soaring ceilings, a cozy fireplace, and tile flooring throughout the main spaces. The kitchen beautifully remodeled includes stainless steel appliances, Whirlpool 5-Element Electric Range featuring a True Convection Oven and Integrated Air Fryer the perfect blend of style, performance, and innovation.Rich wood cabinetry, and an oversized breakfast bar ideal for entertaining. Enjoy meals in the sunny breakfast nook or the formal dining room with large windows overlooking the lush front yard. The spacious layout includes 4 bedrooms and 2 remodeled baths. The private primary suite boasts a walk-in shower, dual vanities and spacious walk in closet. New ceiling fans and light fixtures. Extensive landscaping includes paver borders, walkways, dirt work, tree removal, sod, fencing and gates. Mature trees and expansive green space offer privacy and peaceful views.
Contact an agent
Home facts
- Year built:2008
- Listing ID #:73454540
- Updated:July 06, 2026 at 11:52 AM
Rooms and interior
- Bedrooms:4
- Total bathrooms:2
- Full bathrooms:2
- Rooms Total:9
- Flooring:Tile
- Dining Description:Kitchen Dining Combo, Living Dining Room
- Kitchen Description:Dishwasher, Electric Cooktop, Electric Oven, Kitchen Dining Combo, Microwave
- Living area:1,976 sq. ft.
Heating and cooling
- Cooling:Central Air, Electric
- Heating:Central, Electric
- Central air:Yes
Structure and exterior
- Roof:Composition
- Year built:2008
- Building area:1,976 sq. ft.
- Lot area:1.1 Acres
- Lot Features:Subdivision, Wooded
- Architectural Style:Traditional
- Construction Materials:Brick
- Exterior Features:Patio
- Foundation Description:Slab
- Levels:1 Story
Schools
- High school:MAGNOLIA WEST HIGH SCHOOL
- Middle school:MAGNOLIA JUNIOR HIGH SCHOOL
- Elementary school:J.L. LYON ELEMENTARY SCHOOL
Utilities
- Water:Well
- Sewer:Septic Tank
Finances and disclosures
- Price:$460,000
- Price per sq. ft.:$232.79
- Tax amount:$5,559 (2024)
Features and amenities
- Appliances:Dishwasher, Electric Cooktop, Electric Oven, Microwave
- Amenities:Ceiling Fans, High Ceilings, Programmable Thermostat
Parking
- Parking description:Garage
- Garage:Yes
- Garage spaces:2
New listings near 605 Pelican Street
- New
 $959,000Active5 beds 4 baths3,939 sq. ft.
10626 Crystal Cove Drive, Magnolia, TX 77354
MLS# 14349440Listed by: INSPIRE REALTY - New
 $650,000Active4 beds 5 baths3,567 sq. ft.
15391 Ringbill Way, Magnolia, TX 77354
MLS# 93297849Listed by: STYLED REAL ESTATE - New
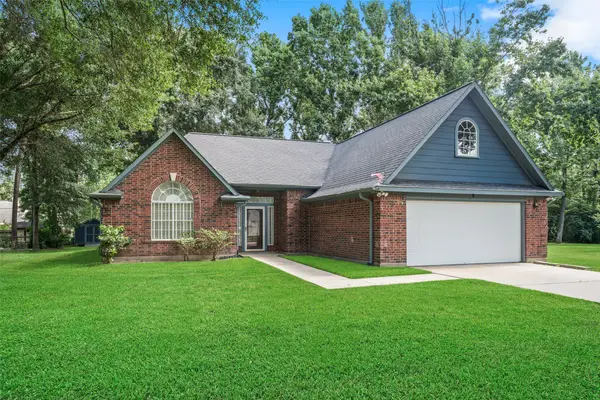 $405,888Active4 beds 2 baths1,808 sq. ft.
7318 Ramblewood Drive, Magnolia, TX 77354
MLS# 1042802Listed by: ELITE TEXAS PROPERTIES - New
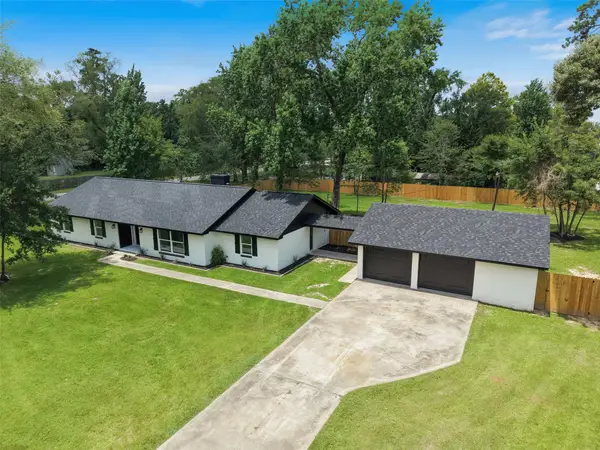 $484,900Active3 beds 3 baths2,208 sq. ft.
33003 E Westwood Square East Drive E, Magnolia, TX 77354
MLS# 31674492Listed by: PARKWAY REALTY - MARY SMITHERMAN, BROKER - New
 $1,300,000Active5 beds 4 baths5,893 sq. ft.
16909 Butera Road, Magnolia, TX 77355
MLS# 10084287Listed by: RE/MAX COMPASS - New
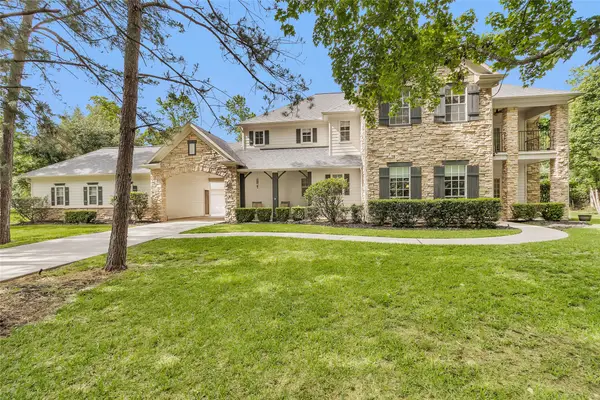 $925,000Active4 beds 4 baths4,274 sq. ft.
12226 E Border Oak Drive, Magnolia, TX 77354
MLS# 48051347Listed by: BEYCOME BROKERAGE REALTY, LLC - New
 $1,725,000Active5 beds 7 baths6,145 sq. ft.
28232 Emerald Oaks, Magnolia, TX 77355
MLS# 79729198Listed by: EXP REALTY LLC - New
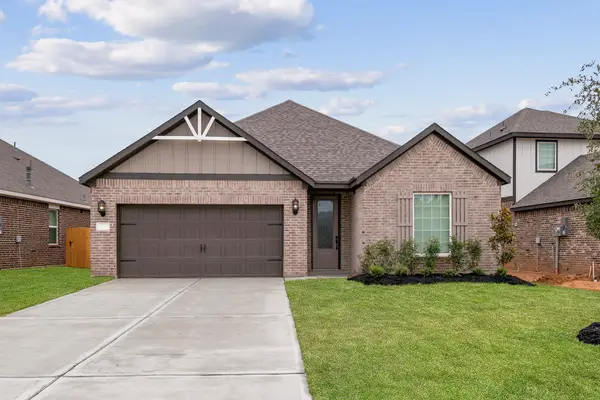 $363,900Active3 beds 2 baths1,847 sq. ft.
21520 Bluebonnet Bay Drive, Magnolia, TX 77354
MLS# 11459887Listed by: LGI HOMES - New
 $827,000Active3 beds 3 baths2,148 sq. ft.
20203 Timber Ridge Drive, Magnolia, TX 77355
MLS# 56110297Listed by: OLDE HOMESTEAD PROPERTIES OF T - New
 $323,900Active3 beds 3 baths1,815 sq. ft.
21658 Lotus Elm Street, Magnolia, TX 77354
MLS# 33861106Listed by: LGI HOMES


Protect your home and budget from life's surprises with an Assurant Home Warranty, backed by a partner that supports you through every step of homeownership. Explore Plans.
© 2023 - 2026 ERA Franchise Systems LLC. All rights reserved. ERA Franchise Systems LLC fully supports the principles of the Fair Housing Act and the Equal Opportunity Act. ERA, ERA Real Estate powered, and their respective logos are registered service marks of ERA Franchise Systems LLC. Each office is independently owned and operated.