
6603 Ranch Creek Court, Magnolia, TX 77354
Local realty services provided by:American Real Estate ERA Powered
6603 Ranch Creek Court,Magnolia, TX 77354
$1,170,000
- 3 Beds
- 3 Baths
- 3,177 sq. ft.
- Single family
- Active
Listed by: rosalinda swartz
Office: redfin corporation832-648-1671
MLS#:68676057
Source:HARMLS
Price summary
- Price:$1,170,000
- Price per sq. ft.:$368.27
- Monthly HOA dues:$33.33
About this home
Escape to rare Magnolia acreage w/ room to roam, relax & enjoy nature right at home! Set on 7.519 acres in Sendera Ranch, this one-story property offers the largest lot in the subdivision, creating a private, wildlife-friendly setting w/ deer, birds & endless outdoor possibilities. A large front porch w/ ceiling fans welcomes you into an open-concept layout filled w/ natural light, large windows, spacious rooms, arched entries & custom lighting. Cathedral ceilings highlight the living room, primary suite & game room, while 9-ft ceilings continue through the home. The island kitchen features upgraded granite counters, abundant cabinetry, 2 stove tops, double ovens, trash compactor, dishwasher & cabinet-front GE refrigerator. Enjoy 2 fireplaces, including a custom stone fireplace w/ hand-built log mantle, plus a second in the primary suite. Granite was updated in 2022. Includes a 3-car garage, large shed & horses allowed, all near The Woodlands, shopping, dining, schools & major routes.
Contact an agent
Home facts
- Year built:1998
- Listing ID #:68676057
- Updated:July 21, 2026 at 12:05 PM
Rooms and interior
- Bedrooms:3
- Total bathrooms:3
- Full bathrooms:2
- Half bathrooms:1
- Rooms Total:13
- Flooring:Carpet, Engineered Hardwood, Plank, Tile, Vinyl
- Dining Description:Kitchen Dining Combo, Living Dining Room
- Bathrooms Description:Separate Shower, Soaking Tub, Tub Shower
- Kitchen Description:Breakfast Bar, Dishwasher, Disposal, Double Oven, Electric Cooktop, Electric Oven, Gas Cooktop, Granite Counters, Kitchen Dining Combo, Kitchen Family Room Combo, Kitchen Island, Microwave, Pantry, Solid Surface Counters, Trash Compactor
- Living area:3,177 sq. ft.
Heating and cooling
- Cooling:Central Air, Electric
- Heating:Central, Gas
- Central air:Yes
Structure and exterior
- Roof:Composition
- Year built:1998
- Building area:3,177 sq. ft.
- Lot area:7.52 Acres
- Lot Features:Cul De Sac, Greenbelt, Side Yard, Wooded
- Architectural Style:Traditional
- Construction Materials:Cement Siding
- Exterior Features:Fence, Patio, Porch, Private Yard, Storage
- Foundation Description:Slab
- Levels:1 Story
Schools
- High school:MAGNOLIA HIGH SCHOOL
- Middle school:BEAR BRANCH JUNIOR HIGH SCHOOL
- Elementary school:TOM R. ELLISOR ELEMENTARY SCHOOL
Utilities
- Sewer:Aerobic Septic, Septic Tank
Finances and disclosures
- Price:$1,170,000
- Price per sq. ft.:$368.27
- Tax amount:$11,966 (2025)
Features and amenities
- Appliances:Dishwasher, Disposal, Double Oven, Electric Cooktop, Electric Oven, Gas Cooktop, Microwave, Trash Compactor
- Amenities:Ceiling Fans, Entrance Foyer, High Ceilings, Prewired, Security System - Owned, Smoke Detectors, Window Coverings
Parking
- Parking description:Additional Parking, Driveway, Garage
- Garage:Yes
- Garage spaces:3
New listings near 6603 Ranch Creek Court
- New
 $352,990Active5 beds 3 baths2,697 sq. ft.
302 Birch Blossom Path, Magnolia, TX 77354
MLS# 14406405Listed by: M/I HOMES - New
 $357,990Active4 beds 3 baths2,353 sq. ft.
314 Birch Blossom Path, Magnolia, TX 77354
MLS# 15026336Listed by: M/I HOMES - New
 $284,990Active3 beds 2 baths1,491 sq. ft.
322 Birch Blossom Path, Magnolia, TX 77354
MLS# 54157976Listed by: M/I HOMES - New
 $328,990Active4 beds 3 baths2,139 sq. ft.
708 Hackberry Branch Court, Magnolia, TX 77354
MLS# 71999185Listed by: M/I HOMES - New
 $327,990Active4 beds 3 baths2,346 sq. ft.
748 Hackberry Branch Court, Magnolia, TX 77354
MLS# 72388284Listed by: M/I HOMES - New
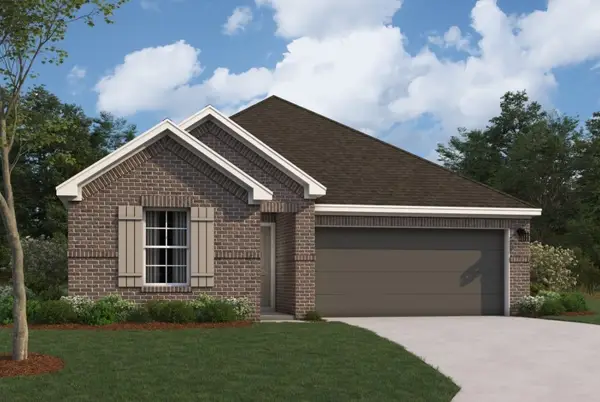 $291,990Active4 beds 2 baths1,695 sq. ft.
326 Birch Blossom Path, Magnolia, TX 77354
MLS# 73747363Listed by: M/I HOMES - New
 $354,990Active4 beds 3 baths2,386 sq. ft.
784 Autumn Cherry Trail, Magnolia, TX 77354
MLS# 74214473Listed by: M/I HOMES - New
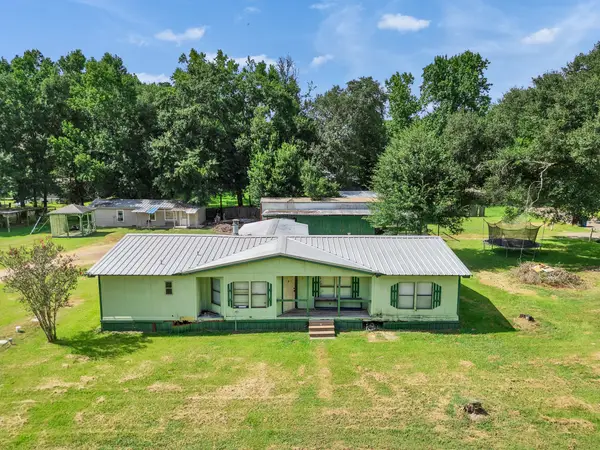 $390,000Active3 beds 2 baths1,440 sq. ft.
32607 Octavia Drive, Magnolia, TX 77354
MLS# 39329802Listed by: SPRING BRANCH REALTY INC. - New
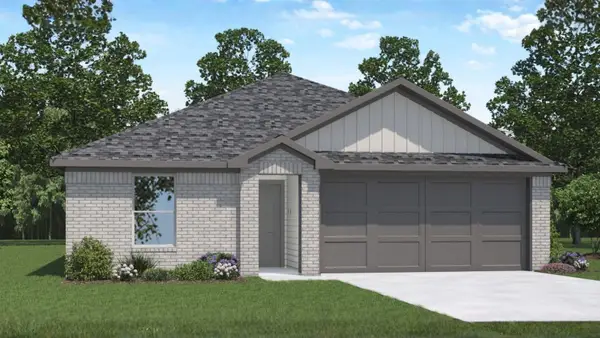 $315,990Active4 beds 2 baths1,476 sq. ft.
14810 Boxwood Ridge Street, Magnolia, TX 77354
MLS# 15348009Listed by: D.R. HORTON-TEXAS, LTD - New
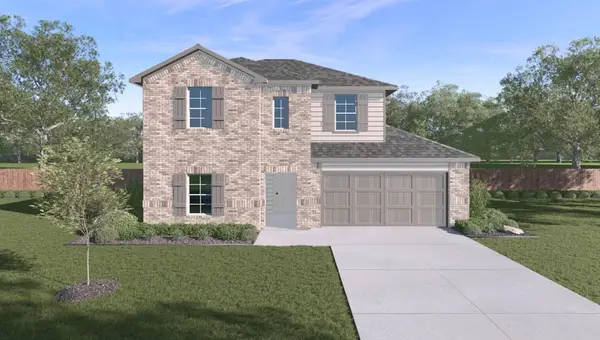 $323,890Active4 beds 3 baths2,294 sq. ft.
14961 Cherry Creek Drive, Magnolia, TX 77354
MLS# 43764491Listed by: D.R. HORTON-TEXAS, LTD


Protect your home and budget from life's surprises with an Assurant Home Warranty, backed by a partner that supports you through every step of homeownership. Explore Plans.
© 2023 - 2026 ERA Franchise Systems LLC. All rights reserved. ERA Franchise Systems LLC fully supports the principles of the Fair Housing Act and the Equal Opportunity Act. ERA, ERA Real Estate powered, and their respective logos are registered service marks of ERA Franchise Systems LLC. Each office is independently owned and operated.