
7203 Ponderosa Drive, Magnolia, TX 77354
Local realty services provided by:ERA Experts
7203 Ponderosa Drive,Magnolia, TX 77354
$465,000
- 4 Beds
- 4 Baths
- 2,768 sq. ft.
- Single family
- Active
Listed by: elissa hughes
Office: redfin corporation832-648-1671
MLS#:40170496
Source:HARMLS
Price summary
- Price:$465,000
- Price per sq. ft.:$167.99
- Monthly HOA dues:$15
About this home
Situated on nearly half an acre in the desirable Westwood community, this unique home offers space, character, and modern comfort in a peaceful, tree-lined setting. The open-concept floor plan features vaulted ceilings, exposed beams, and abundant natural light. The kitchen is designed for everyday living and entertaining with granite countertops, stainless steel appliances, gas cooking, ample storage, and a distinctive architectural beam. The first-floor primary suite provides a private retreat with a large walk-in closet and dedicated laundry area. Upstairs, you'll find spacious secondary bedrooms and plumbing in place for a second laundry room. A soundproof office creates the perfect work-from-home space. Enjoy the blend of country charm and city convenience that Westwood offers, along with low taxes and a low HOA. Motivated seller—bring your offer and make this beautiful home yours today!
Contact an agent
Home facts
- Year built:2016
- Listing ID #:40170496
- Updated:July 13, 2026 at 01:16 PM
Rooms and interior
- Bedrooms:4
- Total bathrooms:4
- Full bathrooms:3
- Half bathrooms:1
- Rooms Total:8
- Flooring:Carpet, Tile
- Dining Description:Kitchen Dining Combo
- Bathrooms Description:Tub Shower
- Kitchen Description:Dishwasher, Disposal, Gas Oven, Gas Range, Granite Counters, Kitchen Dining Combo, Kitchen Island, Microwave, Pantry
- Living area:2,768 sq. ft.
Heating and cooling
- Cooling:Central Air, Electric
- Heating:Central, Gas
- Central air:Yes
Structure and exterior
- Roof:Composition
- Year built:2016
- Building area:2,768 sq. ft.
- Lot area:0.46 Acres
- Lot Features:Subdivision, Wooded
- Construction Materials:Cement Siding, Stucco, Wood Siding
- Exterior Features:Fence, Outdoor Kitchen, Patio, Porch, Sprinkler Irrigation, Storage
- Foundation Description:Slab
- Levels:2 Stories
Schools
- High school:MAGNOLIA HIGH SCHOOL
- Middle school:BEAR BRANCH JUNIOR HIGH SCHOOL
- Elementary school:BEAR BRANCH ELEMENTARY SCHOOL (MAGNOLIA)
Utilities
- Sewer:Aerobic Septic, Septic Tank
Finances and disclosures
- Price:$465,000
- Price per sq. ft.:$167.99
- Tax amount:$7,894 (2023)
Features and amenities
- Appliances:Dishwasher, Disposal, Gas Oven, Gas Range, Microwave
- Amenities:Ceiling Fans, High Ceilings, Low Emissivity Windows, Programmable Thermostat, Smoke Detectors
Parking
- Parking description:Garage, Oversized
- Garage:Yes
- Garage spaces:2
New listings near 7203 Ponderosa Drive
- New
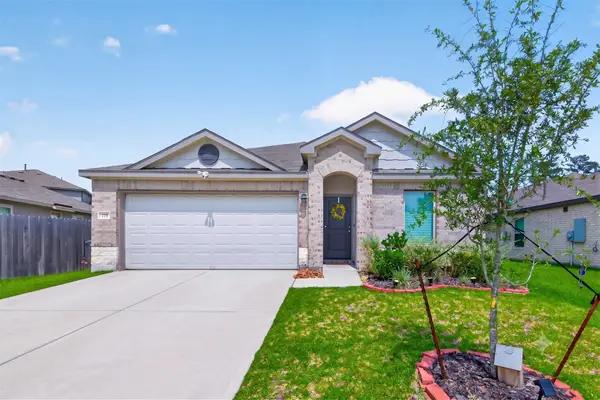 $299,000Active3 beds 2 baths1,845 sq. ft.
171 Ashe Juniper Way, Magnolia, TX 77354
MLS# 21724064Listed by: TEXAS REAL ESTATE SERVICES - New
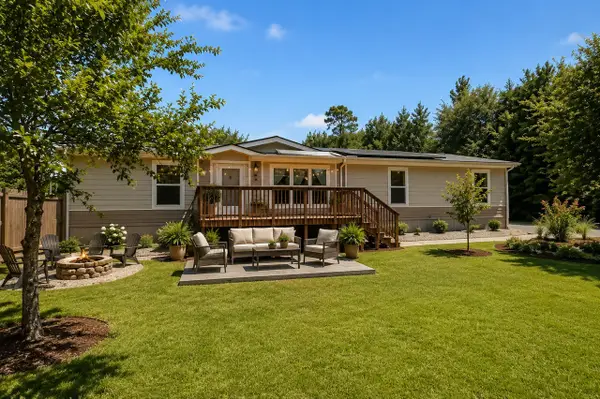 $275,000Active4 beds 3 baths2,040 sq. ft.
25330 Settlers Mill Road, Magnolia, TX 77355
MLS# 94264409Listed by: THE WHITAKER COMPANY - New
 $125,000Active0.76 Acres
17910 Sea Turtle Court, Magnolia, TX 77355
MLS# 26417870Listed by: RE/MAX GENESIS - New
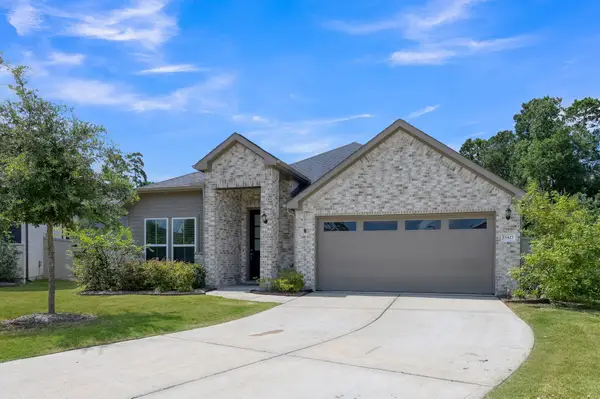 $299,000Active3 beds 2 baths1,730 sq. ft.
15423 Bell's Viero Court, Magnolia, TX 77354
MLS# 53091945Listed by: HOME SWEET HOME REAL ESTATE GROUP - New
 $635,900Active4 beds 4 baths2,944 sq. ft.
16598 Branchers Drive, Magnolia, TX 77354
MLS# 89416100Listed by: PERRY HOMES REALTY, LLC - New
 $599,950Active5 beds 3 baths3,021 sq. ft.
1018 Mesquite Drive, Magnolia, TX 77354
MLS# 90929965Listed by: FIRSTWALK REALTY - New
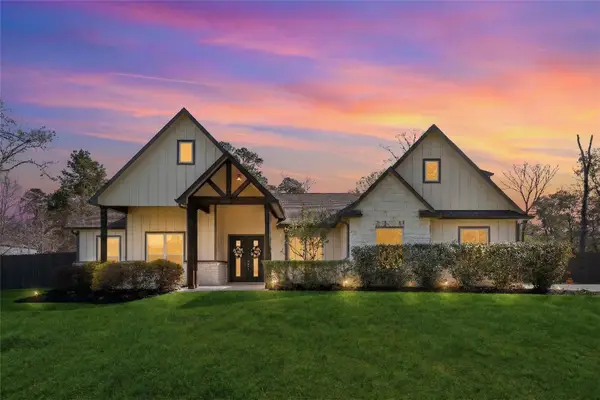 $975,000Active5 beds 4 baths3,277 sq. ft.
33510 Walnut Xing, Magnolia, TX 77355
MLS# 91790617Listed by: KELLER WILLIAMS REALTY PROFESSIONALS - New
 $239,900Active3 beds 2 baths1,232 sq. ft.
26207 Country Heights Street, Magnolia, TX 77355
MLS# 76767510Listed by: STEP REAL ESTATE - New
 $392,735Active4 beds 3 baths2,121 sq. ft.
1057 Sunflower Terrace Drive, Magnolia, TX 77355
MLS# 83850493Listed by: EXP REALTY LLC - New
 $399,690Active4 beds 3 baths2,201 sq. ft.
1053 Sunflower Terrace Drive, Magnolia, TX 77355
MLS# 91309801Listed by: EXP REALTY LLC


Protect your home and budget from life's surprises with an Assurant Home Warranty, backed by a partner that supports you through every step of homeownership. Explore Plans.
© 2023 - 2026 ERA Franchise Systems LLC. All rights reserved. ERA Franchise Systems LLC fully supports the principles of the Fair Housing Act and the Equal Opportunity Act. ERA, ERA Real Estate powered, and their respective logos are registered service marks of ERA Franchise Systems LLC. Each office is independently owned and operated.