
7403 Ponderosa Drive, Magnolia, TX 77354
Local realty services provided by:American Real Estate ERA Powered
7403 Ponderosa Drive,Magnolia, TX 77354
$749,000
- 4 Beds
- 3 Baths
- 3,391 sq. ft.
- Single family
- Active
Listed by: medina mckellar, jamie riley
Office: the mckellar group936-299-2939
MLS#:27468287
Source:HARMLS
Price summary
- Price:$749,000
- Price per sq. ft.:$220.88
- Monthly HOA dues:$20.92
About this home
BRING YOUR HORSES! Enjoy the perfect blend of country living and city convenience just minutes from The Woodlands! Situated on 3.26 acres, this spacious 4-bedroom, 2.5-bath home offers a private home office, 2-car garage, soaring ceilings, abundant natural light, and an open-concept layout. The oversized kitchen features granite countertops, a massive island, walk-in pantry, and views into the family room—perfect for everyday living and entertaining. Wood-look tile flows throughout the first floor, with new carpet upstairs. The primary suite includes TWO walk-in closets, a freestanding soaking tub, and frameless glass shower. Recent updates include a 2025 roof and 2024 HVAC, plus a tankless water heater, sprinkler system, and security wiring. The fenced acreage is ready for horses! Enjoy LOW TAXES and LOW HOA, plus Westwood amenities including a pool, playground, basketball and pickleball courts. Nearby coffee shop, weekend farmers market, and Magnolia ISD!
Contact an agent
Home facts
- Year built:2004
- Subdivision & Development:Westwood
- Listing ID #:27468287
- Updated:August 14, 2026 at 12:07 PM
Rooms and interior
- Bedrooms:4
- Total bathrooms:3
- Full bathrooms:2
- Half bathrooms:1
- Rooms Total:11
- Flooring:Carpet, Engineered Hardwood, Tile
- Bathrooms Description:Separate Shower, Soaking Tub, Tub Shower
- Kitchen Description:Breakfast Bar, Dishwasher, Disposal, Electric Oven, Gas Cooktop, Granite Counters, Kitchen Family Room Combo, Kitchen Island, Microwave, Oven, Pantry, Walk In Pantry
- Living area:3,391 sq. ft.
Heating and cooling
- Cooling:Central Air, Electric
- Heating:Central, Gas
- Central air:Yes
Structure and exterior
- Roof:Composition
- Year built:2004
- Building area:3,391 sq. ft.
- Lot area:3.26 Acres
- Lot Features:Subdivision, Wooded
- Architectural Style:Traditional
- Construction Materials:Brick, Cement Siding
- Exterior Features:Fence, Patio, Porch, Private Yard, Sprinkler Irrigation
- Foundation Description:Slab
- Levels:2 Stories
Schools
- High school:MAGNOLIA HIGH SCHOOL
- Middle school:BEAR BRANCH JUNIOR HIGH SCHOOL
- Elementary school:BEAR BRANCH ELEMENTARY SCHOOL (MAGNOLIA)
Utilities
- Sewer:Septic Tank
Finances and disclosures
- Price:$749,000
- Price per sq. ft.:$220.88
- Tax amount:$9,819 (2025)
Features and amenities
- Appliances:Dishwasher, Disposal, Electric Oven, Gas Cooktop, Microwave, Oven, Tankless Water Heater
- Amenities:Balcony, Crown Molding, Entrance Foyer, High Ceilings, Security System - Owned, Smoke Detectors, Tankless Water Heater, Vaulted Ceilings, Window Coverings
Parking
- Parking description:Additional Parking, Garage, Garage Door Opener
- Garage:Yes
- Garage spaces:2
New listings near 7403 Ponderosa Drive
- New
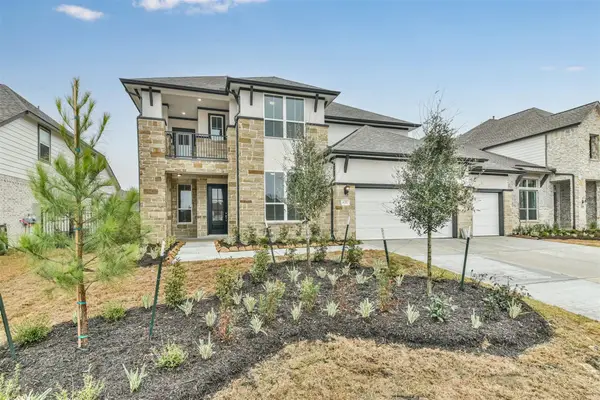 $655,000Active4 beds 4 baths3,320 sq. ft.
8211 Chartres Wind Drive, Magnolia, TX 77354
MLS# 74875165Listed by: EXP REALTY LLC - Open Sat, 12 to 2pmNew
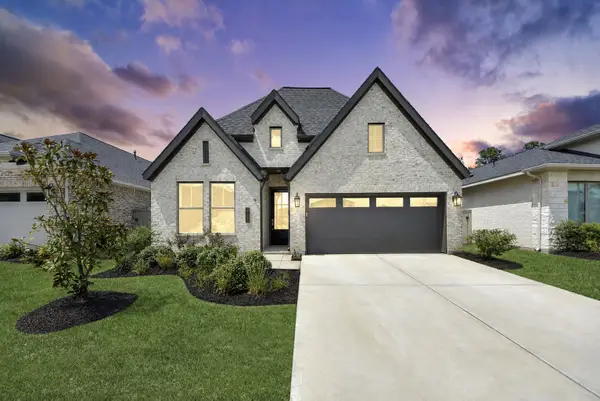 $450,000Active4 beds 3 baths2,344 sq. ft.
111 Harlequin Duck Court, Magnolia, TX 77354
MLS# 59675326Listed by: REALM REAL ESTATE PROFESSIONALS - KATY - New
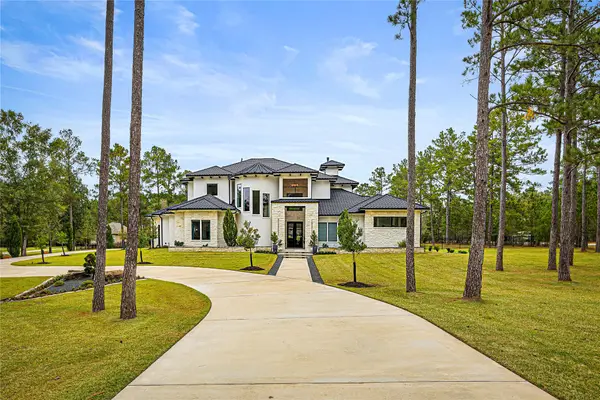 $2,199,000Active5 beds 7 baths5,832 sq. ft.
29011 Village Bend, Magnolia, TX 77355
MLS# 91321818Listed by: KELLER WILLIAMS REALTY SOUTHWEST - New
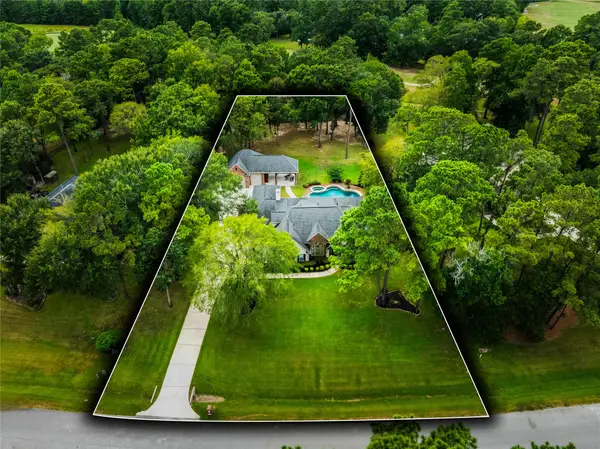 $885,000Active4 beds 4 baths3,684 sq. ft.
10635 Clubhouse Circle, Magnolia, TX 77354
MLS# 54095965Listed by: BERKSHIRE HATHAWAY HOMESERVICES PREMIER PROPERTIES - New
 $550,000Active4 beds 2 baths2,506 sq. ft.
32911 Leafy Oak Court, Magnolia, TX 77354
MLS# 20938876Listed by: ORCHARD BROKERAGE - Open Sat, 11am to 1pmNew
 $499,000Active4 beds 4 baths2,596 sq. ft.
29715 Brushy Gables Drive, Magnolia, TX 77354
MLS# 27836125Listed by: JLA REALTY - New
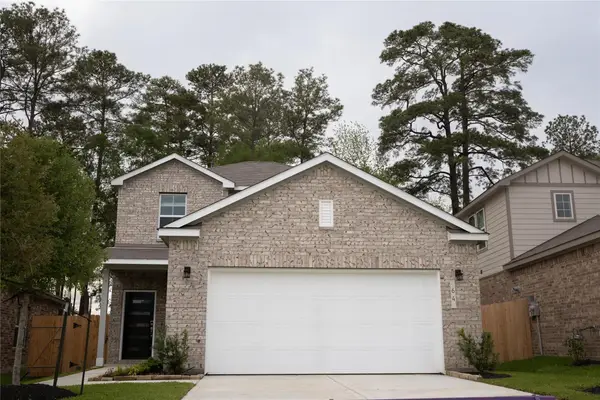 $315,000Active4 beds 3 baths2,330 sq. ft.
64 Valiant Ridge Trail, Magnolia, TX 77354
MLS# 68709614Listed by: TU CASA REALTY - New
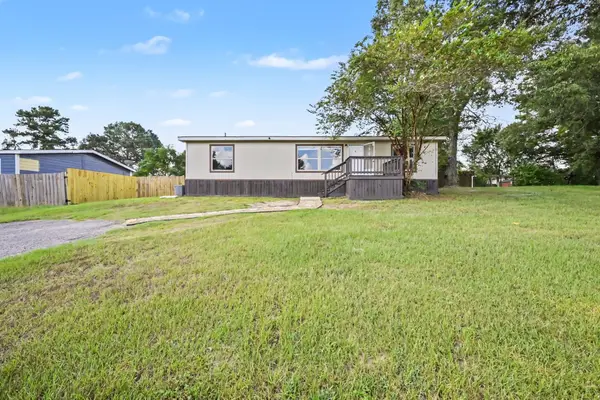 $168,000Active3 beds 2 baths1,288 sq. ft.
16303 Oaklane Trail, Magnolia, TX 77355
MLS# 12375501Listed by: SPECIALIZED PROPERTY MANAGEMENT - Open Sat, 1 to 4pmNew
 $1,500,000Active5 beds 6 baths6,717 sq. ft.
9426 Deer Path Lane, Magnolia, TX 77354
MLS# 27434646Listed by: CB&A, REALTORS - New
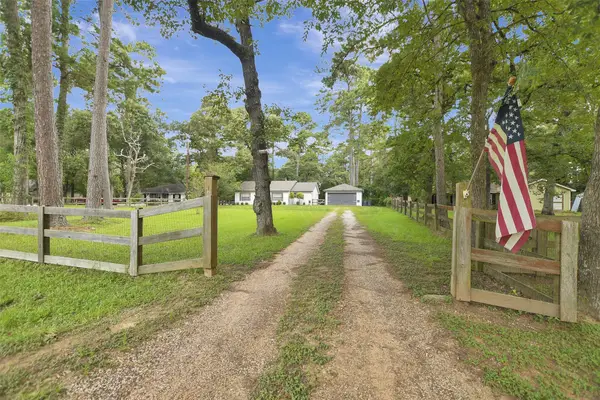 $299,900Active3 beds 2 baths1,303 sq. ft.
281 Green Briar Drive, Magnolia, TX 77355
MLS# 28450587Listed by: CB&A, REALTORS


Protect your home and budget from life's surprises with an Assurant Home Warranty, backed by a partner that supports you through every step of homeownership. Explore Plans.
© 2023 - 2026 ERA Franchise Systems LLC. All rights reserved. ERA Franchise Systems LLC fully supports the principles of the Fair Housing Act and the Equal Opportunity Act. ERA, ERA Real Estate powered, and their respective logos are registered service marks of ERA Franchise Systems LLC. Each office is independently owned and operated.