
7917 Spring Run Drive, Magnolia, TX 77354
Local realty services provided by:ERA Experts
7917 Spring Run Drive,Magnolia, TX 77354
$370,000
- 4 Beds
- 3 Baths
- 1,886 sq. ft.
- Single family
- Pending
Listed by: sally collier
Office: keller williams premier realty281-220-2100
MLS#:38125906
Source:HARMLS
Price summary
- Price:$370,000
- Price per sq. ft.:$196.18
- Monthly HOA dues:$120.83
About this home
**Motivated Sellers** Beautiful 4 bed/3 bath home Highland home in NorthGrove! Built in 2019. Durable, wood-look tile flooring and fresh paint throughout. Laminate flooring in all bedrooms - no carpet! Kitchen features granite countertops, stainless steel appliances and gas range. Refrigerator included! Open concept kitchen, dining and living create an inviting atmosphere, perfect for entertaining. Primary bedroom with en-suite bathroom, featuring dual sinks, soaking tub and separate shower. Primary closet outfitted with built-in organization system! Covered patio and spacious back yard. This home is steps away from a pocket park! NorthGrove also features The Retreat - 7.5 acres of fun, with club house, resort style pool, splash pad, dog park, tennis courts, hike and bike trails, and community lakes. Conveniently located off FM 2978 in Magnolia, near major employers and transportation corridors and zoned to highly acclaimed Magnolia ISD. Don't miss it!
Contact an agent
Home facts
- Year built:2019
- Listing ID #:38125906
- Updated:July 21, 2026 at 07:52 AM
Rooms and interior
- Bedrooms:4
- Total bathrooms:3
- Full bathrooms:3
- Rooms Total:6
- Flooring:Laminate, Tile
- Bathrooms Description:Separate Shower, Soaking Tub, Tub Shower
- Kitchen Description:Dishwasher, Disposal, Gas Oven, Gas Range, Kitchen Family Room Combo, Kitchen Island, Microwave, Pantry, Refrigerator
- Living area:1,886 sq. ft.
Heating and cooling
- Cooling:Central Air, Electric
- Heating:Central, Gas
- Central air:Yes
Structure and exterior
- Roof:Composition
- Year built:2019
- Building area:1,886 sq. ft.
- Lot area:0.14 Acres
- Lot Features:Subdivision
- Architectural Style:Traditional
- Construction Materials:Brick, Cement Siding
- Exterior Features:Fence, Patio, Private Yard
- Foundation Description:Slab
- Levels:1 Story
Schools
- High school:MAGNOLIA HIGH SCHOOL
- Middle school:BEAR BRANCH JUNIOR HIGH SCHOOL
- Elementary school:CEDRIC C. SMITH ELEMENTARY SCHOOL
Utilities
- Sewer:Public Sewer
Finances and disclosures
- Price:$370,000
- Price per sq. ft.:$196.18
- Tax amount:$9,641 (2024)
Features and amenities
- Appliances:Dishwasher, Disposal, Gas Oven, Gas Range, Microwave, Refrigerator
- Amenities:Ceiling Fans, Entrance Foyer, High Ceilings, Programmable Thermostat, Smoke Detectors
Parking
- Parking description:Garage
- Garage:Yes
- Garage spaces:2
New listings near 7917 Spring Run Drive
- New
 $352,990Active5 beds 3 baths2,697 sq. ft.
302 Birch Blossom Path, Magnolia, TX 77354
MLS# 14406405Listed by: M/I HOMES - New
 $357,990Active4 beds 3 baths2,353 sq. ft.
314 Birch Blossom Path, Magnolia, TX 77354
MLS# 15026336Listed by: M/I HOMES - New
 $284,990Active3 beds 2 baths1,491 sq. ft.
322 Birch Blossom Path, Magnolia, TX 77354
MLS# 54157976Listed by: M/I HOMES - New
 $328,990Active4 beds 3 baths2,139 sq. ft.
708 Hackberry Branch Court, Magnolia, TX 77354
MLS# 71999185Listed by: M/I HOMES - New
 $327,990Active4 beds 3 baths2,346 sq. ft.
748 Hackberry Branch Court, Magnolia, TX 77354
MLS# 72388284Listed by: M/I HOMES - New
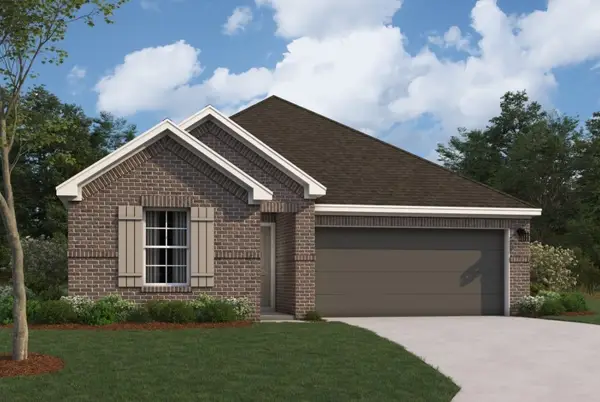 $291,990Active4 beds 2 baths1,695 sq. ft.
326 Birch Blossom Path, Magnolia, TX 77354
MLS# 73747363Listed by: M/I HOMES - New
 $354,990Active4 beds 3 baths2,386 sq. ft.
784 Autumn Cherry Trail, Magnolia, TX 77354
MLS# 74214473Listed by: M/I HOMES - New
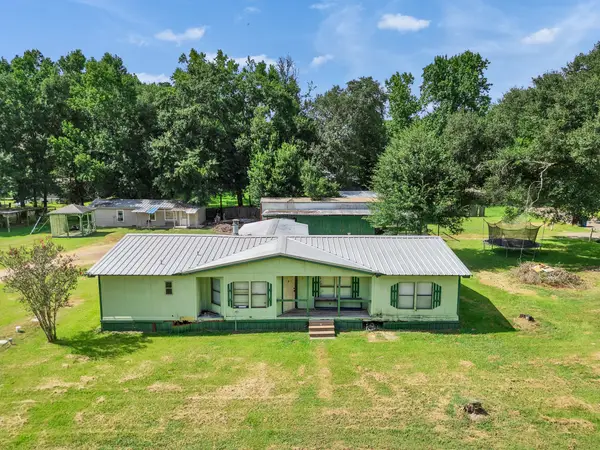 $390,000Active3 beds 2 baths1,440 sq. ft.
32607 Octavia Drive, Magnolia, TX 77354
MLS# 39329802Listed by: SPRING BRANCH REALTY INC. - New
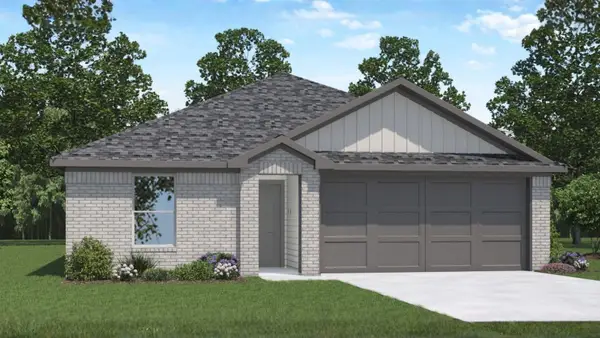 $315,990Active4 beds 2 baths1,476 sq. ft.
14810 Boxwood Ridge Street, Magnolia, TX 77354
MLS# 15348009Listed by: D.R. HORTON-TEXAS, LTD - New
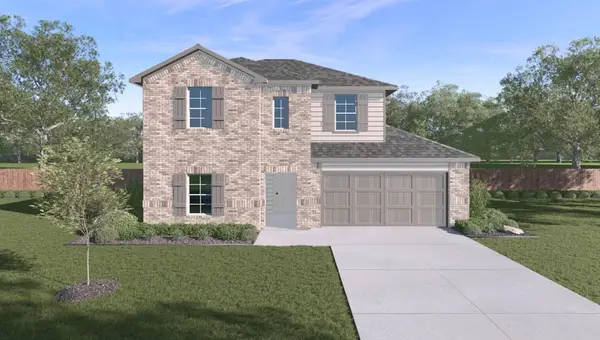 $323,890Active4 beds 3 baths2,294 sq. ft.
14961 Cherry Creek Drive, Magnolia, TX 77354
MLS# 43764491Listed by: D.R. HORTON-TEXAS, LTD


Protect your home and budget from life's surprises with an Assurant Home Warranty, backed by a partner that supports you through every step of homeownership. Explore Plans.
© 2023 - 2026 ERA Franchise Systems LLC. All rights reserved. ERA Franchise Systems LLC fully supports the principles of the Fair Housing Act and the Equal Opportunity Act. ERA, ERA Real Estate powered, and their respective logos are registered service marks of ERA Franchise Systems LLC. Each office is independently owned and operated.