
8551 Tombron Grove Road, Magnolia, TX 77354
Local realty services provided by:American Real Estate ERA Powered
Listed by: deborah dimenna
Office: heinen realty group713-974-3278
MLS#:4311726
Source:HARMLS
Price summary
- Price:$1,075,000
- Price per sq. ft.:$207.85
- Monthly HOA dues:$211.25
About this home
Special opportunities available. Interest rate buydown that could save up to a $1000 per month on monthly payments. See flyer/attached documents. Experience the lifestyle you have been dreaming of, exceptional living and privacy. The Woodlands lifestyle at a Magnolia price. Nestled on a cul de sac lot with no rear neighbors. This stunning Toll Brothers residence offers the perfect setting to create lasting memories with family and friends. Every detail was thoughtfully crafted for comfortable elegant living. The private backyard is a tranquil retreat to unwind/relax and enjoy the serenity on one of the most desirable locations in the community. Located in the prestigious gated Reserve, residents enjoy unmatched lifestyle & resort amenities. A 9400 sq ft clubhouse/resort pool/tennis courts & over 200 acres of preserved green space. Conveniently located, minuets to premier shopping & dining with top rated schools. The perfect balance of peaceful living & everyday convenience.
Contact an agent
Home facts
- Year built:2017
- Listing ID #:4311726
- Updated:July 22, 2026 at 11:37 AM
Rooms and interior
- Bedrooms:4
- Total bathrooms:4
- Full bathrooms:3
- Half bathrooms:1
- Rooms Total:10
- Bathrooms Description:Separate Shower, Soaking Tub
- Kitchen Description:Convection Oven, Dishwasher, Disposal, Double Oven, Kitchen Family Room Combo, Kitchen Island, Microwave, Walk In Pantry
- Living area:5,172 sq. ft.
Heating and cooling
- Cooling:Central Air, Electric
- Heating:Central, Gas
- Central air:Yes
Structure and exterior
- Roof:Composition
- Year built:2017
- Building area:5,172 sq. ft.
- Lot area:0.32 Acres
- Lot Features:Cul De Sac
- Architectural Style:Traditional
- Construction Materials:Stucco
- Exterior Features:Fully Fenced
- Foundation Description:Slab
- Levels:2 Stories
Schools
- High school:MAGNOLIA HIGH SCHOOL
- Middle school:BEAR BRANCH JUNIOR HIGH SCHOOL
- Elementary school:CEDRIC C. SMITH ELEMENTARY SCHOOL
Utilities
- Sewer:Public Sewer
Finances and disclosures
- Price:$1,075,000
- Price per sq. ft.:$207.85
- Tax amount:$26,501 (2025)
Features and amenities
- Appliances:Convection Oven, Dishwasher, Disposal, Double Oven, Microwave
- Amenities:Crown Molding, High Ceilings, Low Emissivity Windows, Smoke Detectors
Parking
- Parking description:Garage
- Garage:Yes
- Garage spaces:3
New listings near 8551 Tombron Grove Road
- New
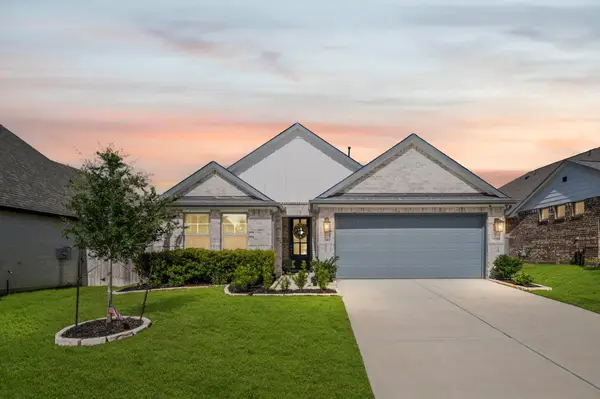 $365,000Active4 beds 3 baths2,112 sq. ft.
19316 Sorel Copley Drive, Magnolia, TX 77355
MLS# 61168939Listed by: KELLER WILLIAMS REALTY THE WOODLANDS - New
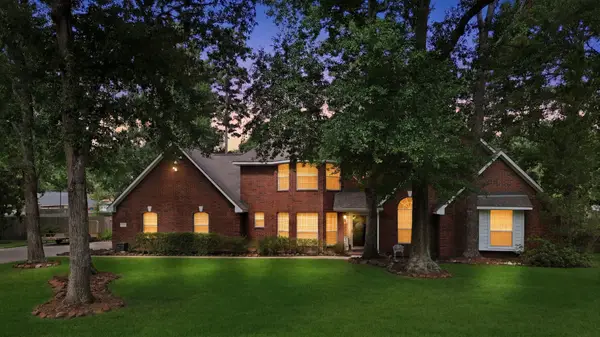 $749,000Active3 beds 3 baths3,088 sq. ft.
615 Fairbanks Drive, Magnolia, TX 77354
MLS# 62157347Listed by: CAMELOT REALTY GROUP - New
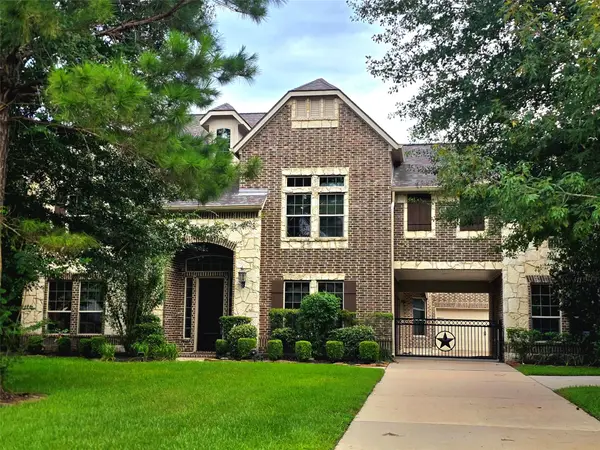 $1,370,000Active6 beds 5 baths5,936 sq. ft.
15211 Mccall Park, Magnolia, TX 77355
MLS# 31084940Listed by: COLDWELL BANKER REALTY - HOUSTON BAY AREA - New
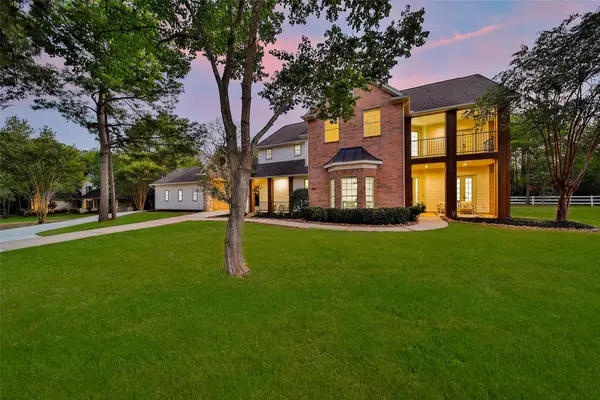 $850,000Active4 beds 4 baths4,243 sq. ft.
33319 White Oak Court, Magnolia, TX 77354
MLS# 83626169Listed by: KELLER WILLIAMS REALTY THE WOODLANDS - New
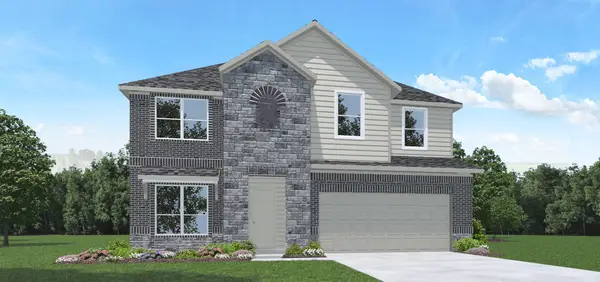 $369,990Active4 beds 3 baths2,599 sq. ft.
41038 Riverside Meadows Drive, Magnolia, TX 77354
MLS# 38933198Listed by: D.R. HORTON-TEXAS, LTD - New
 $298,900Active3 beds 2 baths1,464 sq. ft.
15450 Park Perch Place, Magnolia, TX 77354
MLS# 28879881Listed by: CENTURY COMMUNITIES - New
 $350,000Active4 beds 3 baths3,076 sq. ft.
515 High Holly Circle, Magnolia, TX 77354
MLS# 41008463Listed by: LEVITATE REAL ESTATE - New
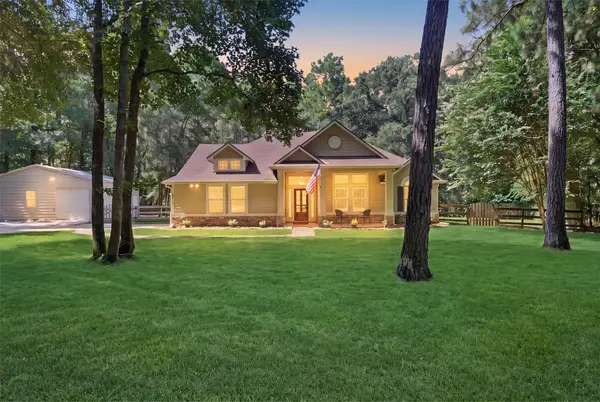 $564,900Active4 beds 2 baths2,296 sq. ft.
27026 Bridleway Circle, Magnolia, TX 77355
MLS# 46555597Listed by: WEICHERT, REALTORS - THE MURRAY GROUP - New
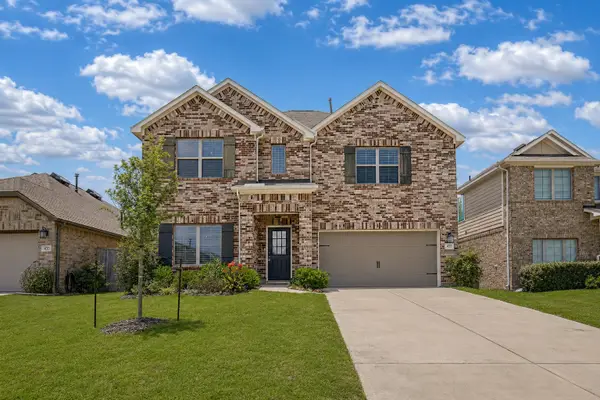 $350,000Active4 beds 3 baths2,920 sq. ft.
437 Ridge Palm Road, Magnolia, TX 77354
MLS# 48468199Listed by: EXP REALTY, LLC - New
 $367,755Active3 beds 2 baths2,068 sq. ft.
42809 Terraza Drive, Magnolia, TX 77354
MLS# 59700091Listed by: WEEKLEY PROPERTIES BEVERLY BRADLEY


Protect your home and budget from life's surprises with an Assurant Home Warranty, backed by a partner that supports you through every step of homeownership. Explore Plans.
© 2023 - 2026 ERA Franchise Systems LLC. All rights reserved. ERA Franchise Systems LLC fully supports the principles of the Fair Housing Act and the Equal Opportunity Act. ERA, ERA Real Estate powered, and their respective logos are registered service marks of ERA Franchise Systems LLC. Each office is independently owned and operated.