
13150 Sunrise Circle, Malakoff, TX 75148
Local realty services provided by:ERA Empower
Listed by: anna barber
Office: dave perry miller real estate
MLS#:21164423
Source:GDAR
Price summary
- Price:$4,750,000
- Price per sq. ft.:$700.59
- Monthly HOA dues:$575
About this home
Just over an hour from Dallas, this newly constructed, Jason Luther Architects designed home in the coveted Long Cove community offers a refined, modern expression of luxury lake living. This striking 5 bedroom, 6,780 SF residence is filled with natural light and framed by sweeping views of Cedar Creek Lake. A stunning open-plan chef’s kitchen flows into the great room, complemented by a dedicated wine room and bar that open seamlessly onto the screened terrace—perfect for effortless indoor–outdoor entertaining.
The pool, spa, fire pit, basketball hoop, and pickleball court create a private resort-style setting on this spacious property, offering endless recreation and relaxation against the serene lake backdrop.
The luxurious primary suite features an open fireplace and expansive lake views, with an additional guest suite conveniently located on the main level. A formal dining room, private office, and fully equipped gym complete the first floor.
Above the garage, a separate guest suite—accessed by its own staircase—includes a TV room, kitchenette, bedroom, and full bath, providing ideal accommodations for extended stays. Upstairs in the main home, two bunk rooms and a generous game room with lake views offer the perfect retreat for family and guests.
Located perfectly on the open water within Long Cove’s 1,200-acre community, owners enjoy access to two community pools, a woodland adventure park, pickleball, tennis, and basketball courts, a 9-hole golf course, driving range, endless wooded trails, a bike hut, stocked fishing ponds, beach volleyball and bocce ball along full access to concierge style amenities—boat valet, docks, curated events, and seasonal experiences—making second home living simple, elevated, and endlessly enjoyable. Weekends here transform into something truly magical....
Contact an agent
Home facts
- Year built:2025
- Subdivision & Development:Long Cove
- Listing ID #:21164423
- Added:203 day(s) ago
- Updated:October 04, 2026 at 11:55 AM
Rooms and interior
- Bedrooms:5
- Total bathrooms:7
- Full bathrooms:5
- Half bathrooms:2
- Kitchen Description:Built In Gas Range, Built In Refrigerator, Dishwasher, Wine Cooler
- Living area:6,780 sq. ft.
Structure and exterior
- Year built:2025
- Building area:6,780 sq. ft.
- Lot area:0.59 Acres
- Levels:2 Story
Schools
- High school:Malakoff
- Middle school:Malakoff
- Elementary school:Malakoff
Finances and disclosures
- Price:$4,750,000
- Price per sq. ft.:$700.59
Features and amenities
- Appliances:Built In Gas Range, Built In Refrigerator, Dishwasher, Wine Cooler
Parking
- Garage:Yes
- Garage spaces:3
 Information provided, in part, by North Texas Real Estate Information Systems, Inc. Last Updated October 4, 2026 Listings with the NTREIS logo are listed by brokerages other than ERA Empower.
New listings near 13150 Sunrise Circle
- New
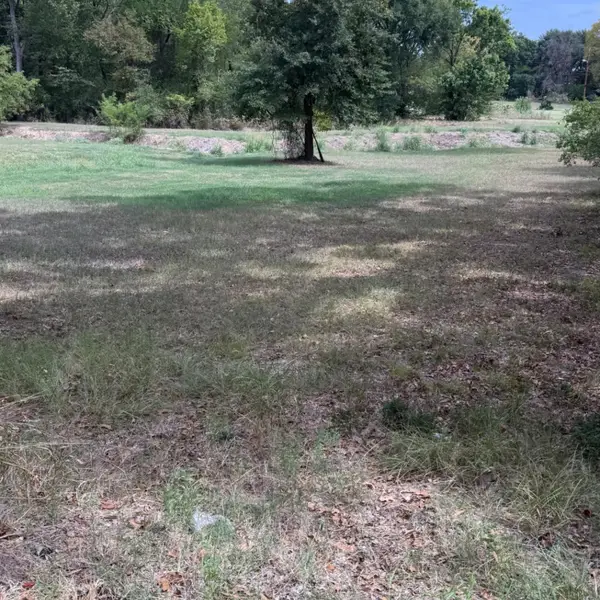 $13,000Active0.38 Acres
0000 Tbd E. Moss Street, Malakoff, TX 75148
MLS# 21399309Listed by: RE/MAX ASSOCIATES OF ARLINGTON - New
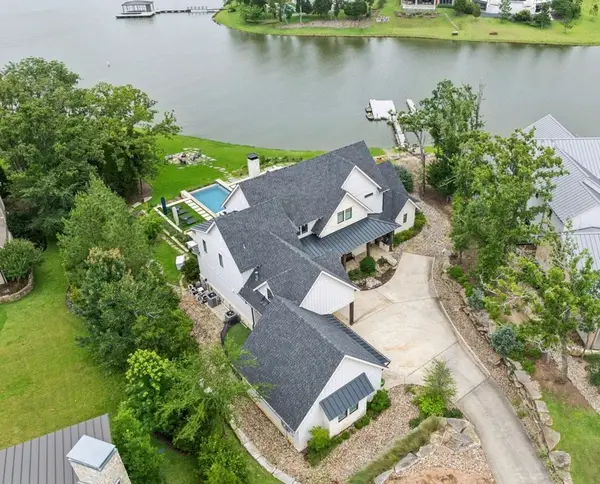 $3,785,000Active5 beds 6 baths4,444 sq. ft.
13350 Waterside Drive, Malakoff, TX 75148
MLS# 21402656Listed by: ALLIE BETH ALLMAN & ASSOC. - New
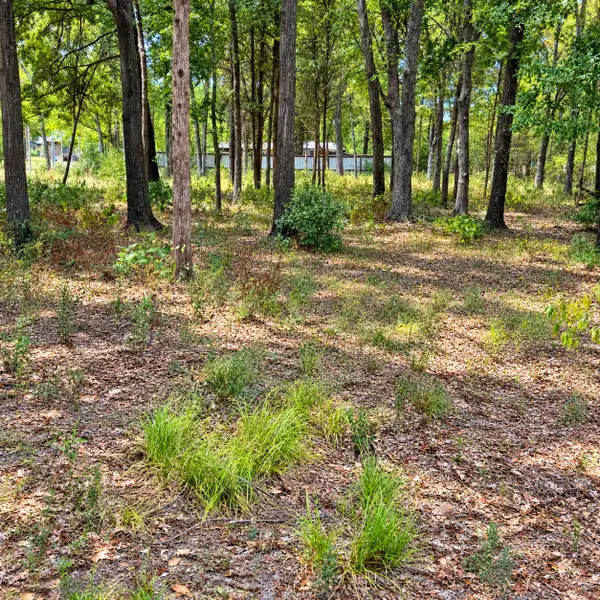 $22,000Active0.36 Acres
0000 Tbd W. Moss Street, Malakoff, TX 75148
MLS# 21399323Listed by: RE/MAX ASSOCIATES OF ARLINGTON - New
 $214,900Active2 beds 2 baths1,834 sq. ft.
401 N Terry Street, Malakoff, TX 75148
MLS# 21387345Listed by: EBBY HALLIDAY, REALTORS - New
 $250,000Active3 beds 2 baths1,550 sq. ft.
4924 Boca Chica, Malakoff, TX 75148
MLS# 21395720Listed by: KELLER WILLIAMS ROCKWALL - New
 $5,395,000Active6 beds 9 baths6,482 sq. ft.
12133 Lighthouse Lane W, Malakoff, TX 75148
MLS# 21389307Listed by: EXP REALTY LLC - New
 $269,900Active3 beds 2 baths1,003 sq. ft.
5650 Point Lavista, Malakoff, TX 75148
MLS# 21394173Listed by: COLDWELL BANKER APEX, REALTORS  $250,000Active3 beds 2 baths1,550 sq. ft.
4957 La Prada, Malakoff, TX 75148
MLS# 21390993Listed by: KELLER WILLIAMS ROCKWALL $229,000Active3 beds 2 baths1,280 sq. ft.
292 Harris Boulevard, Malakoff, TX 75148
MLS# 21386104Listed by: TEXAS COMMUNITY REALTY $414,500Active4 beds 2 baths1,728 sq. ft.
175 Kings Row, Malakoff, TX 75148
MLS# 21374139Listed by: EBBY HALLIDAY REALTORS


Protect your home and budget from life's surprises with an Assurant Home Warranty, backed by a partner that supports you through every step of homeownership. Explore Plans.
© 2023 - 2026 ERA Franchise Systems LLC. All rights reserved. ERA Franchise Systems LLC fully supports the principles of the Fair Housing Act and the Equal Opportunity Act. ERA, ERA Real Estate powered, and their respective logos are registered service marks of ERA Franchise Systems LLC. Each office is independently owned and operated.