
1916 Bobbywoods Ln, Manchaca, TX 78652
Local realty services provided by:ERA Brokers Consolidated
Listed by: robby roberts
Office: exp realty, llc.
MLS#:8474081
Source:ACTRIS
Price summary
- Price:$449,900
- Price per sq. ft.:$201.66
- Monthly HOA dues:$62
About this home
Improved Price PLUS $3000 Seller Contribution PLUS Financing Incentives!! ~ Discover single-story living at its finest in this highly sought-after Milestone Grandbury plan! From the moment you step inside, soaring high ceilings and an open-concept layout create an immediate sense of light, space, and effortless flow — perfect for everyday living and entertaining alike.
This thoughtfully designed home offers 5 spacious bedrooms and 3 full bathrooms, all conveniently situated on a single level — no stairs, no wasted space, just smart, functional square footage. Built with all-sides masonry construction, this home delivers the durability, energy efficiency, and timeless curb appeal that discerning buyers look for.
And the perks don't stop at the front door: enjoy the added bonus of a low tax rate, helping keep your monthly costs in check without compromising on quality or location.
Speaking of location — this Southwest Austin gem offers unbeatable connectivity with easy access to FM 1626, IH 35, and Toll 45, putting downtown Austin, major employers, and surrounding communities all within easy reach. Yet you'll still enjoy the comfort of being close to everyday shopping, dining, recreation, and entertainment — the best of both worlds.
Homes with this combination of layout, construction quality, and location don't last long. Schedule your private tour today and see why the Grandbury plan continues to be a buyer favorite!
Information provided is deemed reliable but is not guaranteed and should be independently verified....
Contact an agent
Home facts
- Year built:2016
- Subdivision & Development:Hills Of Bear Creek Sec 3
- Listing ID #:8474081
- Updated:October 09, 2026 at 03:52 PM
Rooms and interior
- Bedrooms:5
- Total bathrooms:3
- Full bathrooms:3
- Flooring:Carpet, Tile, Wood
- Kitchen Description:Dishwasher, Free-Standing Refrigerator, Gas Cooktop, Microwave, Refrigerator, Stainless Steel Appliance(s)
- Living area:2,231 sq. ft.
Heating and cooling
- Cooling:Central
- Heating:Central
- Central air:Yes
Structure and exterior
- Roof:Composition
- Year built:2016
- Building area:2,231 sq. ft.
- Lot area:0.17 Acres
- Lot Features:Sprinkler - Automatic
- Construction Materials:Masonry All Sides
- Exterior Features:Exterior Steps
- Foundation Description:Slab
Schools
- High school:Akins
- Elementary school:Menchaca
Utilities
- Water:Public
- Sewer:Public Sewer
Finances and disclosures
- Price:$449,900
- Price per sq. ft.:$201.66
- Tax amount:$5,985 (2025)
Features and amenities
- Appliances:Dishwasher, Free-Standing Refrigerator, Gas Cooktop, Microwave, Refrigerator, Stainless Steel Appliance(s), Water Heater
- Amenities:Bookcases, Pantry
Parking
- Total parking spaces:4
- Parking description:Attached, Door-Single
- Garage:Yes
- Garage spaces:2
New listings near 1916 Bobbywoods Ln
 $445,999Active3 beds 3 baths2,486 sq. ft.
13517 Larrys Ln, Manchaca, TX 78652
MLS# 1697721Listed by: FALAYA, LLC- Open Sun, 11am to 1pm
 $424,900Active3 beds 3 baths1,723 sq. ft.
804 Goldilocks Ln, Austin, TX 78652
MLS# 1402992Listed by: COMPASS RE TEXAS, LLC - Open Sun, 1 to 3pm
 $425,000Active4 beds 3 baths2,068 sq. ft.
1912 Bobbywoods Ln, Manchaca, TX 78652
MLS# 2417734Listed by: COMPASS RE TEXAS, LLC  $549,000Active3 beds 2 baths1,852 sq. ft.
12709 Cholla Ln, Manchaca, TX 78652
MLS# 2013471Listed by: MAG REAL ESTATE LLC $379,990Active3 beds 2 baths1,739 sq. ft.
13214 Keefer Dr, Austin, TX 78652
MLS# 3432331Listed by: M/I HOMES REALTY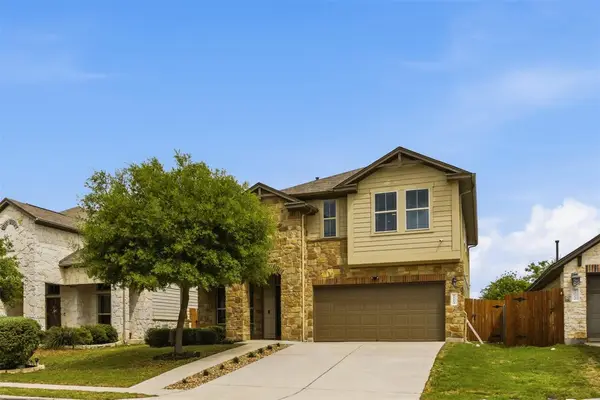 $473,900Active4 beds 4 baths2,496 sq. ft.
2004 Garretts Way, Manchaca, TX 78652
MLS# 5021180Listed by: COMPASS RE TEXAS, LLC $431,990Pending3 beds 3 baths2,251 sq. ft.
13215 Keefer Dr, Austin, TX 78652
MLS# 3998303Listed by: M/I HOMES REALTY $549,000Active3 beds 2 baths1,852 sq. ft.
12709 Cholla Ln, Manchaca, TX 78652
MLS# 9709761Listed by: MAG REAL ESTATE LLC $370,000Active3 beds 2 baths1,415 sq. ft.
1924 Goldilocks Ln, Austin, TX 78652
MLS# 1929356Listed by: COMPASS RE TEXAS, LLC


Protect your home and budget from life's surprises with an Assurant Home Warranty, backed by a partner that supports you through every step of homeownership. Explore Plans.
© 2023 - 2026 ERA Franchise Systems LLC. All rights reserved. ERA Franchise Systems LLC fully supports the principles of the Fair Housing Act and the Equal Opportunity Act. ERA, ERA Real Estate powered, and their respective logos are registered service marks of ERA Franchise Systems LLC. Each office is independently owned and operated.