
11708 Pillion Pl, Manor, TX 78653
Local realty services provided by:ERA Experts
Listed by: victor aguilar
Office: real broker, llc.
MLS#:1274062
Source:ACTRIS
11708 Pillion Pl,Manor, TX 78653
$399,000
- 4 Beds
- 4 Baths
- 2,978 sq. ft.
- Single family
- Active
Price summary
- Price:$399,000
- Price per sq. ft.:$133.98
- Monthly HOA dues:$80
About this home
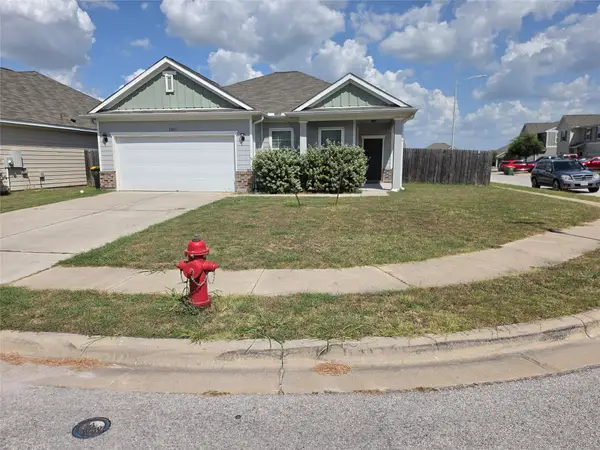
Welcome to 11708 Pillion Place, a 2,978-square-foot, all-masonry home in Manor’s master-planned Shadowglen community. This two-story property features a highly functional layout with all four bedrooms conveniently located on the main level, complemented by three full bathrooms and one half bath.
The living area features a gas fireplace, French doors, and an eat-in kitchen with a built-in gas cooktop, island, and walk-in pantry. Outdoors, the wood-fenced backyard offers covered porches, an automatic sprinkler system, and a private saltwater pool with a waterfall.
Property is being sold as-is.
Shadowglen amenities include an on-site golf course, fitness center, clubhouse, pool, and trails. Conveniently located just off US-290, you are minutes away from Walter E. Long Metropolitan Park, the Tesla Gigafactory, and major Austin employers.
Contact an agent
Home facts
- Year built:2005
- Subdivision & Development:Shadowglen Ph 01 Sec 02 B
- Listing ID #:1274062
- Updated:October 02, 2026 at 05:03 PM
Rooms and interior
- Bedrooms:4
- Total bathrooms:4
- Full bathrooms:3
- Half bathrooms:1
- Flooring:Carpet, Laminate, Tile, Vinyl
- Kitchen Description:Built-In Gas Range, Disposal, Electric Oven, Exhaust Fan, Gas Cooktop, Microwave, Plumbed For Ice Maker
- Living area:2,978 sq. ft.
Heating and cooling
- Cooling:Central
- Heating:Central, Fireplace(s)
- Central air:Yes
Structure and exterior
- Roof:Composition
- Year built:2005
- Building area:2,978 sq. ft.
- Lot area:0.22 Acres
- Lot Features:Back Yard, City Lot, Front Yard, Landscaped, Sprinkler - Automatic, Trees-Moderate
- Construction Materials:Masonry All Sides
- Exterior Features:Private Yard
- Foundation Description:Slab
Schools
- High school:Manor
- Elementary school:ShadowGlen
Utilities
- Water:MUD
Finances and disclosures
- Price:$399,000
- Price per sq. ft.:$133.98
- Tax amount:$12,064 (2026)
Features and amenities
- Appliances:Built-In Gas Range, Disposal, Electric Oven, Exhaust Fan, Gas Cooktop, Microwave, Plumbed For Ice Maker, RNGHD
- Amenities:Pantry
Parking
- Total parking spaces:4
- Parking description:Attached, Driveway, Garage Faces Front
- Garage:Yes
- Garage spaces:2
New listings near 11708 Pillion Pl
- Open Sun, 2 to 4pmNew
 $349,000Active3 beds 3 baths2,497 sq. ft.
13525 Abraham Lincoln St, Manor, TX 78653
MLS# 4434499Listed by: PURE REALTY - Open Sun, 2 to 4pmNew
 $269,000Active3 beds 3 baths1,442 sq. ft.
9510 Whisper Willow Blvd, Manor, TX 78653
MLS# 6071564Listed by: SQUARE MOVE REALTY, LLC - New
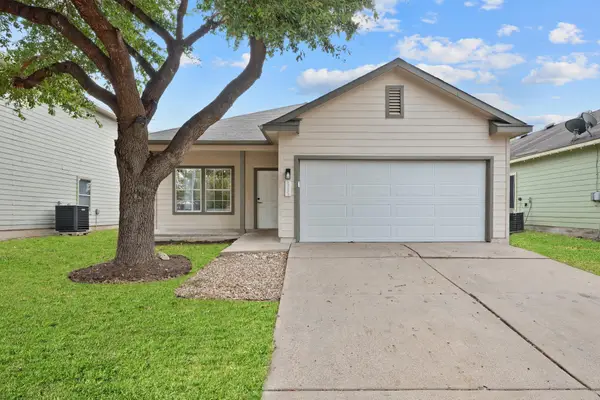 $195,000Active3 beds 2 baths1,017 sq. ft.
12103 Bastrop St, Manor, TX 78653
MLS# 7964058Listed by: THE MARYE COMPANY - New
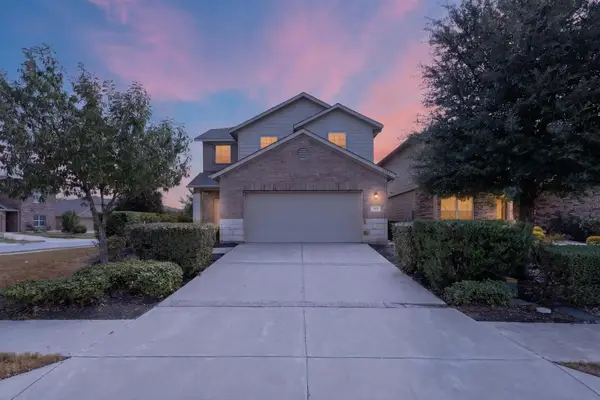 $320,000Active3 beds 3 baths2,189 sq. ft.
14513 Pernella Rd, Manor, TX 78653
MLS# 9434221Listed by: AARON GORDY, BROKER - New
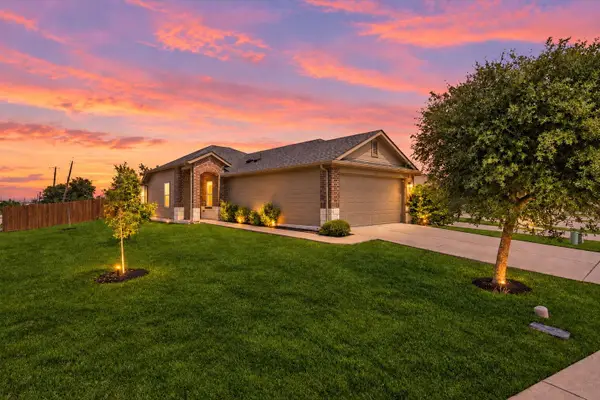 $289,500Active4 beds 2 baths1,735 sq. ft.
12300 Riprap Dr, Manor, TX 78653
MLS# 1351788Listed by: COMPASS RE TEXAS, LLC - New
 $339,900Active4 beds 3 baths2,889 sq. ft.
19904 Woodrow Wilson St, Manor, TX 78653
MLS# 7452903Listed by: ENTERA REALTY LLC - New
 $450,000Active0.66 Acres
701 N Bastrop St, Manor, TX 78653
MLS# 8371415Listed by: ENGEL & VOLKERS AUSTIN - Open Sat, 2 to 4pmNew
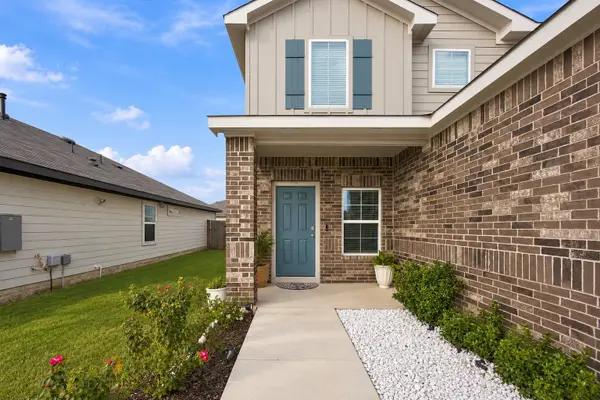 $399,990Active4 beds 3 baths2,484 sq. ft.
20204 Heinrich Ln, Manor, TX 78653
MLS# 5847682Listed by: REALTY TEXAS LLC - New
 $239,900Active3 beds 2 baths1,487 sq. ft.
13801 Mark Christopher Way, Manor, TX 78653
MLS# 9006589Listed by: KELLER WILLIAMS REALTY


Protect your home and budget from life's surprises with an Assurant Home Warranty, backed by a partner that supports you through every step of homeownership. Explore Plans.
© 2023 - 2026 ERA Franchise Systems LLC. All rights reserved. ERA Franchise Systems LLC fully supports the principles of the Fair Housing Act and the Equal Opportunity Act. ERA, ERA Real Estate powered, and their respective logos are registered service marks of ERA Franchise Systems LLC. Each office is independently owned and operated.